+35 more
$599,000
Listed by: RE/MAX Treeland Realty · MLS®
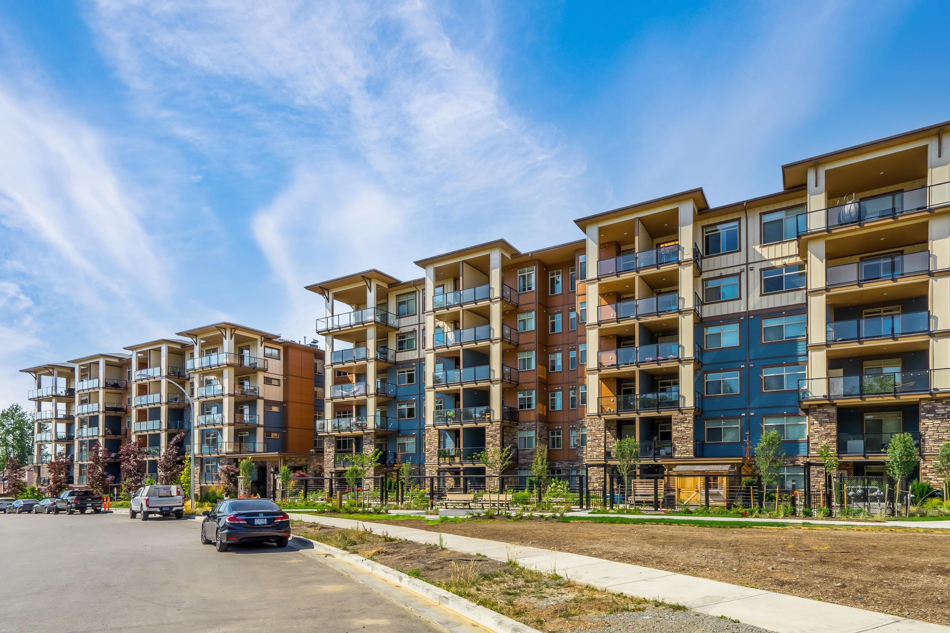
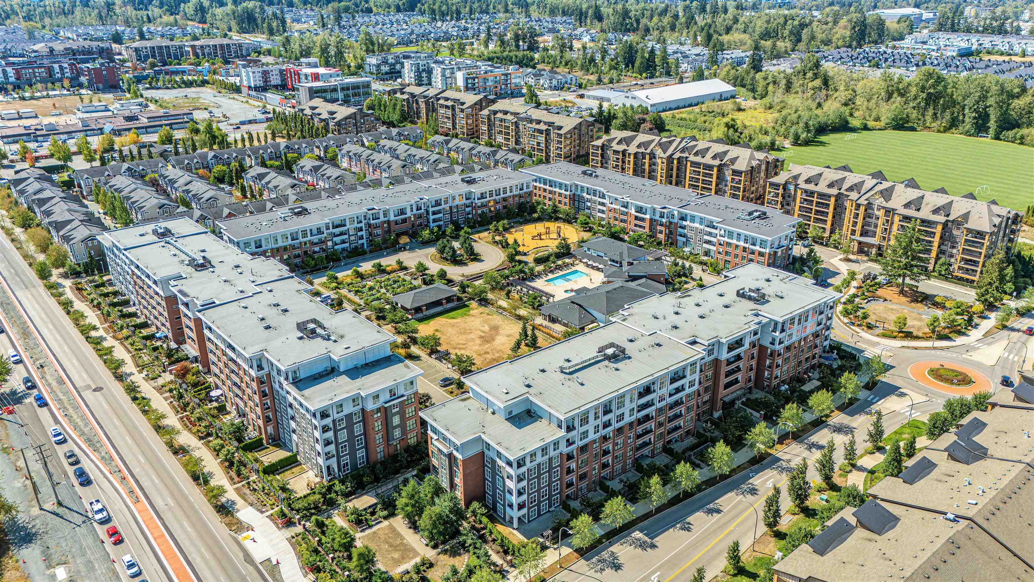
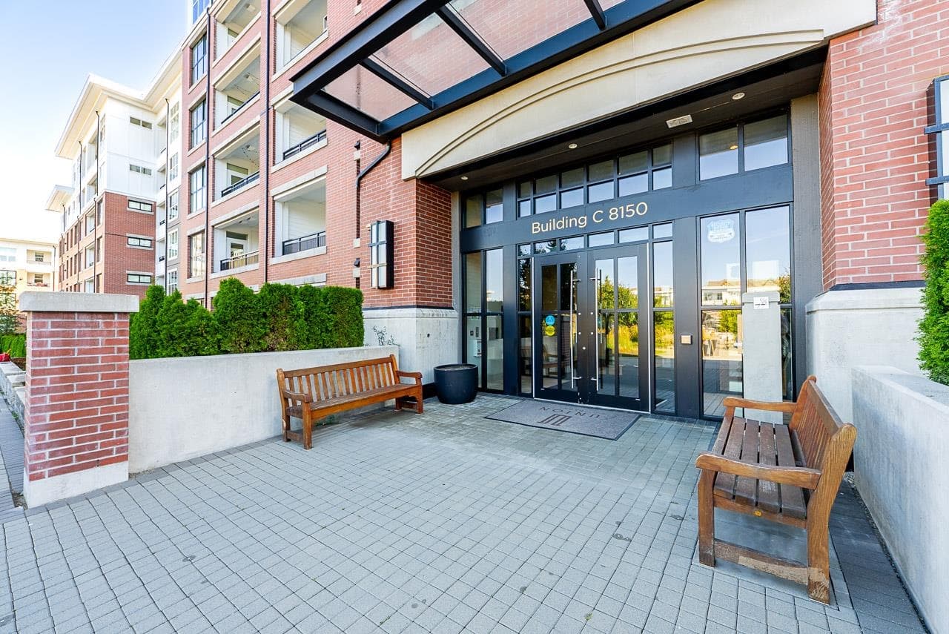
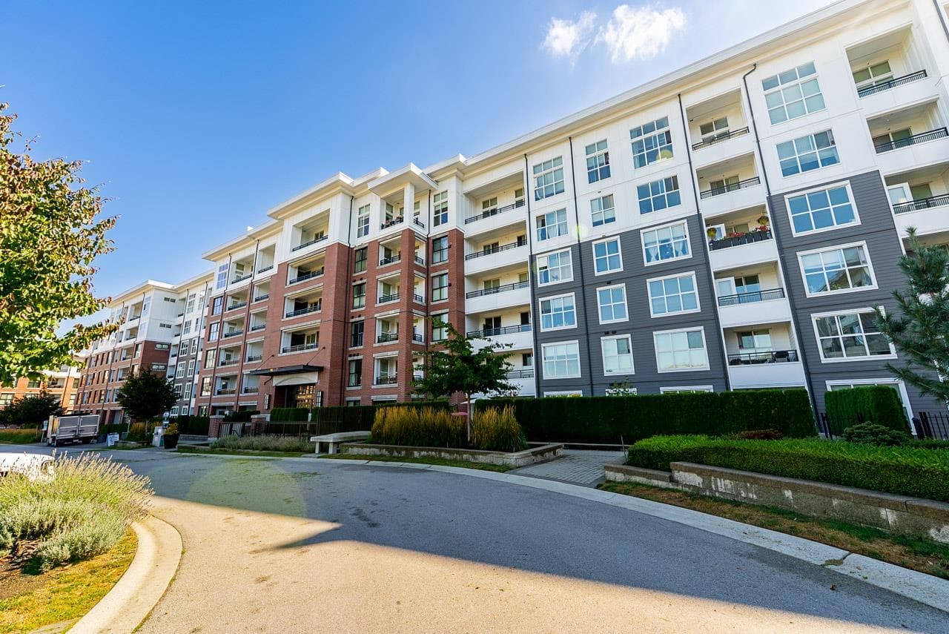
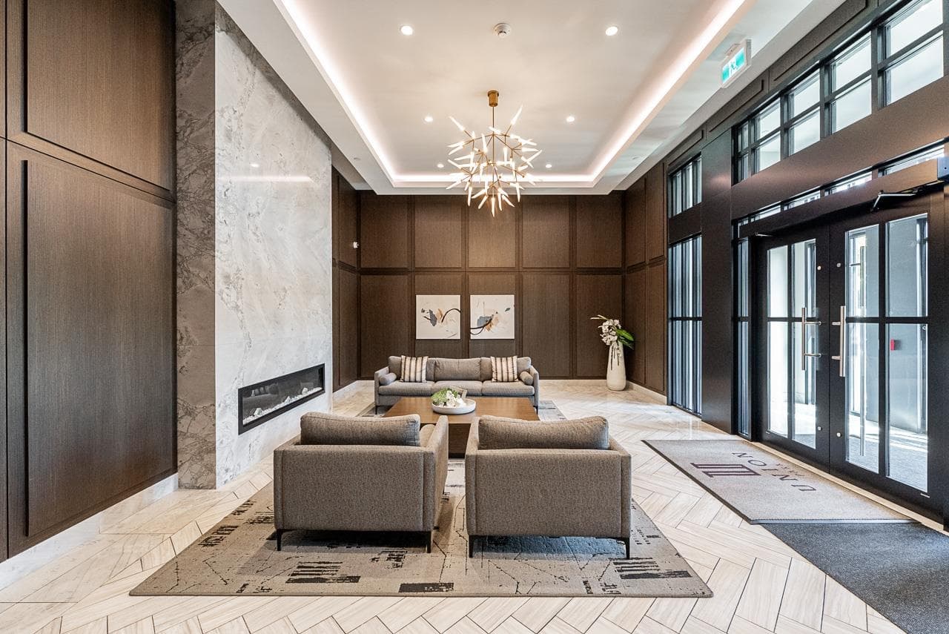
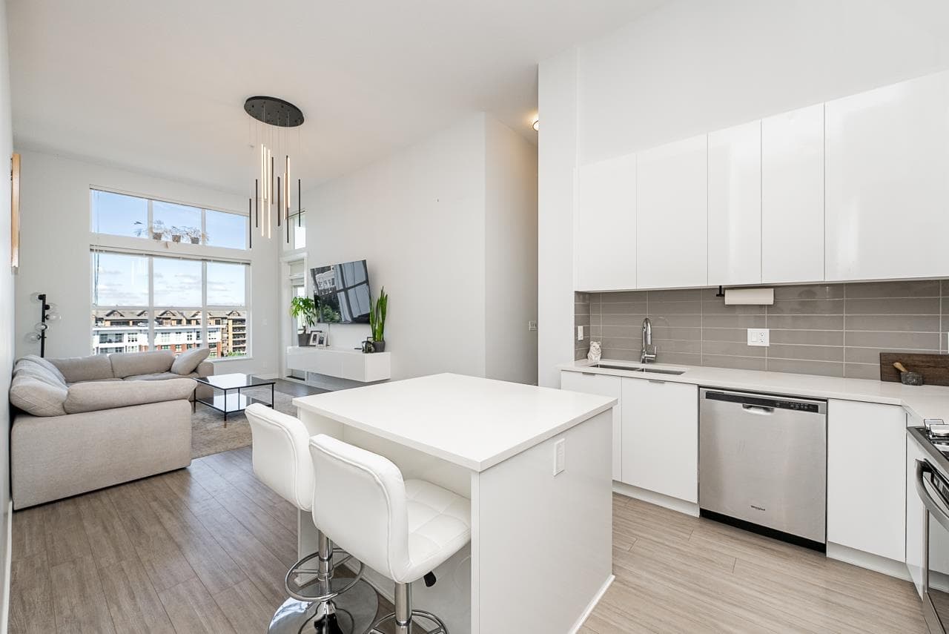
Welcome to Union Park by Polygon, one of Willoughby’s most sought-after communities. This 6th-floor home offers a peaceful courtyard-facing outlook, impressive 12 ft ceilings and oversized windows that fill the space with natural light. The open-concept layout features a stylish kitchen with stainless steel appliances, sleek flat-panel cabinetry and soft-close details. Laminate flooring flows through the main living areas, with plush carpet in the bedrooms. Enjoy access to an 85,000 sq.ft. private park and the 12,000 sq.ft. Union Club with resort-style amenities. Includes 1 parking stall and a fantastic location close to shopping, schools, parks, transit and everything Willoughby has to offer.
MLS® #
R3158875
Status
Active
Type
Residential
Sub-type
Apartment/Condo
Ownership
Freehold Strata
Bedrooms
2
Full Baths
2
Half Baths
0
Fireplaces
0
Living Area
898 sqft
Main Floor
898 sqft
Year Built
2021
Age
5 years
Structure
Multi Family, Residential Attached
Parking Stalls
1
Parking Type
Garage Under Building, Guest
Taxes
$2,307.58/yr
MLS® Area
Willoughby Heights
City
Langley
Postal Code
V2Y 4J4
Subdivision
Union Park
Heating
Baseboard · Electric
Appliances
Washer/Dryer · Dishwasher · Refrigerator · Stove
Laundry
In Unit
Interior Features
Elevator · Guest Suite
Exterior Features
Playground · Balcony
Pets
Cats OK, Dogs OK, Number Limit (Two), Yes With Restrictions
View
Courtyard
Lot Features
Central Location, Private, Recreation Nearby
Pool
Outdoor Pool
Community
Shopping Nearby
Building Amenities
Clubhouse · Exercise Centre · Recreation Facilities · Caretaker · Trash · Maintenance Grounds · Gas · Hot Water · Management · Snow Removal
Coordinates: 49.150055, -122.646335 · Map data © Google
1 bd · 1 ba · 640 sqft
MLS® R3157769 · Homelife Property Management BC
$1,700
Building permit history is currently available for City of Vancouver properties only.