+31 more
$599,999
Listed by: Woodhouse Realty · MLS®
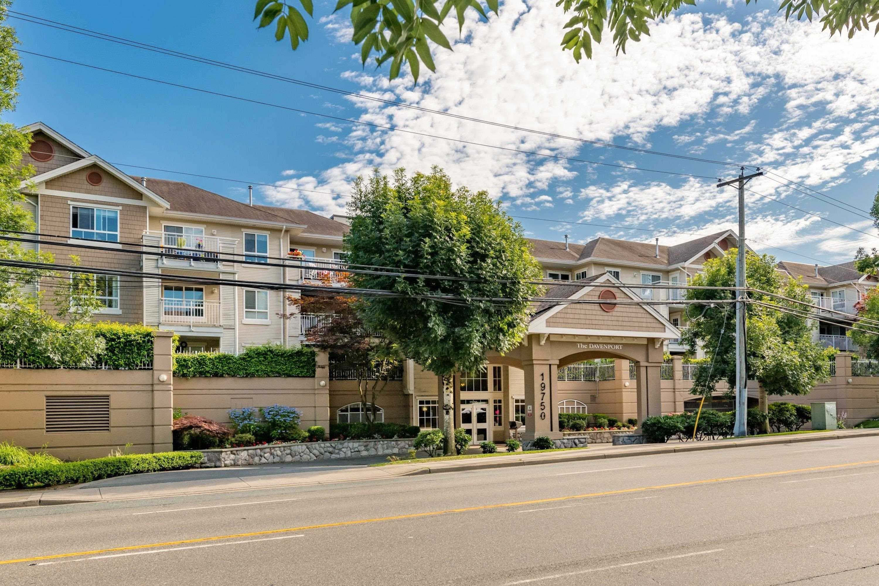
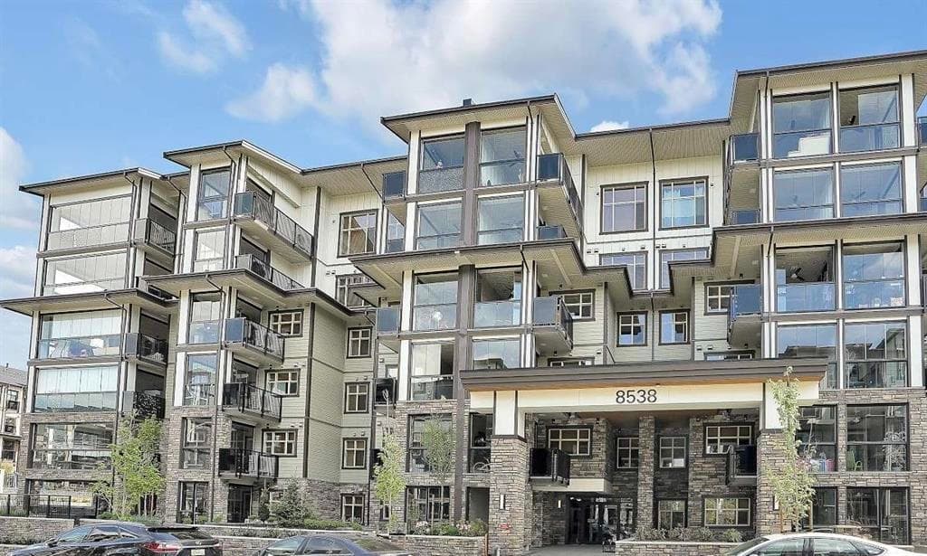
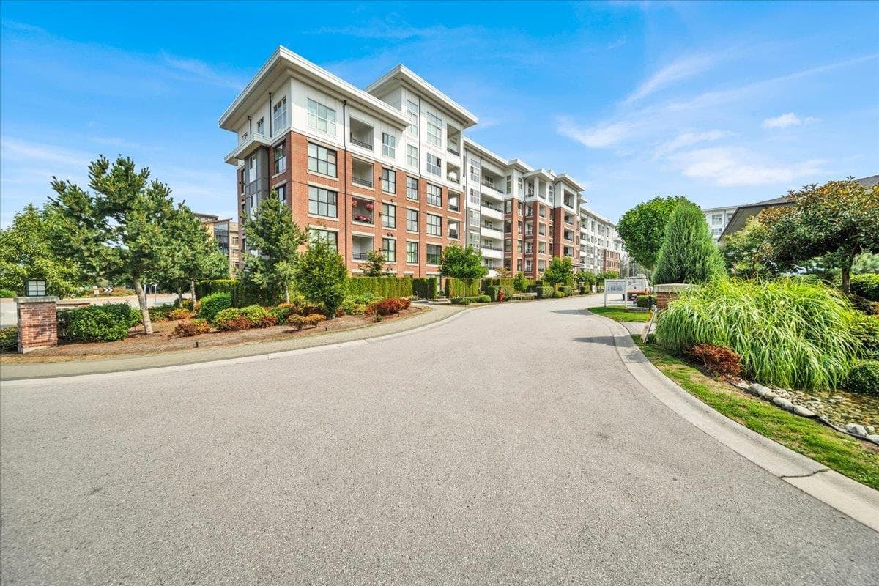
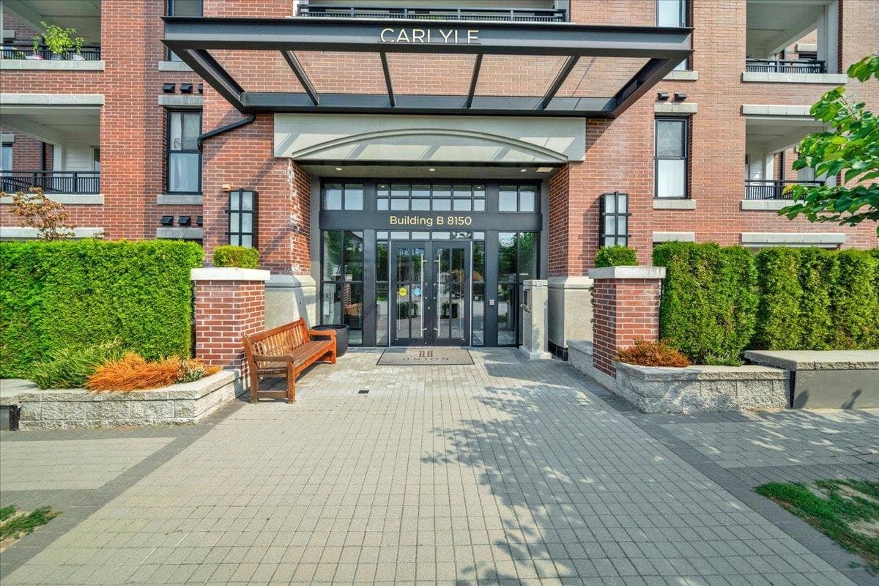
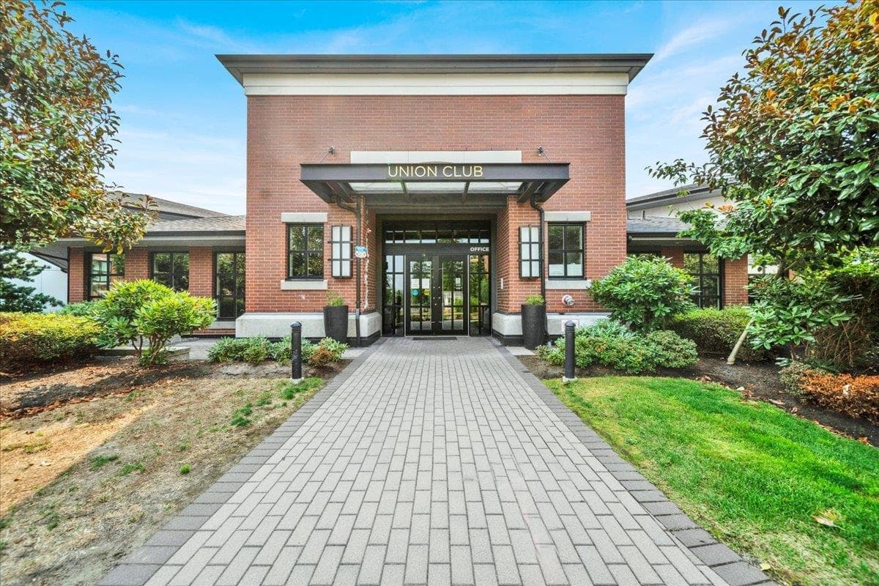
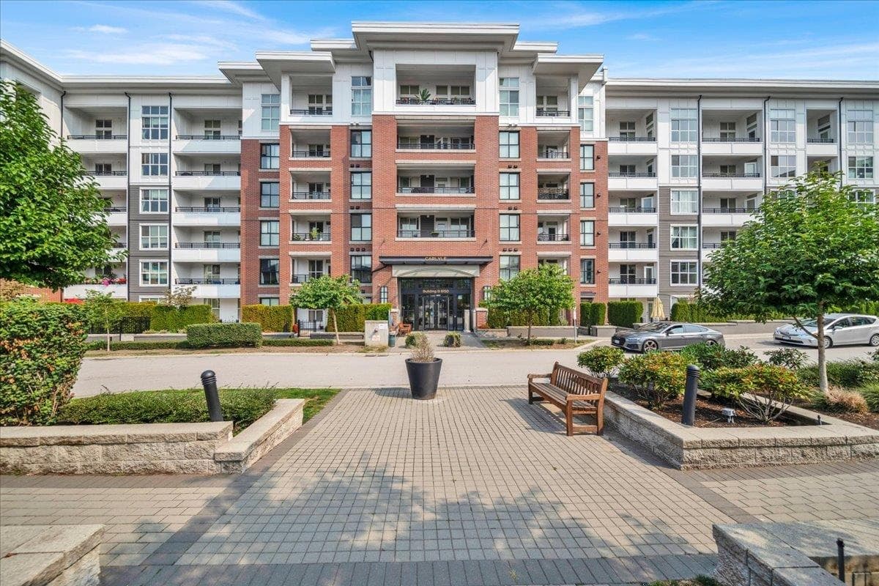
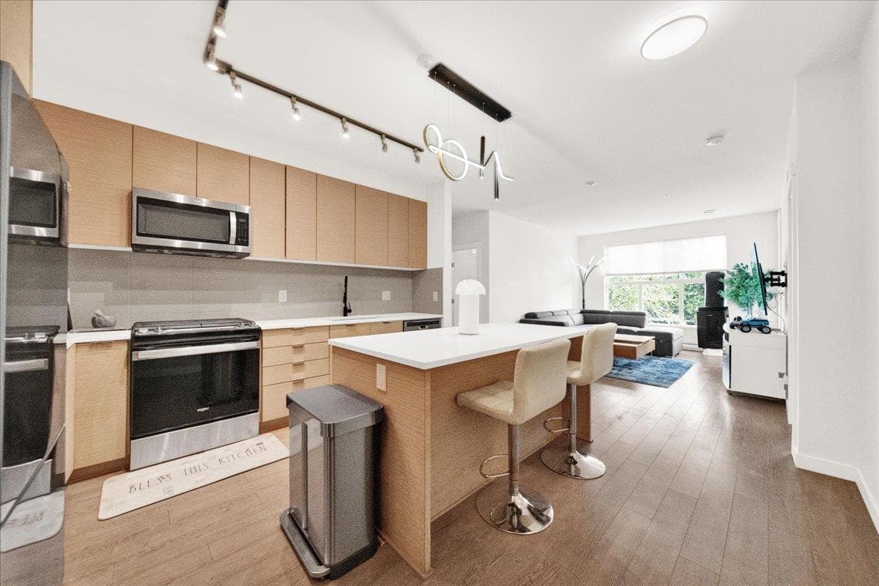
Window, Windows Windows! Bright and beautifully designed 2-bedroom, 2-bath unit offering 1028.00 sq ft of open-concept living with soaring ceilings and floor-to-ceiling windows. The modern kitchen features quartz countertops, gas stove, sleek cabinetry, and a large island overlooking the dining, living areas & balcony. Spacious primary bedroom includes a walk-in closet and spa-inspired ensuite with double sinks and walk-in shower. Enjoy resort-style amenities including a 12,000 sq ft clubhouse, outdoor pool, hot tub, fitness centre, gymnasium, music rooms, big screen TV room, guest suites, dog wash, BBQ areas, and community gardens plus parking stalls(1 EV ready). Walk to Willoughby Town Centre, all levels of schools & parks. This a 10+, must see!
MLS® #
R3154427
Status
Active
Type
Residential
Sub-type
Apartment/Condo
Ownership
Freehold Strata
Bedrooms
2
Full Baths
2
Half Baths
0
Living Area
1,028 sqft
Main Floor
1,028 sqft
Lot Size
1,028 sqft
Year Built
2021
Age
5 years
Structure
Multi Family, Residential Attached
Parking Stalls
1
Parking Type
Underground
Strata Fee
$570/mo
Taxes
$2,662/yr
MLS® Area
Willoughby Heights
City
Langley
Postal Code
V2Y 4J3
Heating
Baseboard
Appliances
Washer/Dryer · Dishwasher · Refrigerator · Stove
Laundry
In Unit
Windows
Window Coverings
Interior Features
Elevator · Guest Suite
Exterior Features
Garden · Balcony
Pets
Yes
Pool
Outdoor Pool
Building Amenities
Clubhouse · Exercise Centre · Recreation Facilities · Caretaker · Trash · Maintenance Grounds · Management · Sewer · Snow Removal
Coordinates: 49.151028, -122.647611 · Map data © Google
2 bd · 2 ba · 838 sqft
MLS® R3094821 · Royal LePage Elite West
$595,000
Building permit history is currently available for City of Vancouver properties only.