+35 more
$679,900
Listed by: Royal LePage Elite West · MLS®
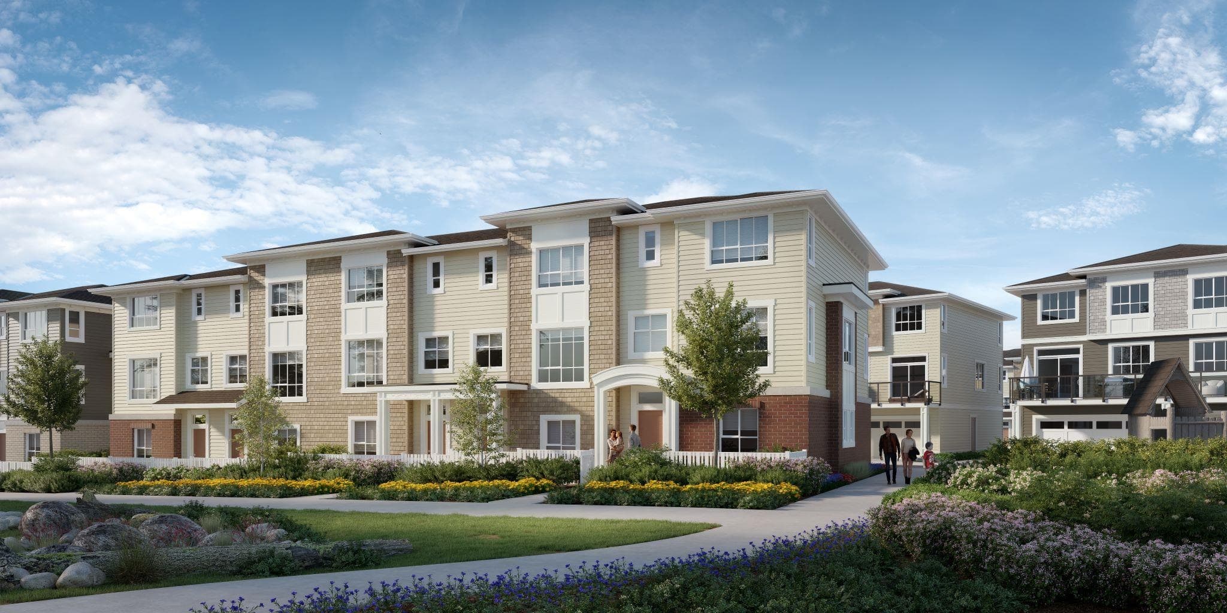
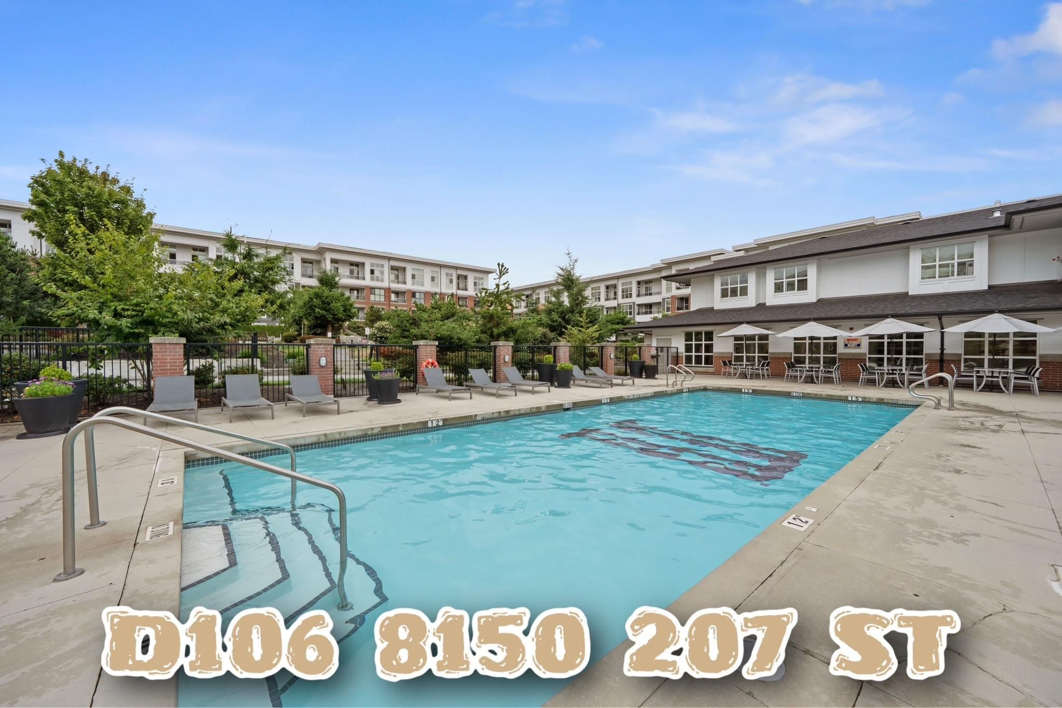
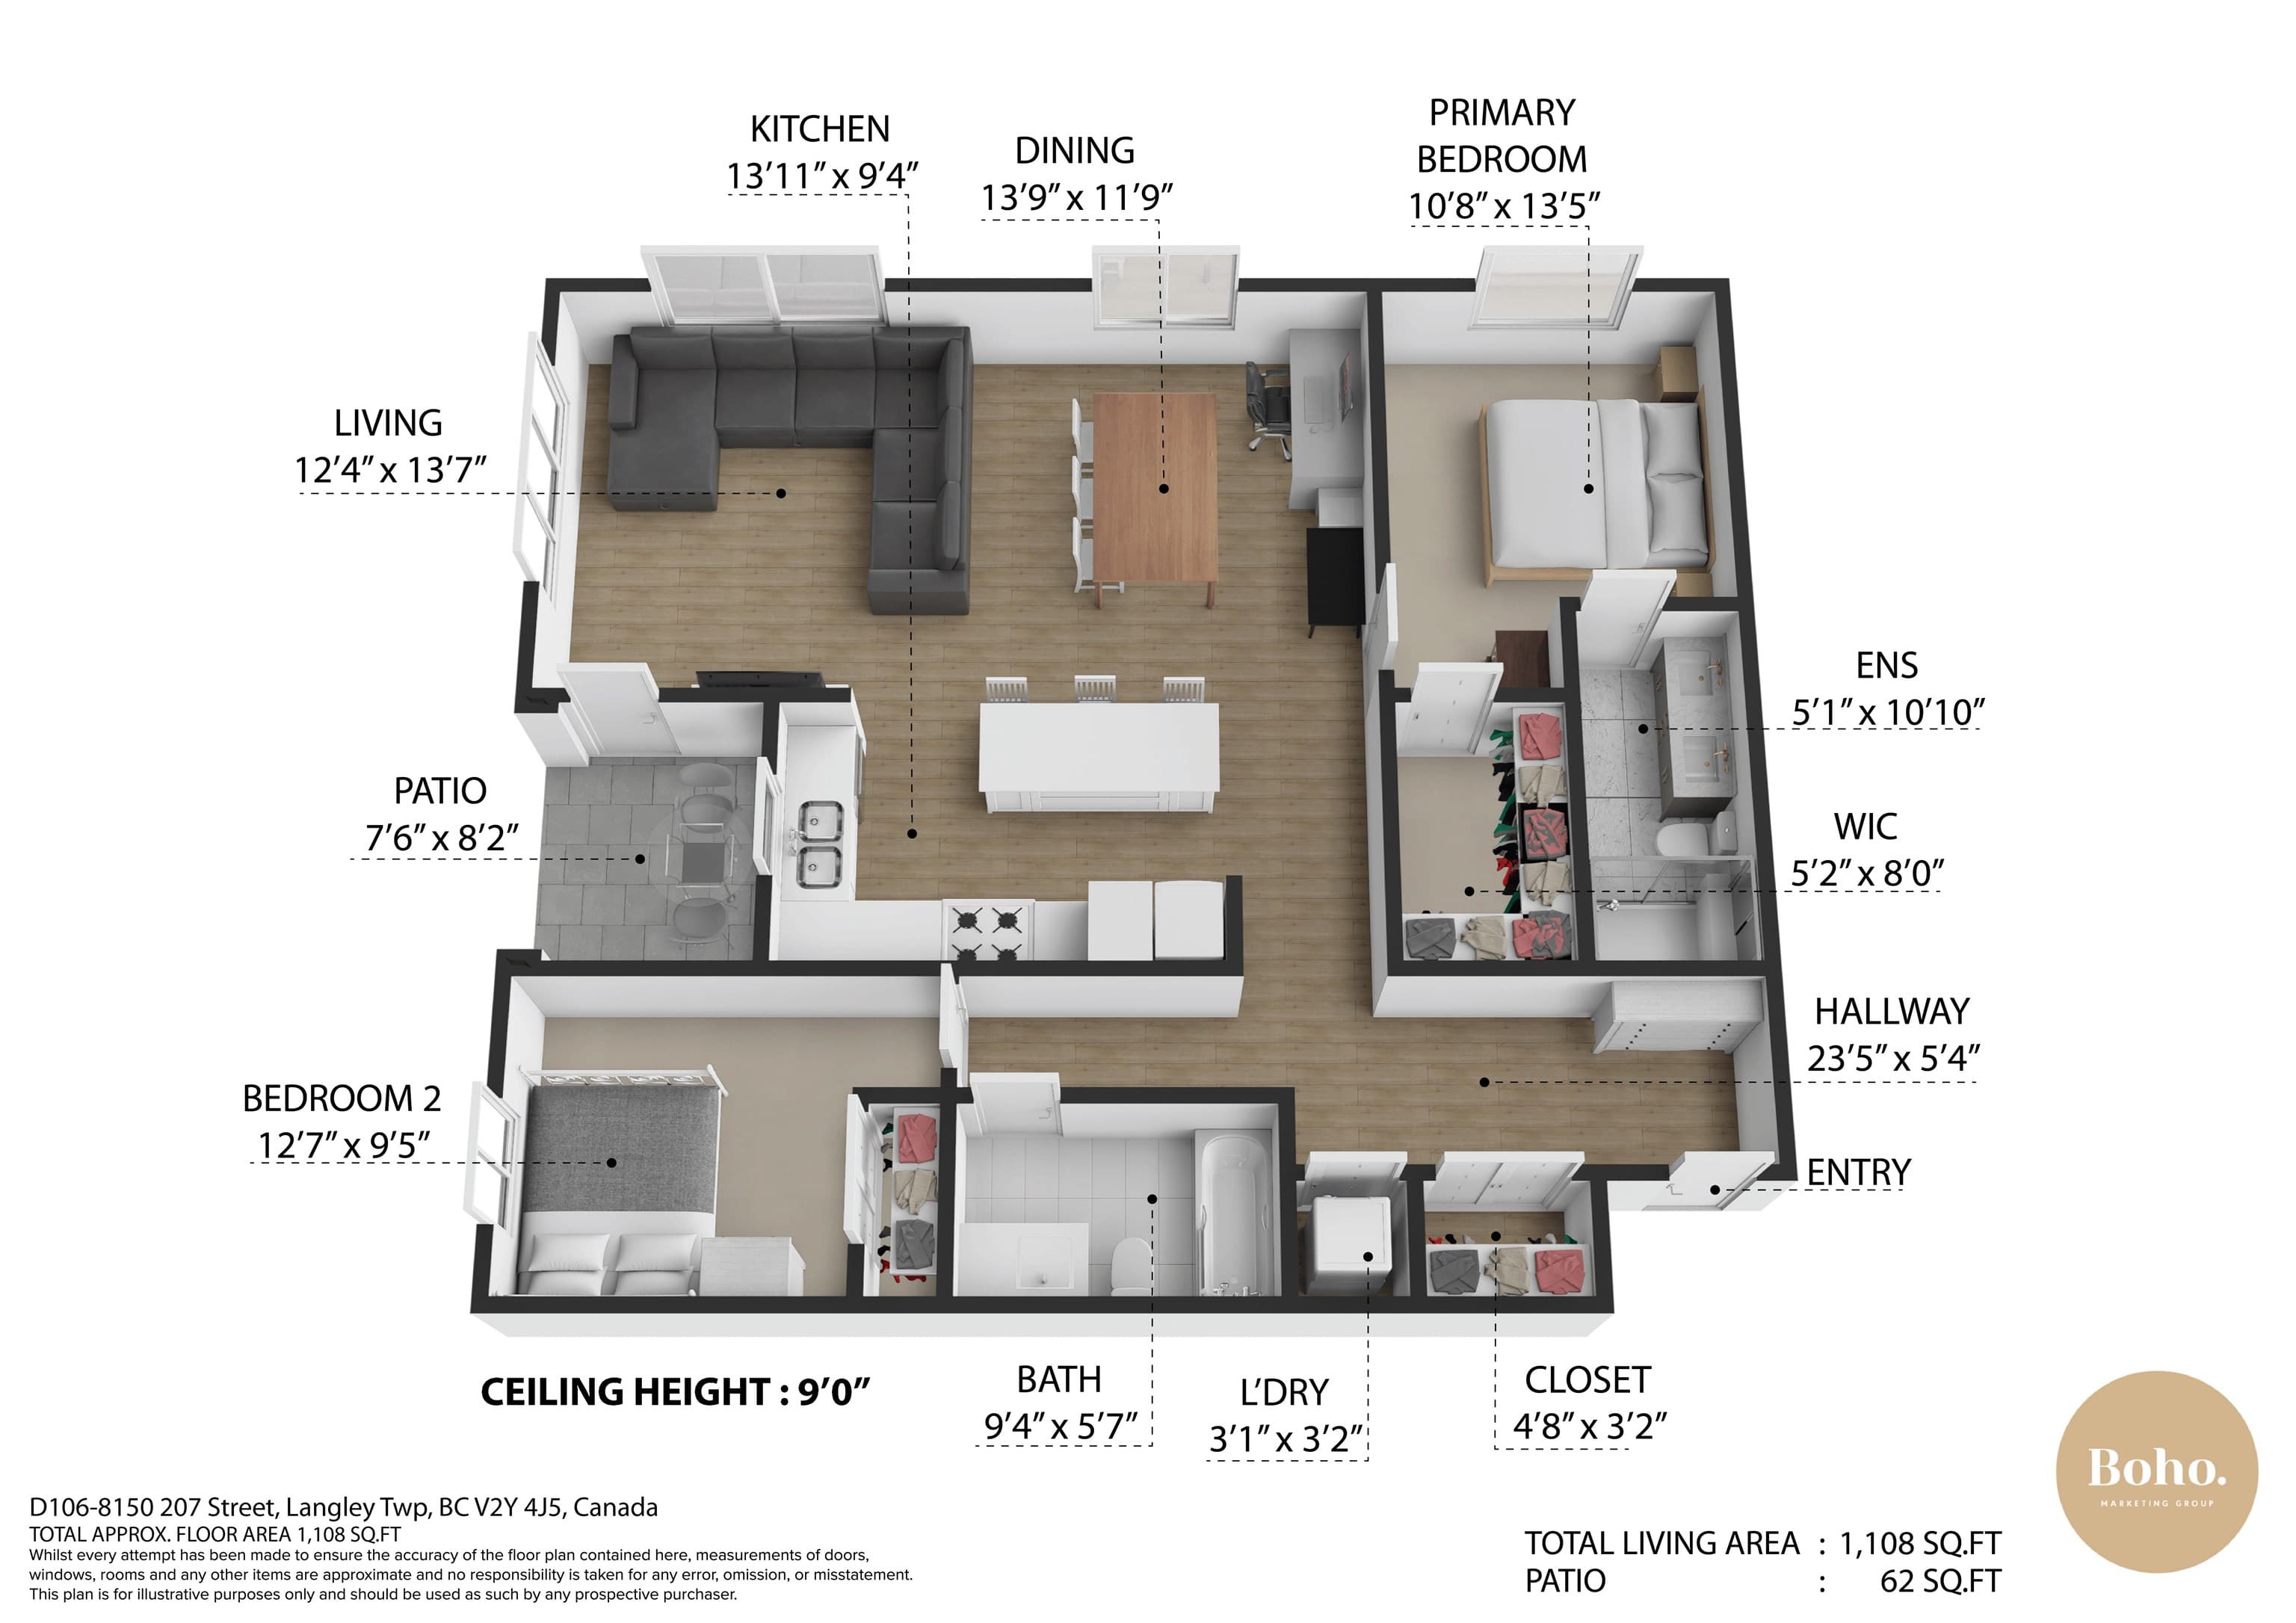
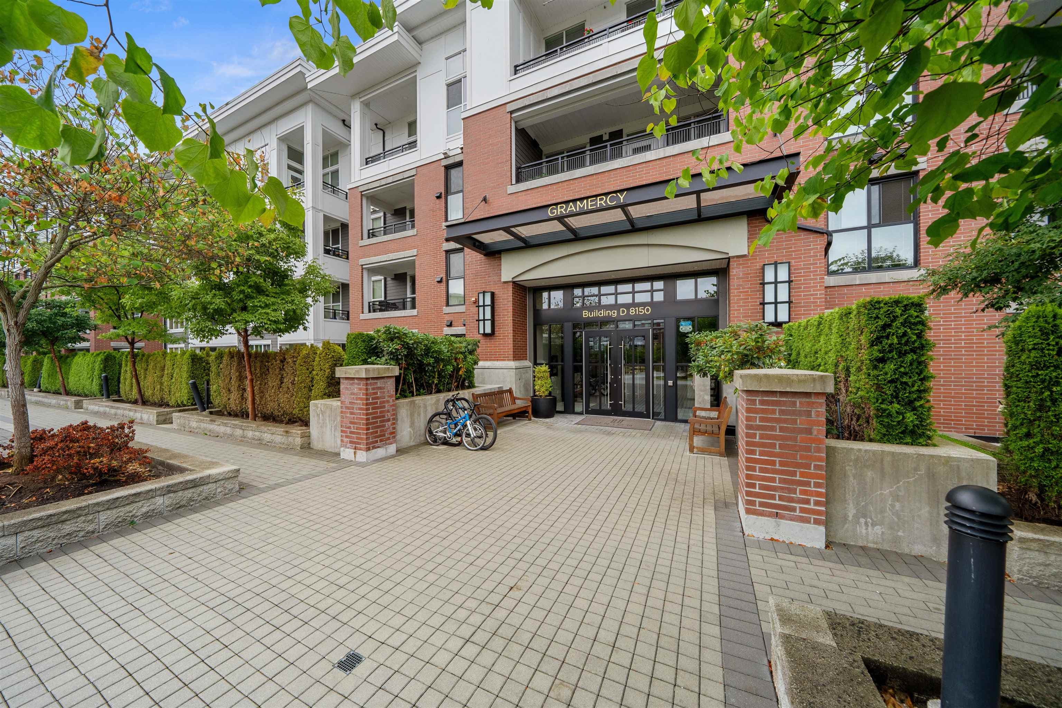
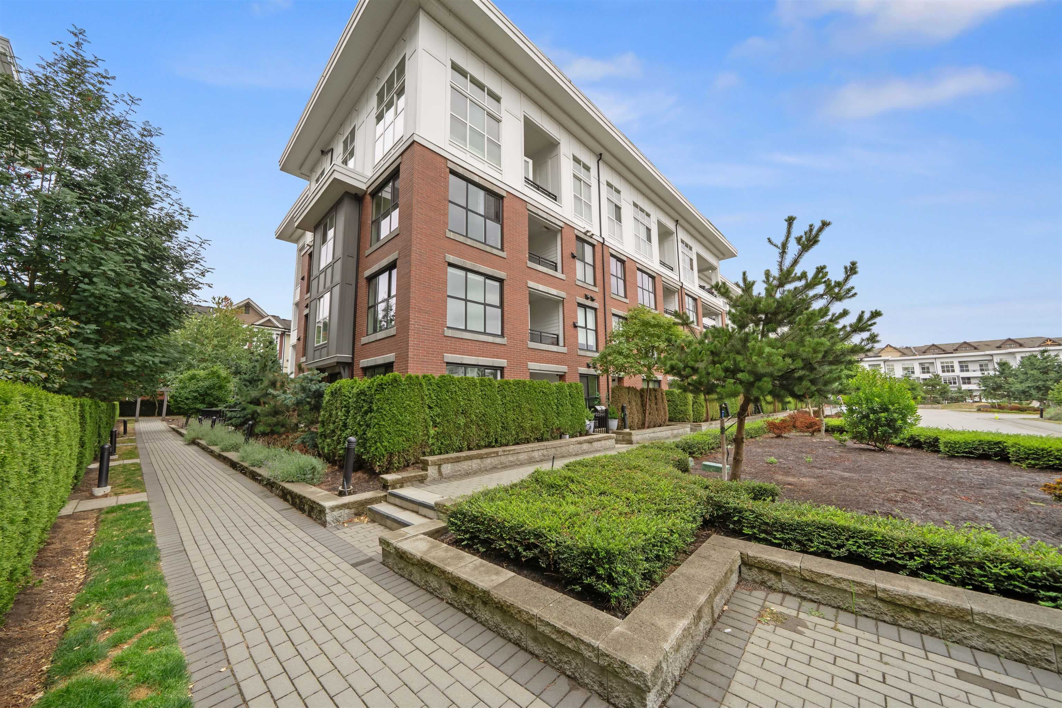
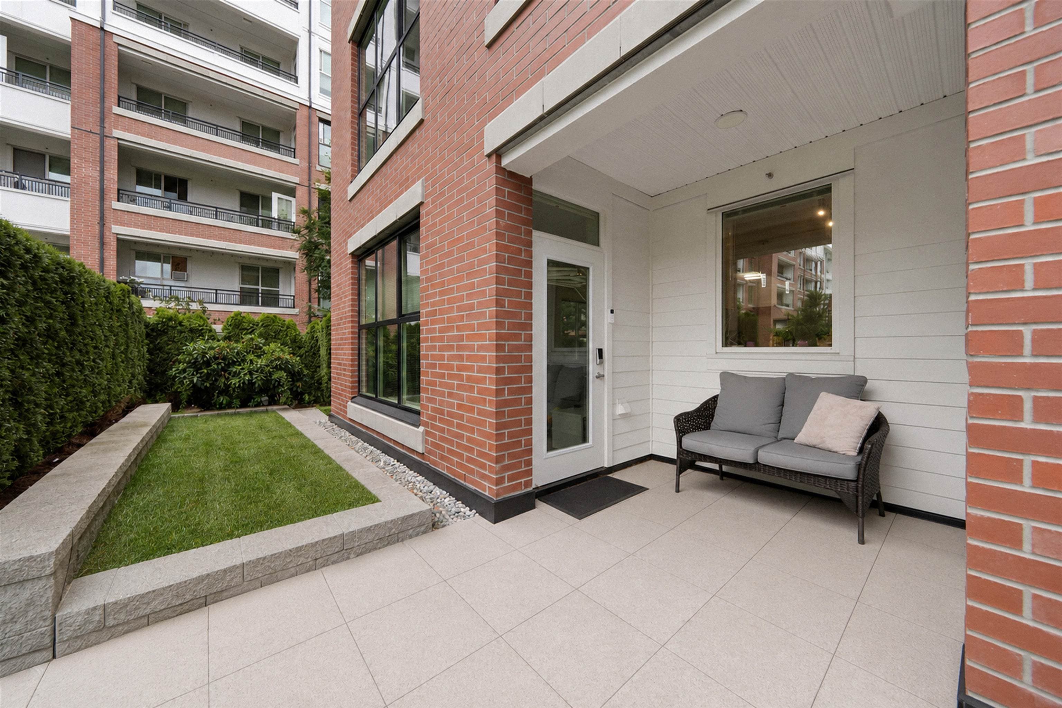
Welcome to Union Park, a thoughtfully designed development by Polygon. This MASSIVE corner unit boasts over 1100sqft of living area, complete with a private entrance. Arguably one of the best locations and layout in the development. The kitchen is a chef's delight, complete with a gas range, large island, & ample cupboard space. The primary bedroom is generously proportioned and features a large walk-in closet & ensuite. The real stunner is the 5-star resort style amenities which include an outdoor pool/hot tub, fitness center, basketball court, music room, games room, outdoor gazebo w/ BBQ, & playground. Plenty of parking for guests as well. Steps away from Willoughby Town Center and minutes away from Hwy 1. Click "Virtual Tour" for more info, photos, and videos!
MLS® #
R3150887
Status
Active
Type
Residential
Sub-type
Apartment/Condo
Style
Ground Level Unit
Ownership
Freehold Strata
Bedrooms
2
Full Baths
2
Half Baths
0
Fireplaces
0
Living Area
1,108 sqft
Main Floor
1,108 sqft
Year Built
2021
Age
5 years
Structure
Multi Family, Residential Attached
Parking Stalls
1
Parking Type
Underground, Guest
Strata Fee
$611.72/mo
Taxes
$2,499.26/yr
MLS® Area
Willoughby Heights
City
Langley
Postal Code
V2Y 4J5
Subdivision
Union Park
Heating
Baseboard
Appliances
Washer/Dryer · Dishwasher · Refrigerator · Stove · Microwave
Laundry
In Unit
Security
Smoke Detector(s) · Fire Sprinkler System
Interior Features
Elevator
Exterior Features
Garden · Playground
Pets
Cats OK, Dogs OK, Number Limit (Two), Yes With Restrictions
Lot Features
Central Location, Recreation Nearby
Pool
Outdoor Pool
Building Amenities
Clubhouse · Exercise Centre · Caretaker · Trash · Maintenance Grounds · Gas · Hot Water · Management · Recreation Facilities · Snow Removal
Coordinates: 49.150800, -122.647703 · Map data © Google
3 bd · 2 ba · 1,098 sqft
MLS® R3147070 · RE/MAX Nyda Realty Inc.
$699,000
Building permit history is currently available for City of Vancouver properties only.