+30 more
$588,000
Listed by: Sutton Group - 1st West Realty · MLS®
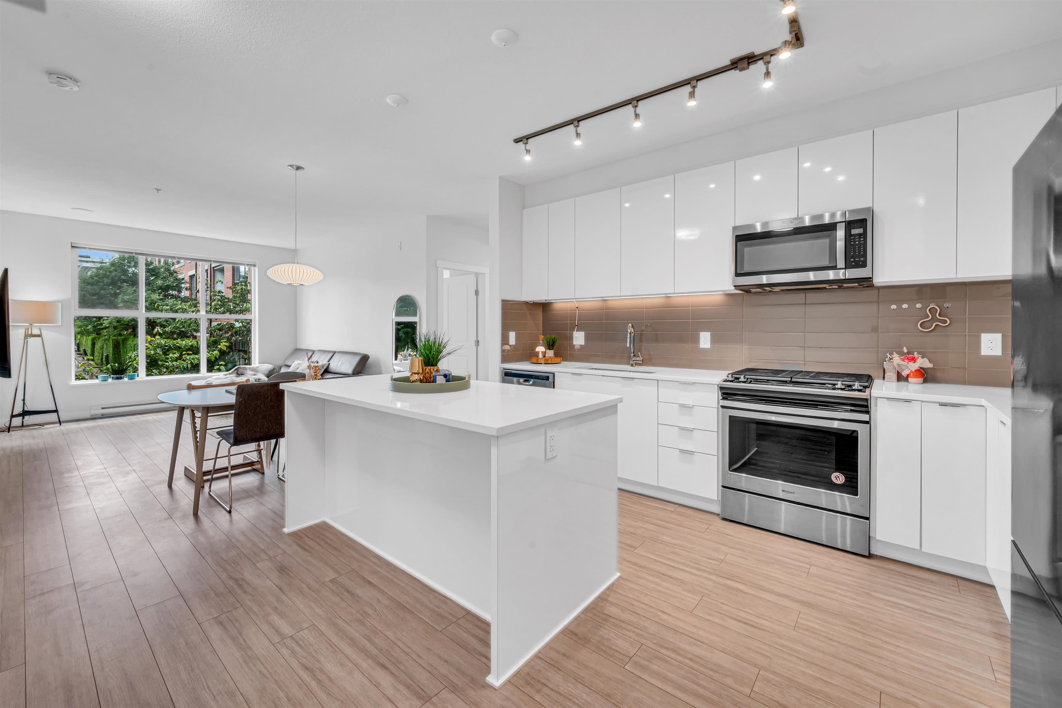
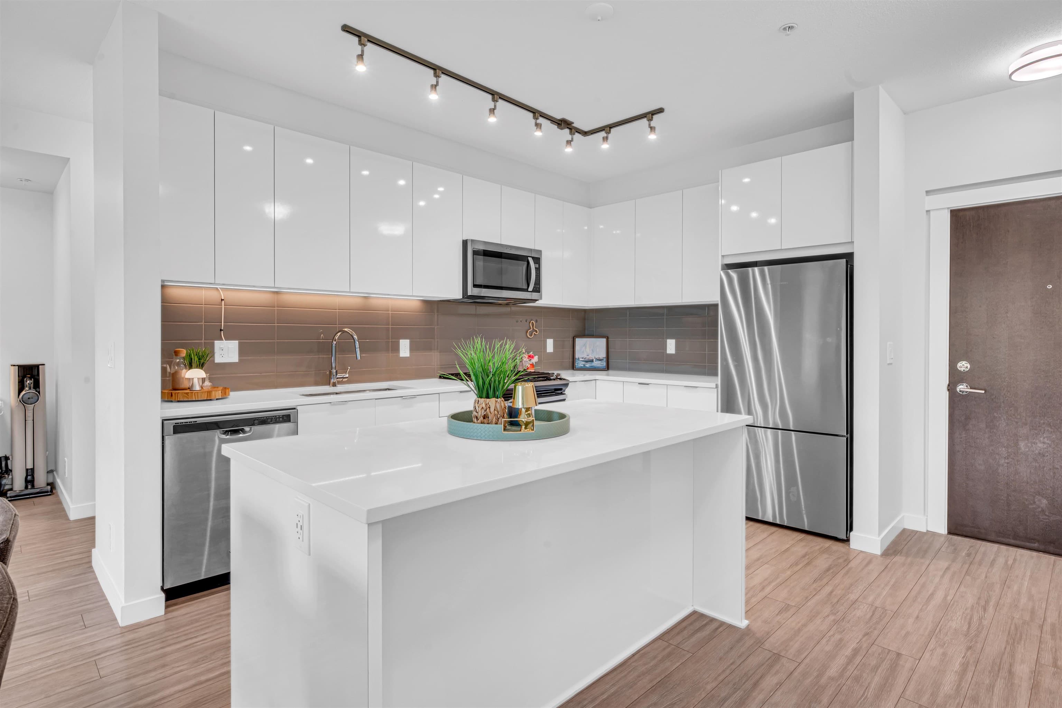
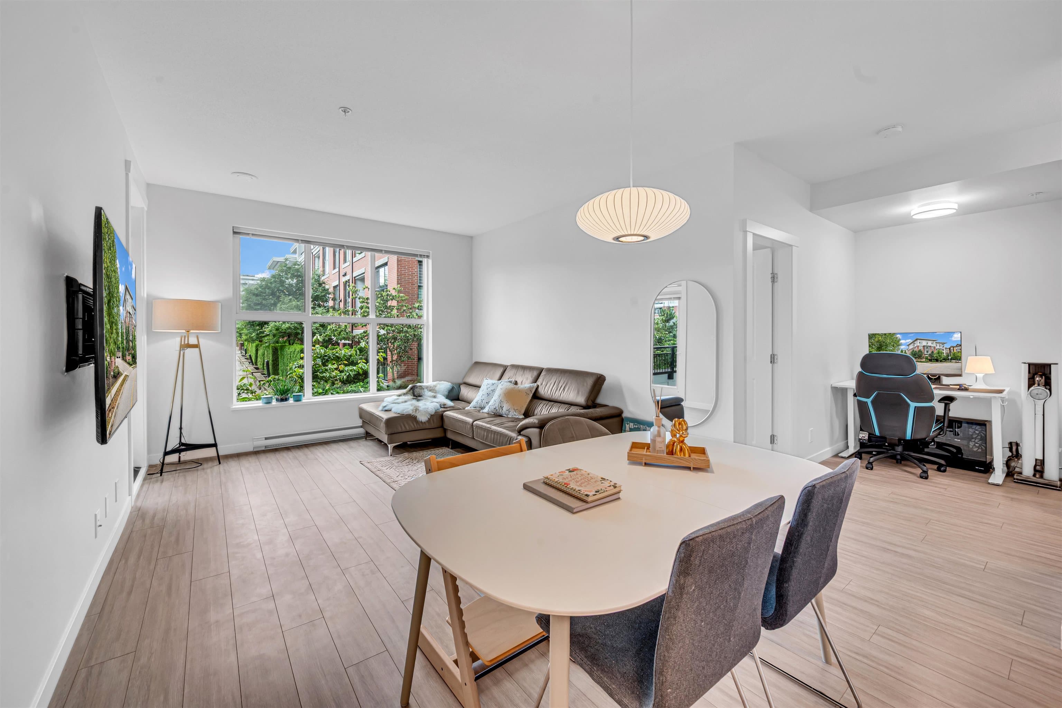
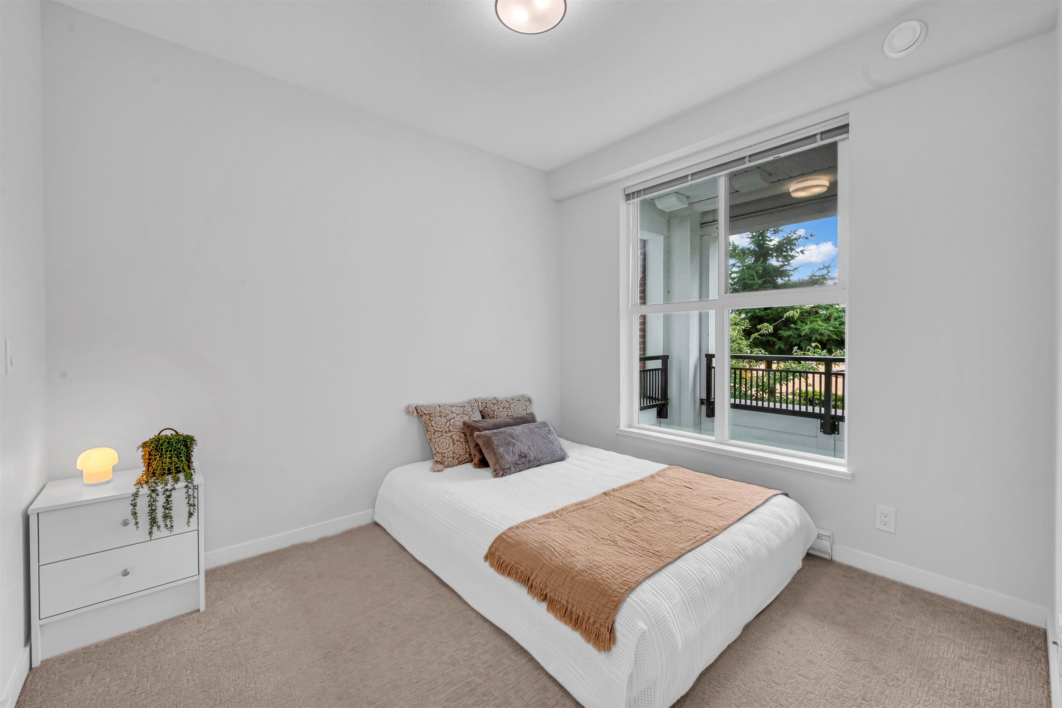
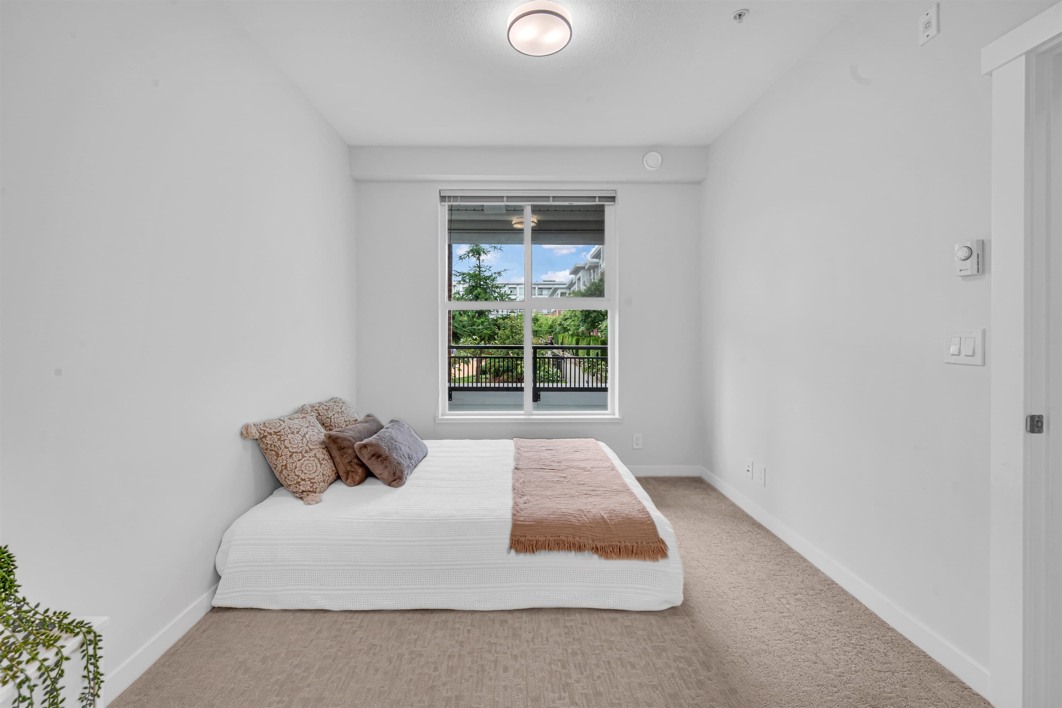
Welcome to UNION PARK by POLYGON! This bright and beautifully designed 2BDRM, 2BTH-+FLEX home offers 906sq ft of functional living space with a desirable east-facing exposure overlooking the landscaped courtyard. Featuring an Open-Concept Layout w/ bedrooms separated by the living room, Over-Height Ceilings, a Gourmet Kitchen with Quartz Countertops, S/S appliances, Spacious island and a spacious covered balcony, this home is perfect for everyday living. Enjoy resort-style amenities at the 12,000sg ft. Union Club with an outdoor pool, hot tub, music rooms, fitness centre, basketball court, guest suites, lounges, and more. Conveniently located minutes to Willoughby Town Centre, schools, parks, Highway 1, and Carvolth Exchange. Come see it in person! Open House: TBD
MLS® #
R3152174
Status
Active
Type
Residential
Sub-type
Apartment/Condo
Ownership
Freehold Strata
Bedrooms
2
Full Baths
2
Half Baths
0
Fireplaces
0
Living Area
924 sqft
Main Floor
924 sqft
Stories
6
Year Built
2021
Age
5 years
Structure
Multi Family, Residential Attached
Parking Stalls
1
Parking Type
Underground
Strata Fee
$492.94/mo
Taxes
$2,249.67/yr
MLS® Area
Willoughby Heights
City
Langley
Postal Code
V2Y 4J2
Heating
Baseboard · Electric
Appliances
Washer/Dryer · Dishwasher · Refrigerator · Stove · Microwave
Laundry
In Unit
Security
Smoke Detector(s) · Fire Sprinkler System
Interior Features
Elevator
Exterior Features
Playground · Balcony
Pets
Yes With Restrictions
Lot Features
Central Location, Recreation Nearby
Accessibility
Wheelchair Access
Building Amenities
Clubhouse · Caretaker · Trash · Maintenance Grounds · Hot Water · Management · Recreation Facilities · Snow Removal
Coordinates: 49.150916, -122.648540 · Map data © Google
2 bd · 2 ba · 898 sqft
MLS® R3161008 · RE/MAX Treeland Realty
$569,000
Building permit history is currently available for City of Vancouver properties only.