+33 more
$739,000
Listed by: RE/MAX Performance Realty · MLS®
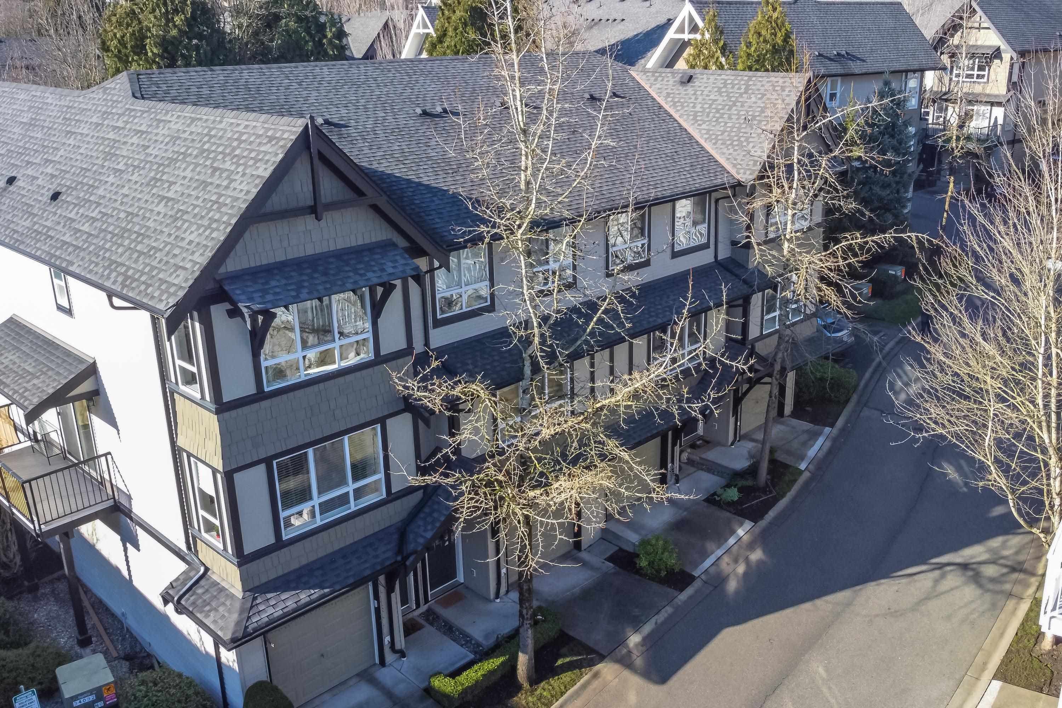
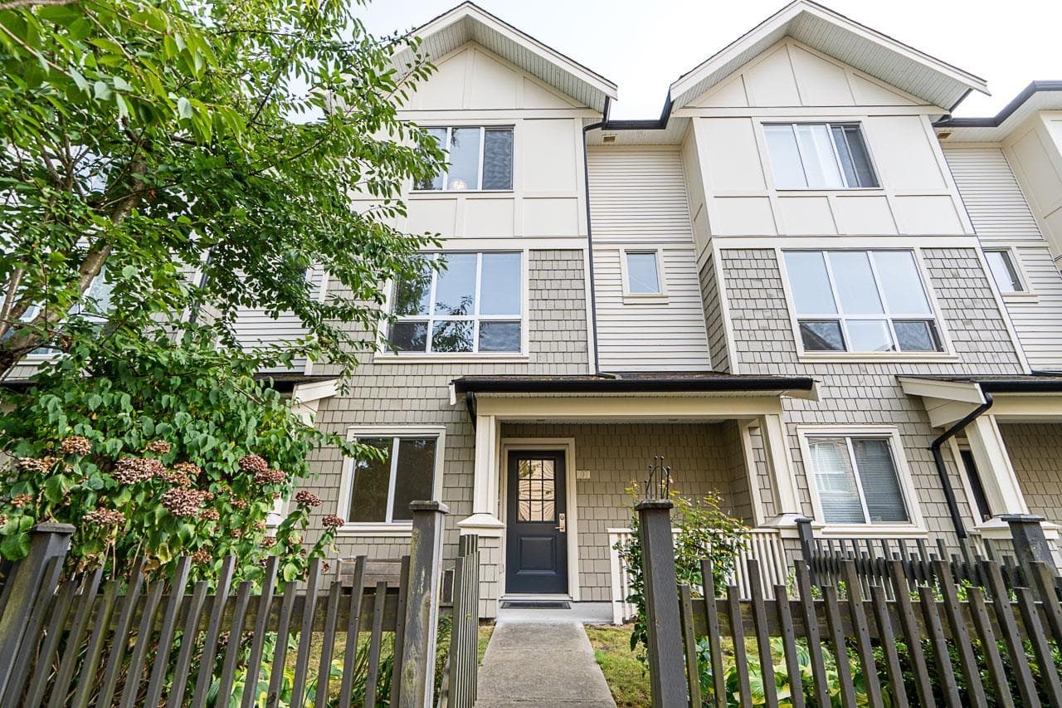
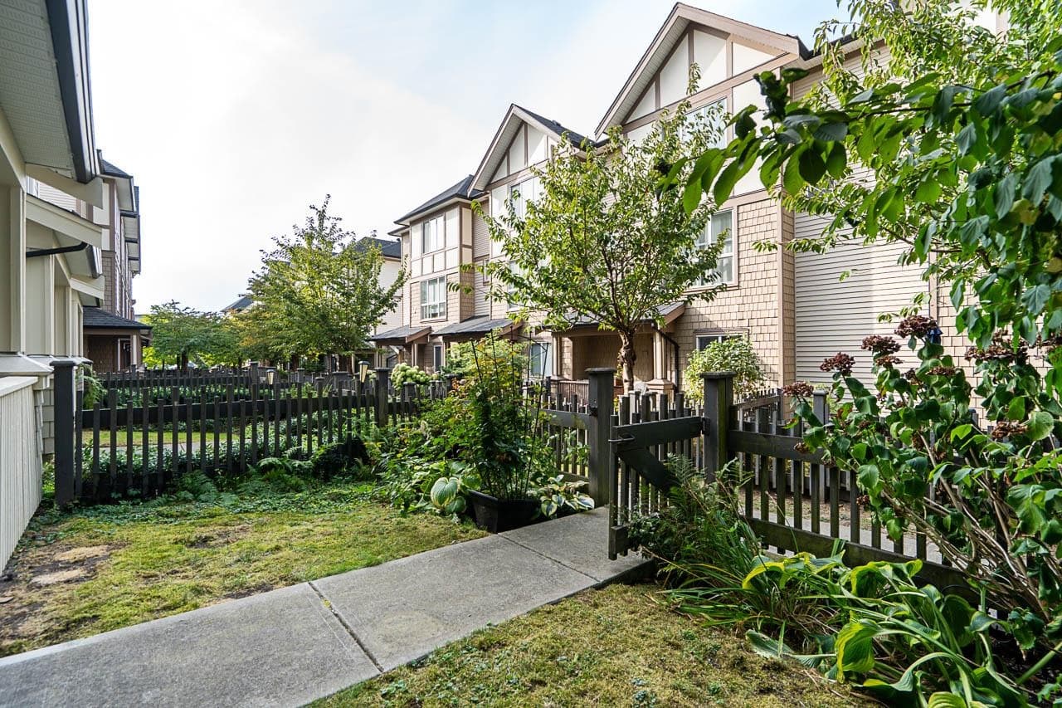
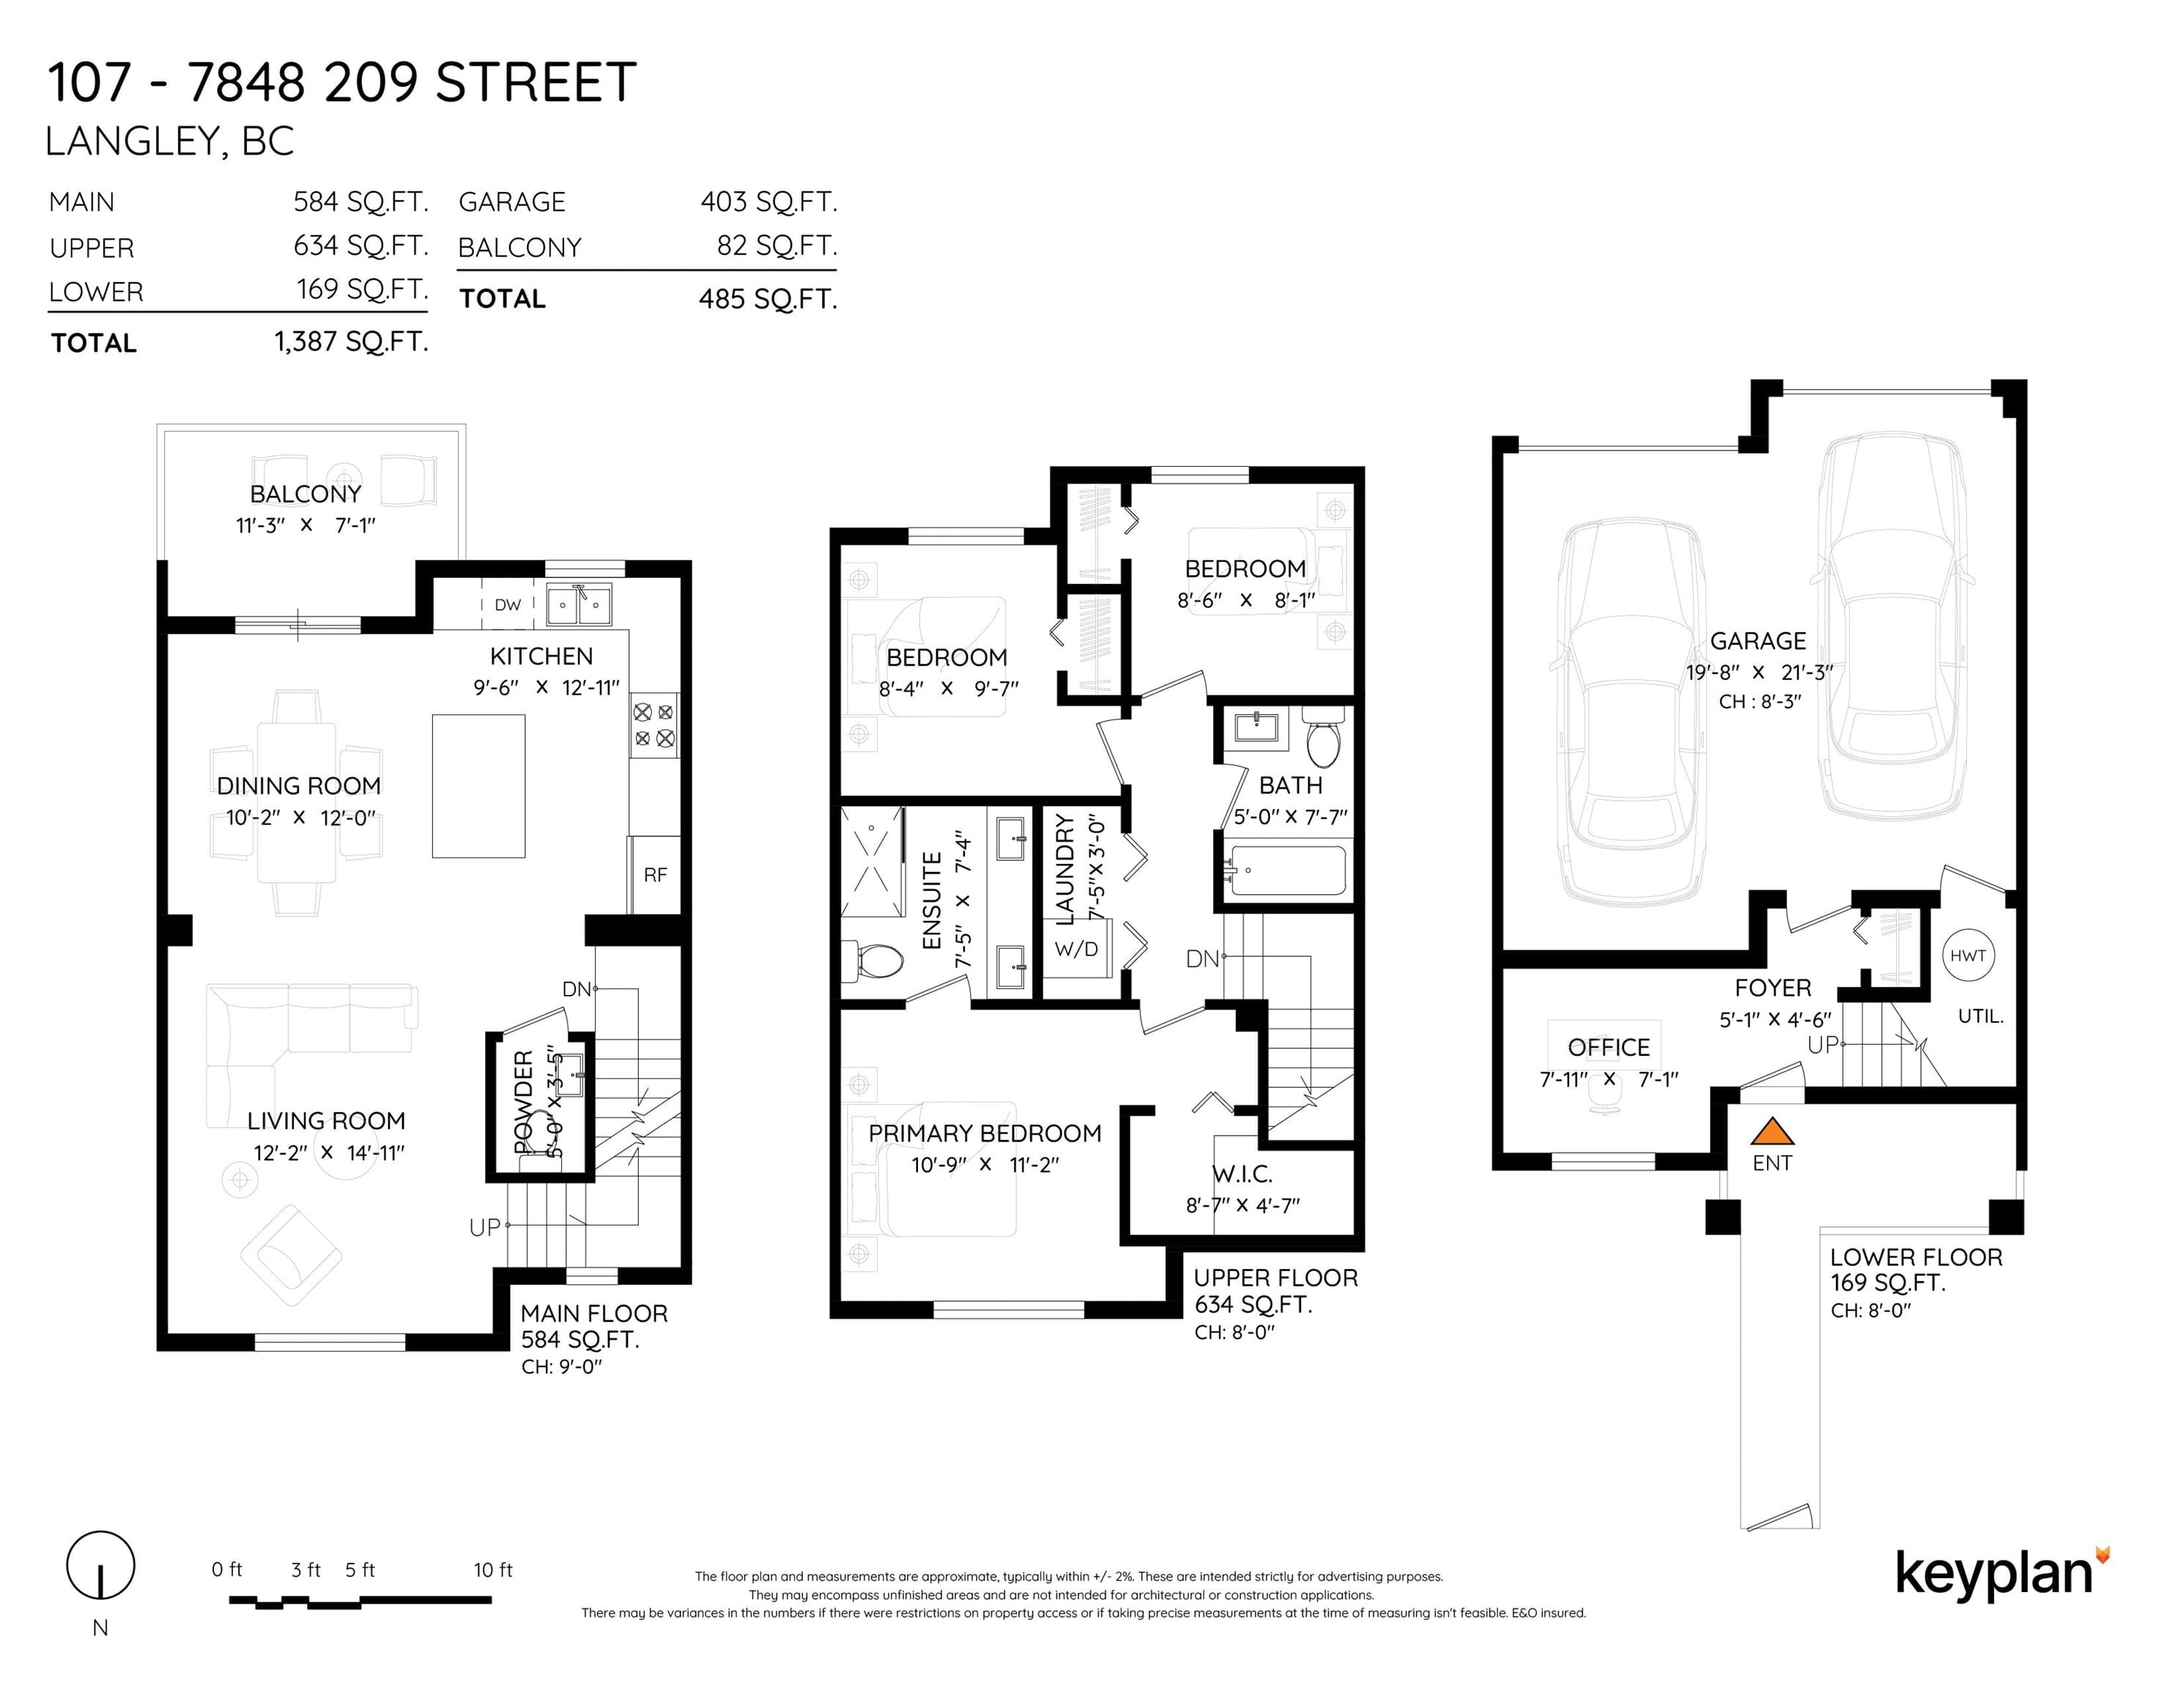
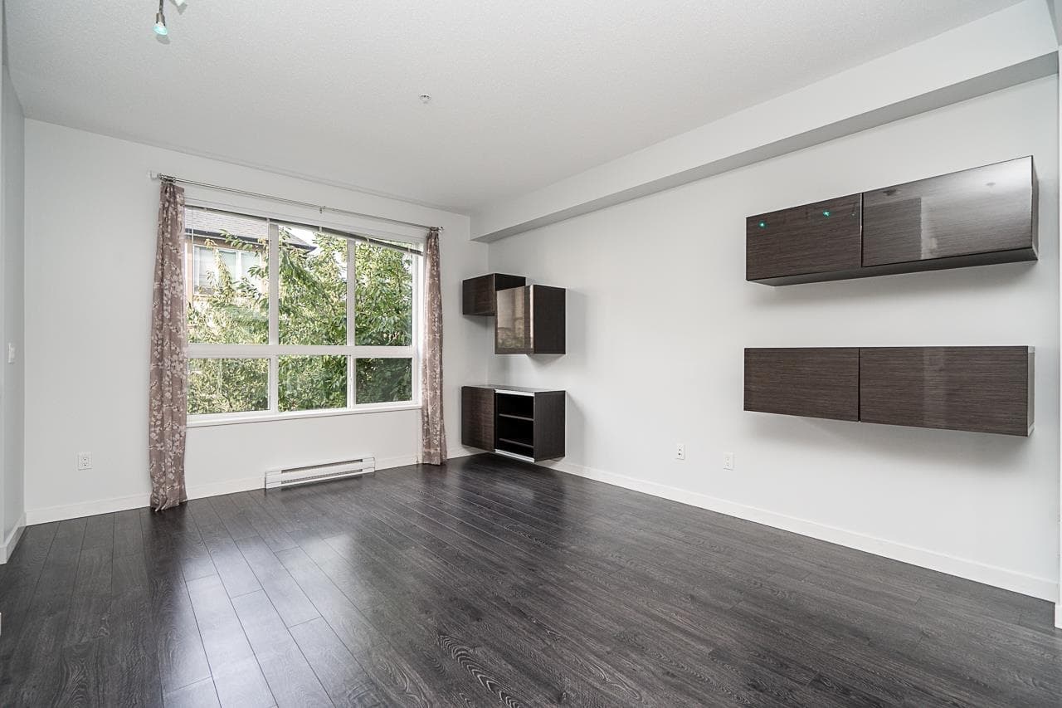
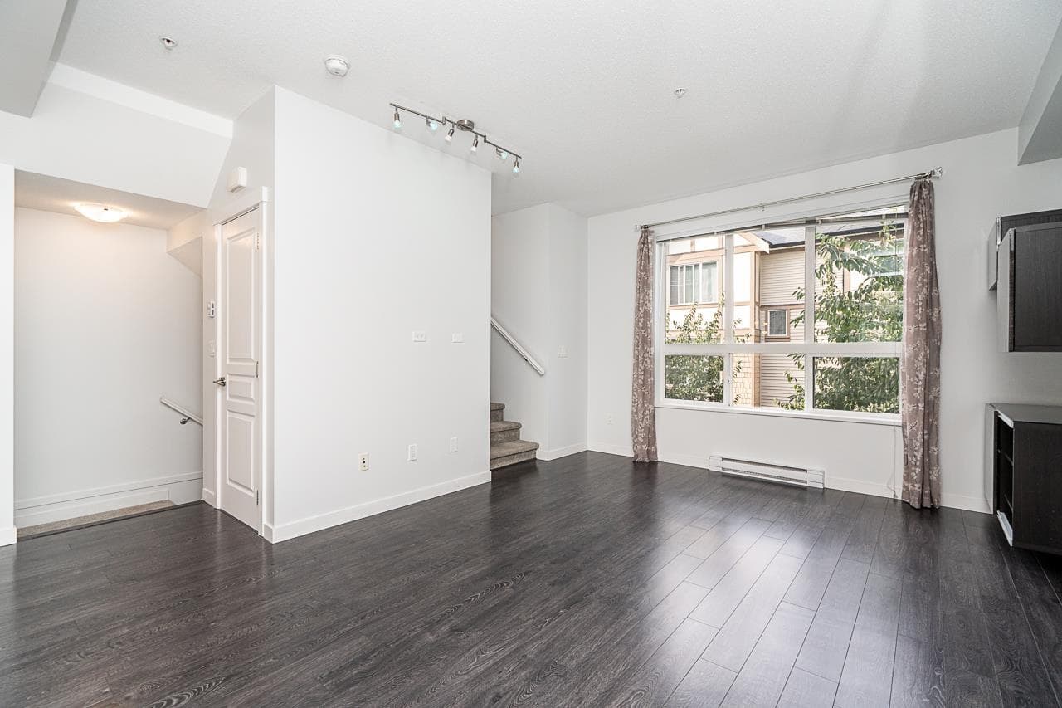
Welcome to Mason & Green! This bright, freshly painted and spacious 3-bedroom + den, 2.5-bath townhome offers an open-concept main floor filled with natural light, updated laminate flooring (2022) & a versatile office on the entry level. Upstairs features 3 bedrooms, including a generous primary with ensuite & walk in closet. Enjoy a rare side-by-side DOUBLE garage, 2-car driveway & fully fenced front yard. Steps to Richard Bulpitt Elementary, trails, shops & restaurants, with easy Hwy 1 access. Membership to the Maples Club includes a resort-style pool, hot tub & fitness room!
MLS® #
R3165516
Status
Active
Type
Residential
Sub-type
Townhouse
Style
3 Storey
Ownership
Freehold Strata
Bedrooms
3
Full Baths
2
Half Baths
1
Living Area
1,387 sqft
Main Floor
584 sqft
Year Built
2014
Age
12 years
Structure
Residential Attached
Parking Stalls
4
Garage Spaces
2
Parking Type
Garage Double
Strata Fee
$336.89/mo
Taxes
$2,958.59/yr
MLS® Area
Willoughby Heights
City
Langley
Postal Code
V2Y 0M4
Subdivision
Mason & Green
Heating
Baseboard · Electric
Appliances
Washer/Dryer · Dishwasher · Refrigerator · Stove · Microwave
Interior Features
Guest Suite
Exterior Features
Balcony
Pets
Yes With Restrictions
Pool
Outdoor Pool
Building Amenities
Clubhouse · Exercise Centre · Recreation Facilities · Trash · Maintenance Grounds · Management
Coordinates: 49.145203, -122.640983 · Map data © Google
2 bd · 3 ba · 1,217 sqft
MLS® R3147535 · Pathway Executives Realty Inc.
$718,900
Building permit history is currently available for City of Vancouver properties only.