+35 more
$824,900
Listed by: Stonehaus Realty Corp. · MLS®
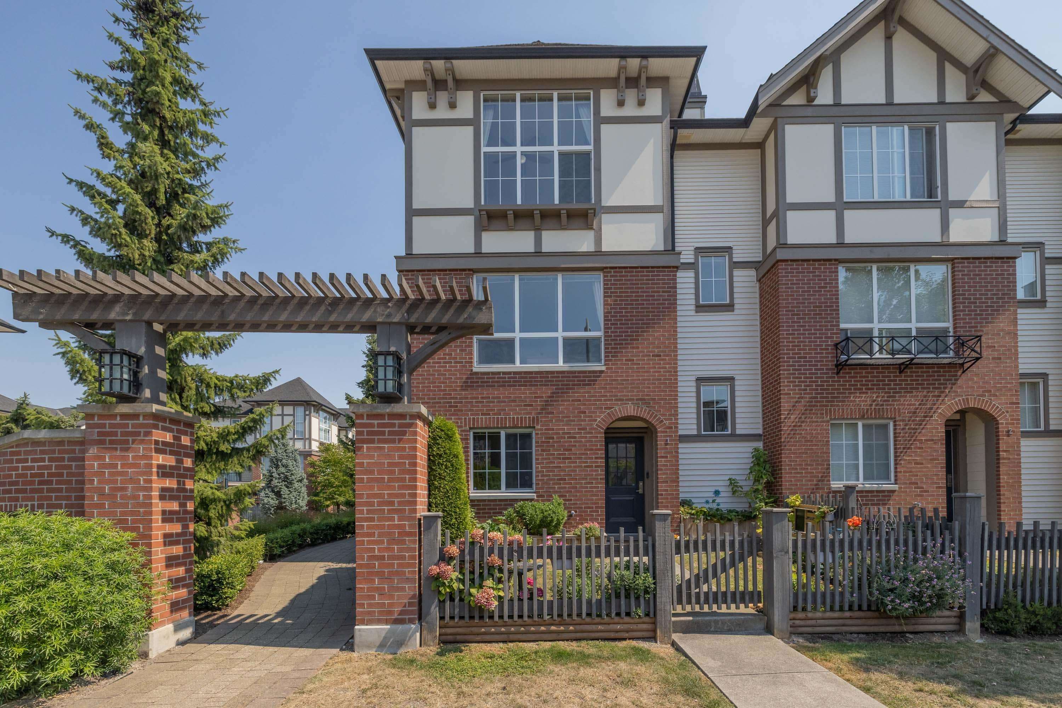
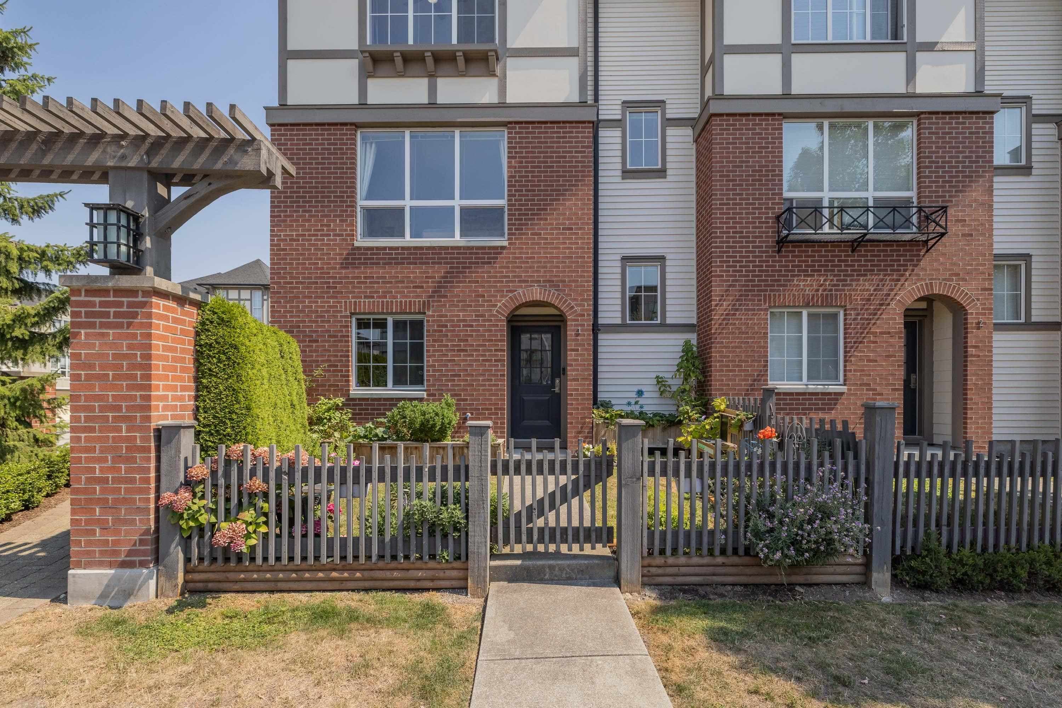
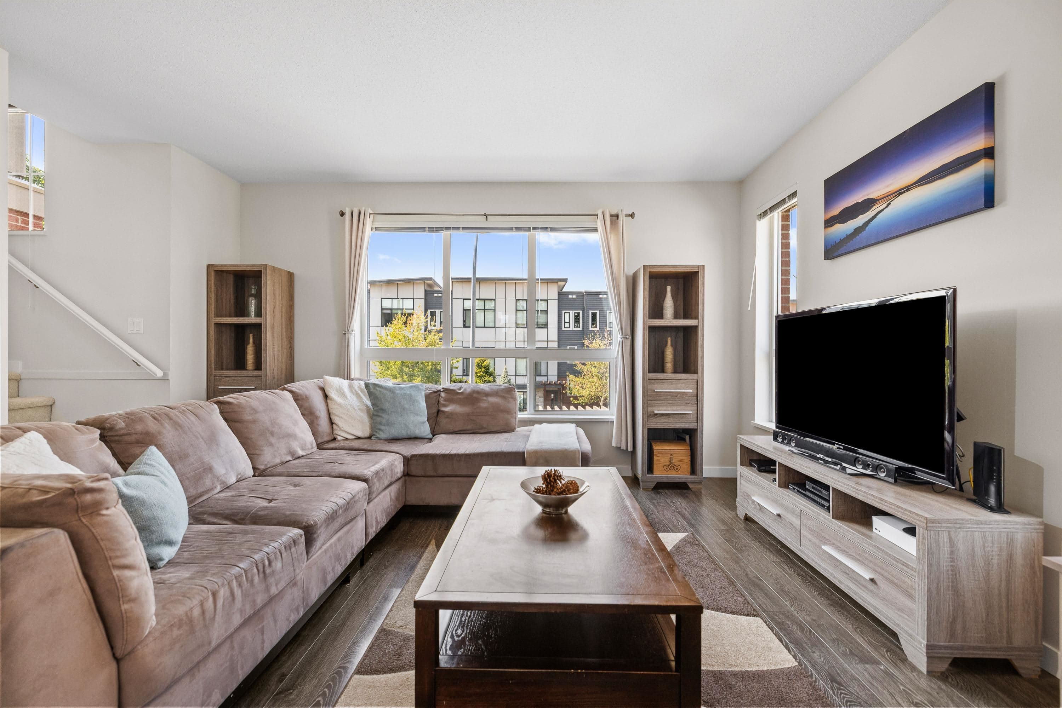
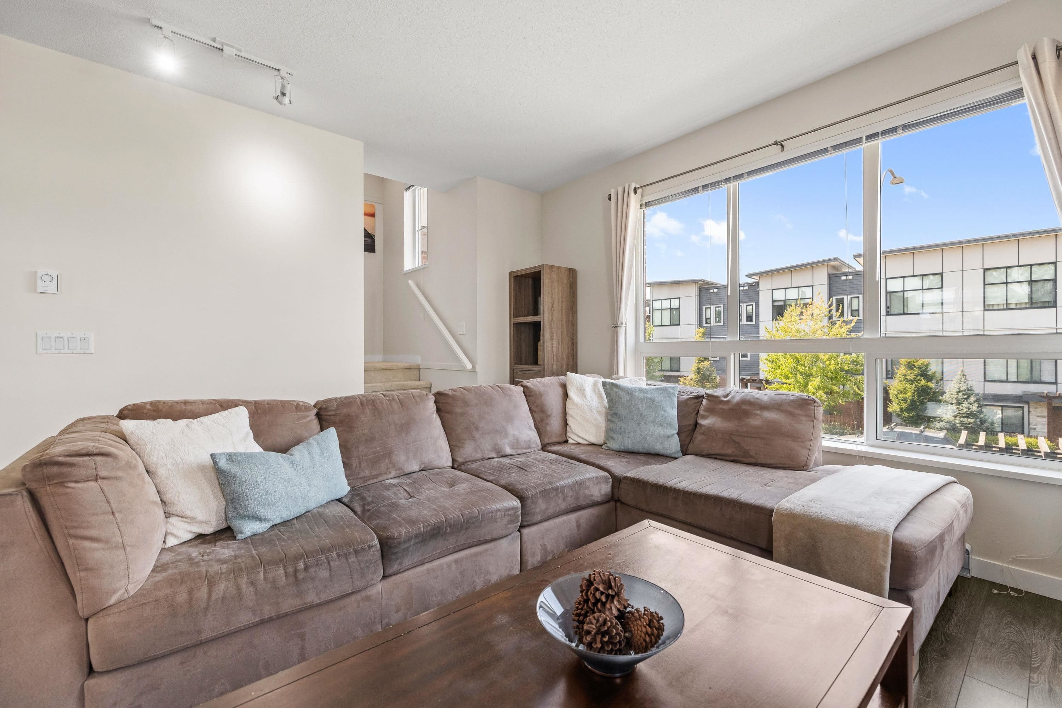
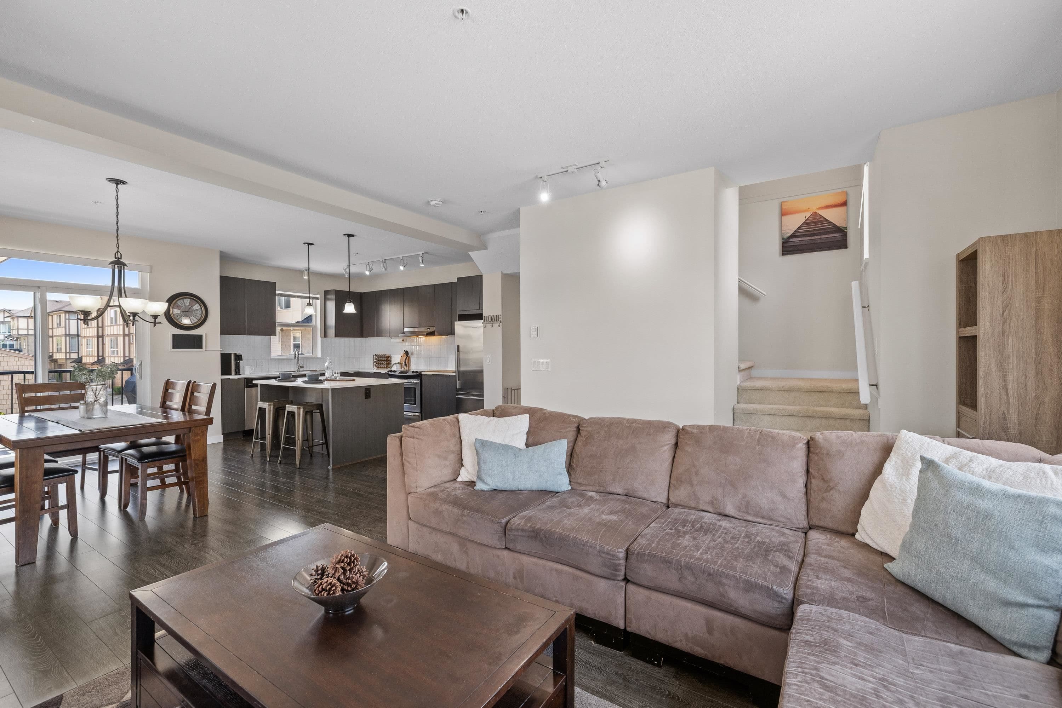
FIRST TIME ON MARKET from the ORIGINAL OWNERS! Welcome to Mason & Green by Polygon in the heart of Willoughby. This stunning 3 Bed + Den, 3 Bath townhome offers an open-concept main floor complete with a powder room and a gourmet kitchen featuring quartz counters, an oversized island, and modern cabinetry. Step right out to your large private deck for seamless entertaining. Bonus features include a large laundry room, ample storage, and a side-by-side double garage. Enjoy exclusive access to the 8,400 sq. ft. Maples Club boasting an outdoor pool, hot tub, gym, theatre, and indoor play area. Perfectly situated steps to Richard Bulpitt Elementary and minutes to Willoughby Town Centre. This one won't last long! Open House Sunday 16th 2-4pm
MLS® #
R3155872
Status
Active
Type
Residential
Sub-type
Townhouse
Style
3 Storey
Ownership
Freehold Strata
Bedrooms
3
Full Baths
2
Half Baths
1
Fireplaces
0
Living Area
1,410 sqft
Main Floor
596 sqft
Lot Dimensions
0 x
Frontage
0
Year Built
2014
Age
12 years
Structure
Residential Attached
Parking Stalls
4
Garage Spaces
2
Parking Type
Garage Double, Rear Access
Strata Fee
$355.9/mo
Taxes
$3,099.63/yr
MLS® Area
Willoughby Heights
City
Langley
Postal Code
V2Y 0M4
Subdivision
Mason & Green
Heating
Baseboard · Electric
Appliances
Washer/Dryer · Dishwasher · Refrigerator · Stove
Interior Features
Guest Suite
Exterior Features
Garden · Balcony
Pets
Cats OK, Dogs OK, Number Limit (Two), Yes With Restrictions
Lot Features
Central Location, Recreation Nearby
Pool
Outdoor Pool
Community
Shopping Nearby
Building Amenities
Clubhouse · Exercise Centre · Trash · Maintenance Grounds · Management · Recreation Facilities · Sewer · Snow Removal
2 bd · 3 ba · 1,173 sqft
MLS® R3100966 · Emily Oh Realty
$739,900
Building permit history is currently available for City of Vancouver properties only.