
$1,829,900
Listed by: Breakside Real Estate Group · MLS®
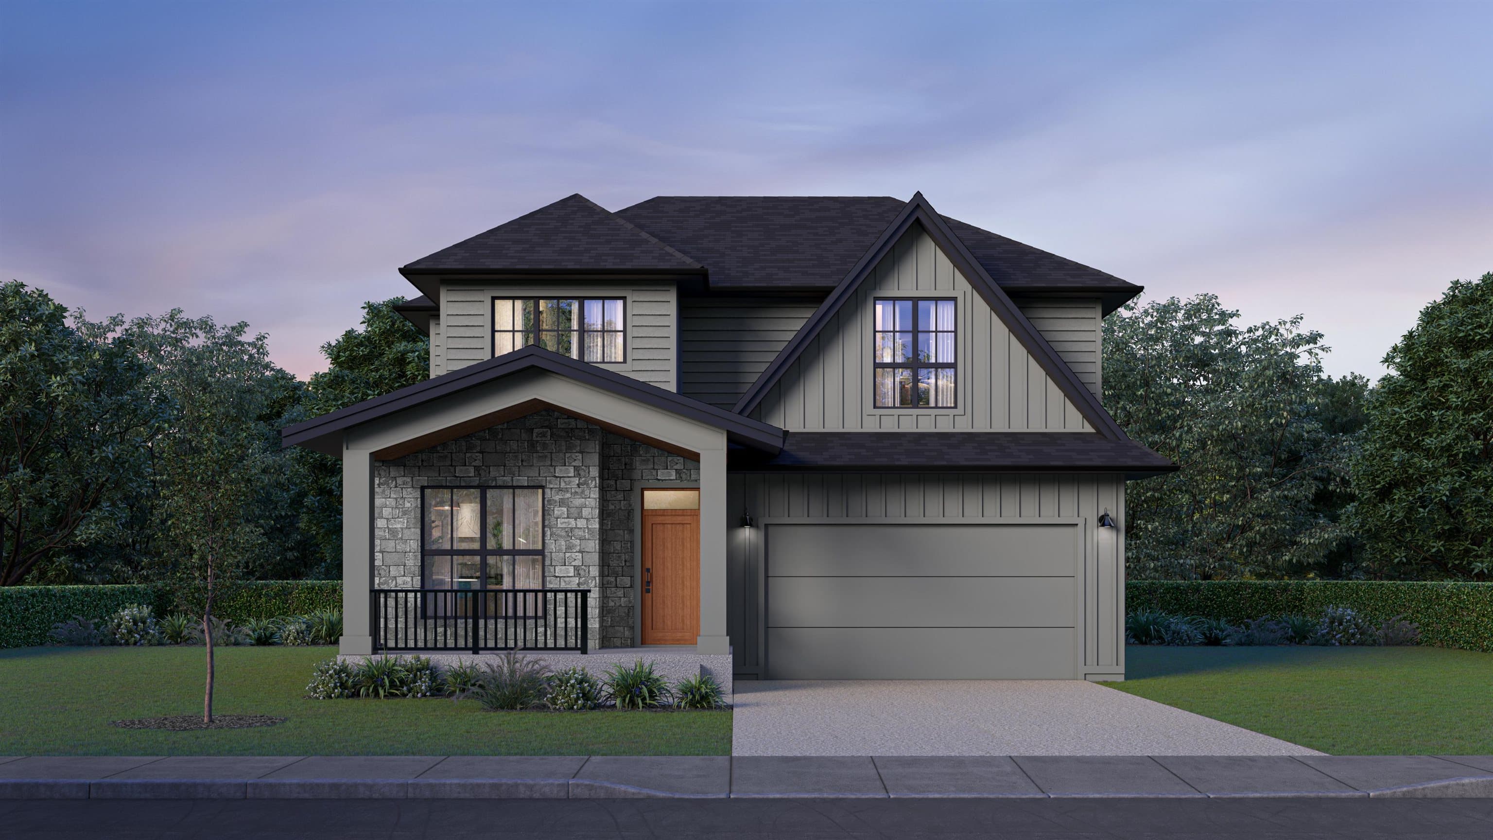
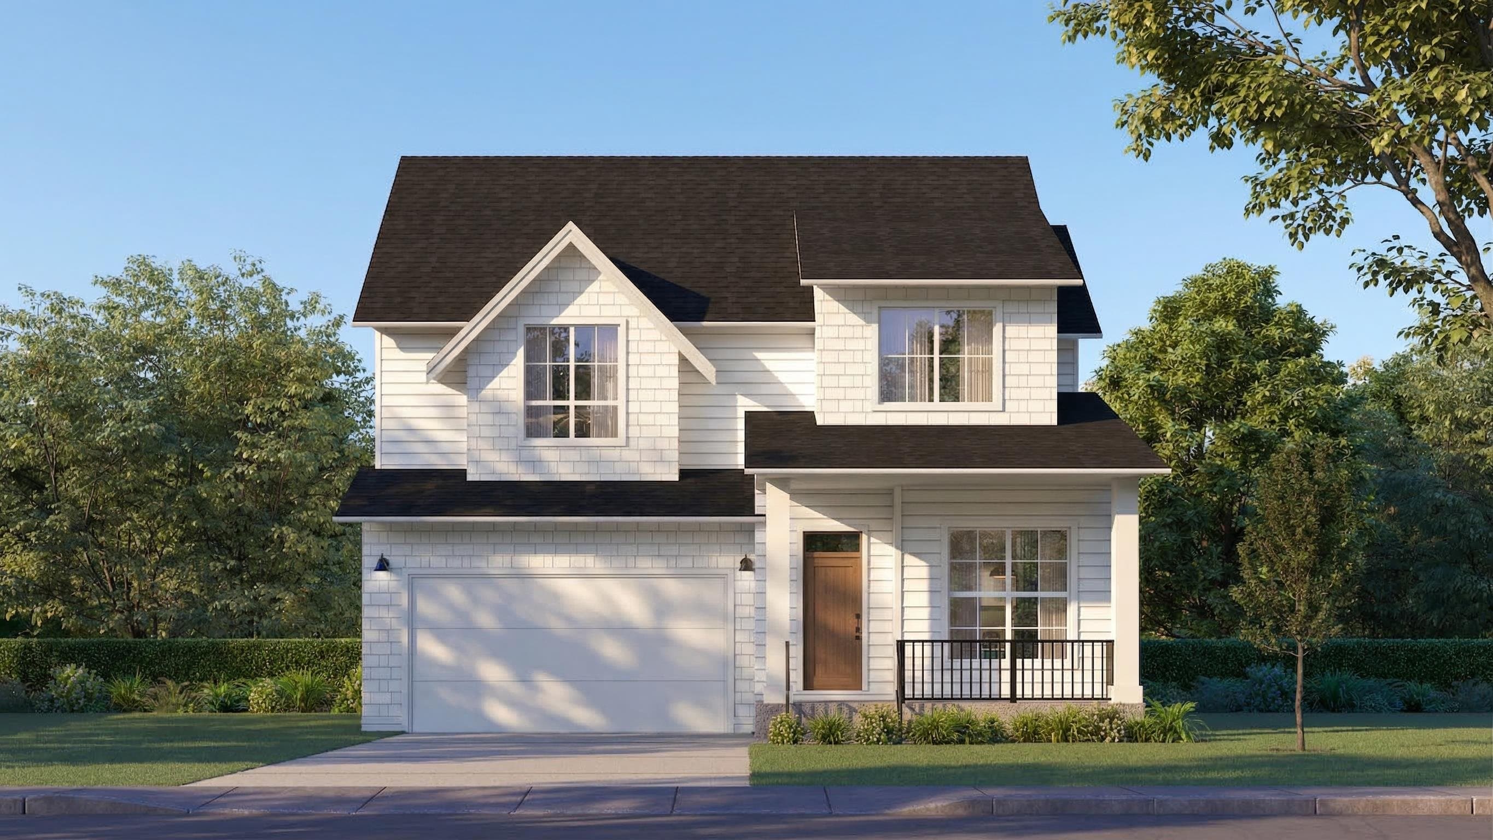
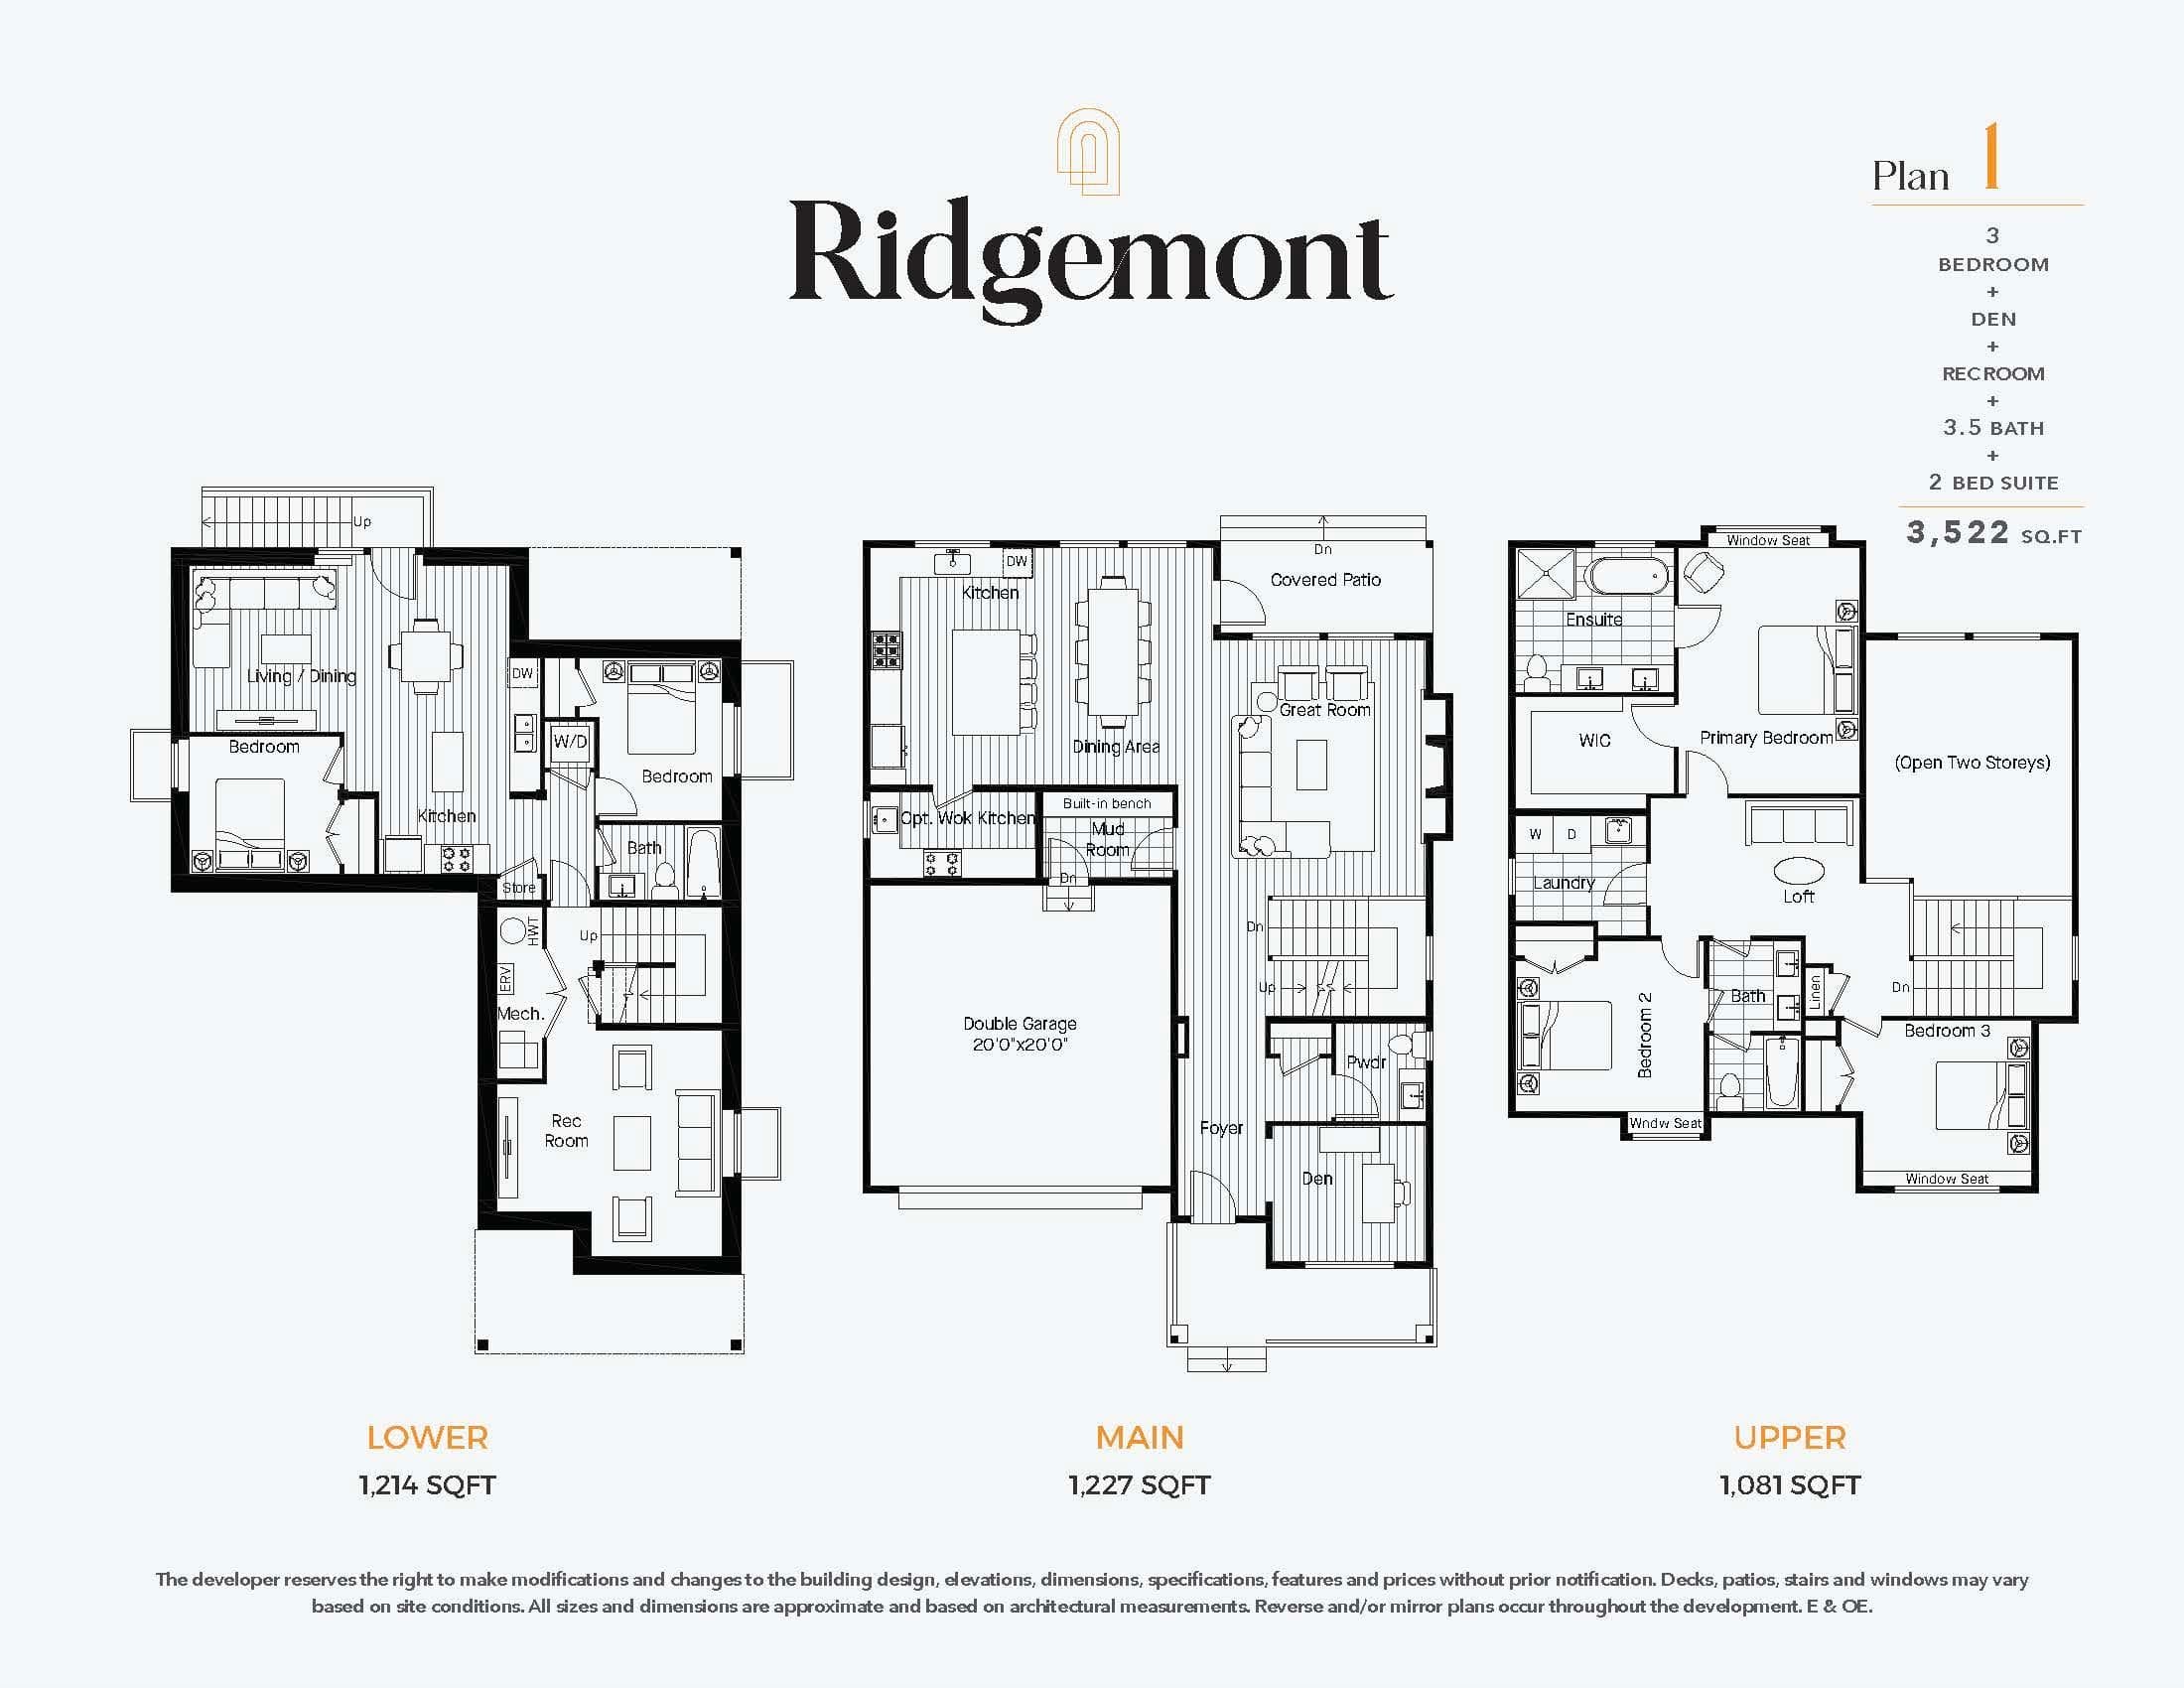
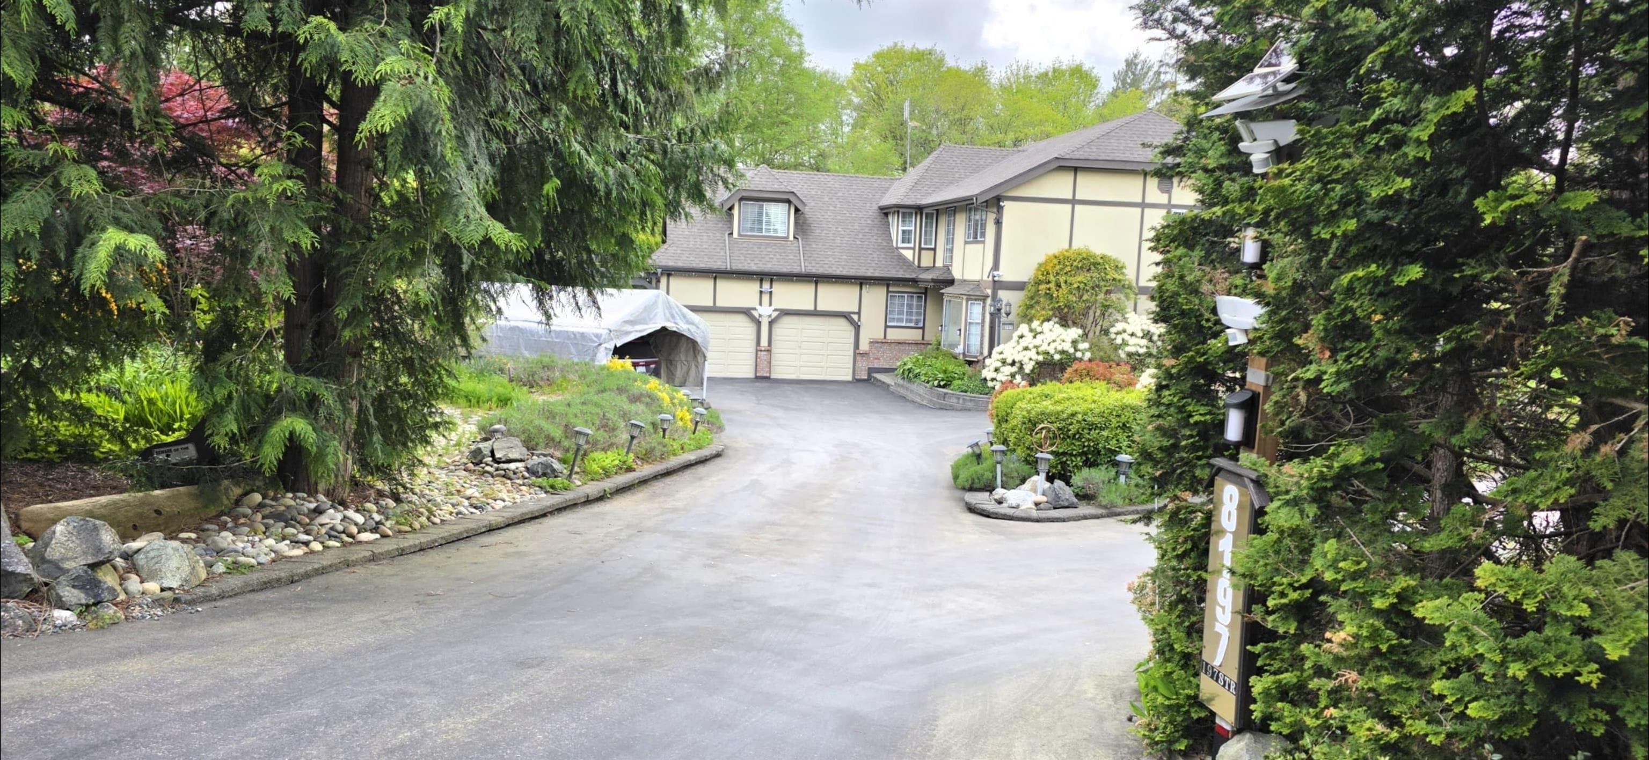
RIDGEMONT. Proudly developed by Wesmont Homes. A limited collection of single family homes in West Latimer - a coveted family neighbourhood. This 3 bdrm. 3 1/2 bath home plus LEGAL 2 BED SUITE is situated along a PROTECTED GREENWAY for max privacy. Open concept living feat. 18' vaulted great room ceiling, gourmet kitchen w/shaker cabinets, quartz countertops, 36” gas range and a large pantry or opt. wok kitchen. Main floor den + mudroom and upper floor laundry + bonus rec room in basement. Finishes include h/w flooring, high eff furnace + AC. Spacious primary bdrm w/vaulted ceiling and 5 pcs ensuite. Close to schools and parks + quick access to HWY 1. Listing price includes GST. Completion Fall 2026. Call for more information
MLS® #
R3155913
Status
Active
Type
Residential
Sub-type
Single Family Residence
Ownership
Freehold NonStrata
Bedrooms
5
Full Baths
3
Half Baths
1
Fireplaces
1
Living Area
3,522 sqft
Main Floor
1,227 sqft
Basement
Yes
Lot Size
3,927.75 sqft
Lot Dimensions
14.26 x
Frontage
46.78
Year Built
2026
Structure
Residential Detached
Parking Stalls
4
Garage Spaces
2
Parking Type
Garage Double, Front Access, Concrete, Garage Door Opener
MLS® Area
Willoughby Heights
City
Langley
Postal Code
V0V 0Y0
Subdivision
Ridgemont
Heating
Forced Air · Heat Pump · Natural Gas
Cooling / A/C
Central Air · Air Conditioning
Appliances
Washer/Dryer · Dishwasher · Refrigerator · Stove · Microwave
Laundry
In Unit
Fireplace
Gas
Exterior Features
Private Yard
Lot Features
Cul-De-Sac, Greenbelt, Private, Recreation Nearby
Community
Shopping Nearby
Coordinates: 49.137803, -122.674691 · Map data © Google

$1,829,900
Willoughby Heights
MLS® R3155902 · Listed by Breakside Real Estate Group
Building permit history is currently available for City of Vancouver properties only.