+28 more
$729,000
Listed by: Sutton Group - 1st West Realty · MLS®
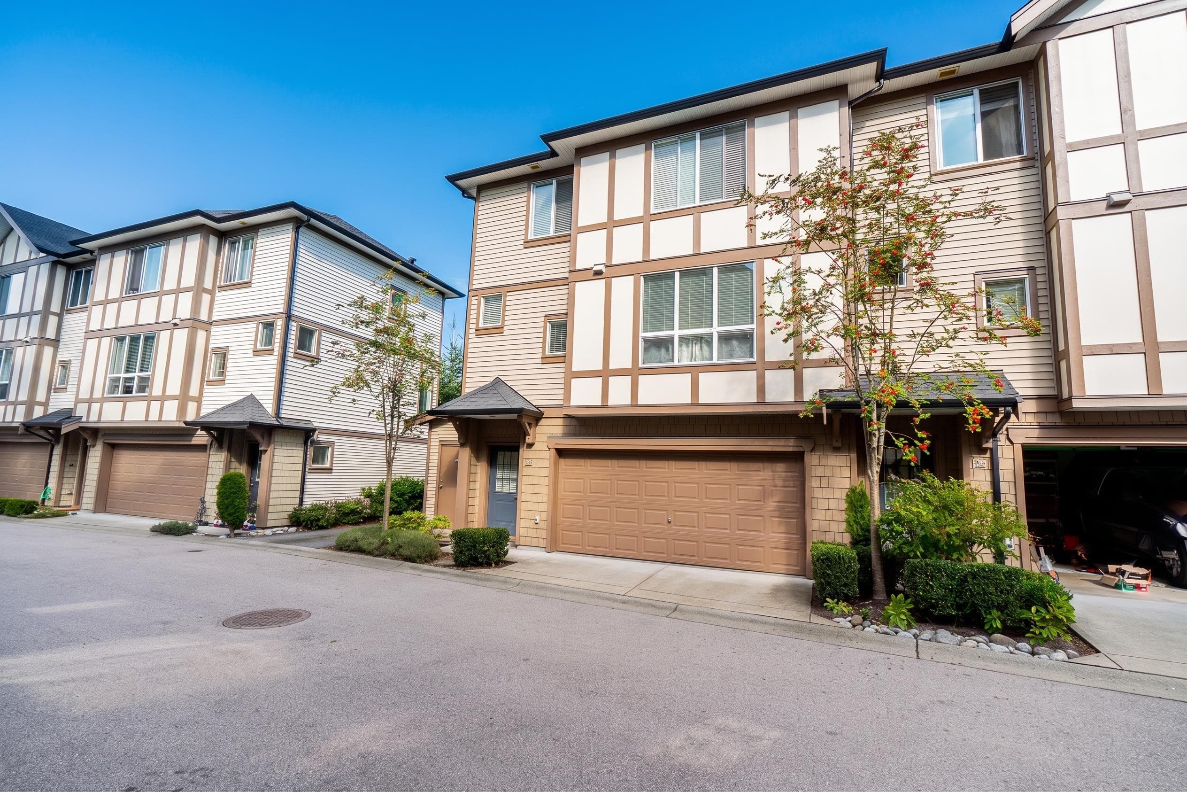
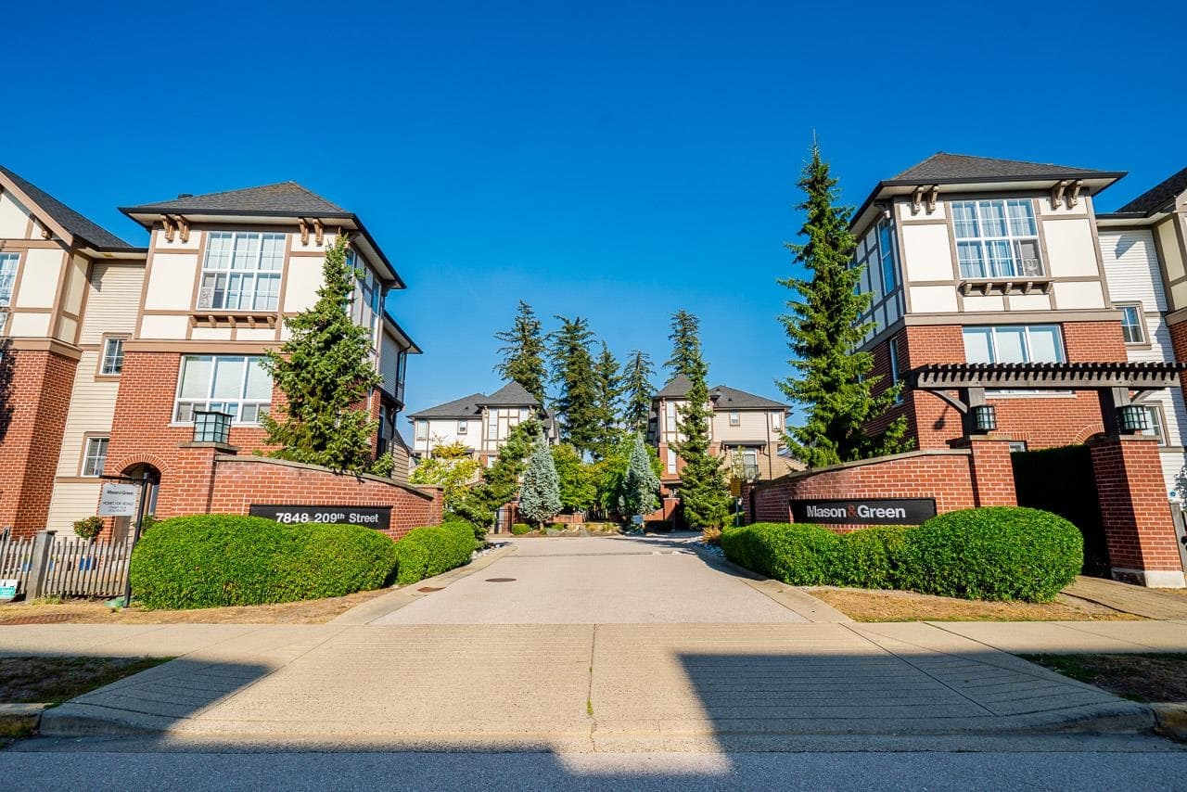
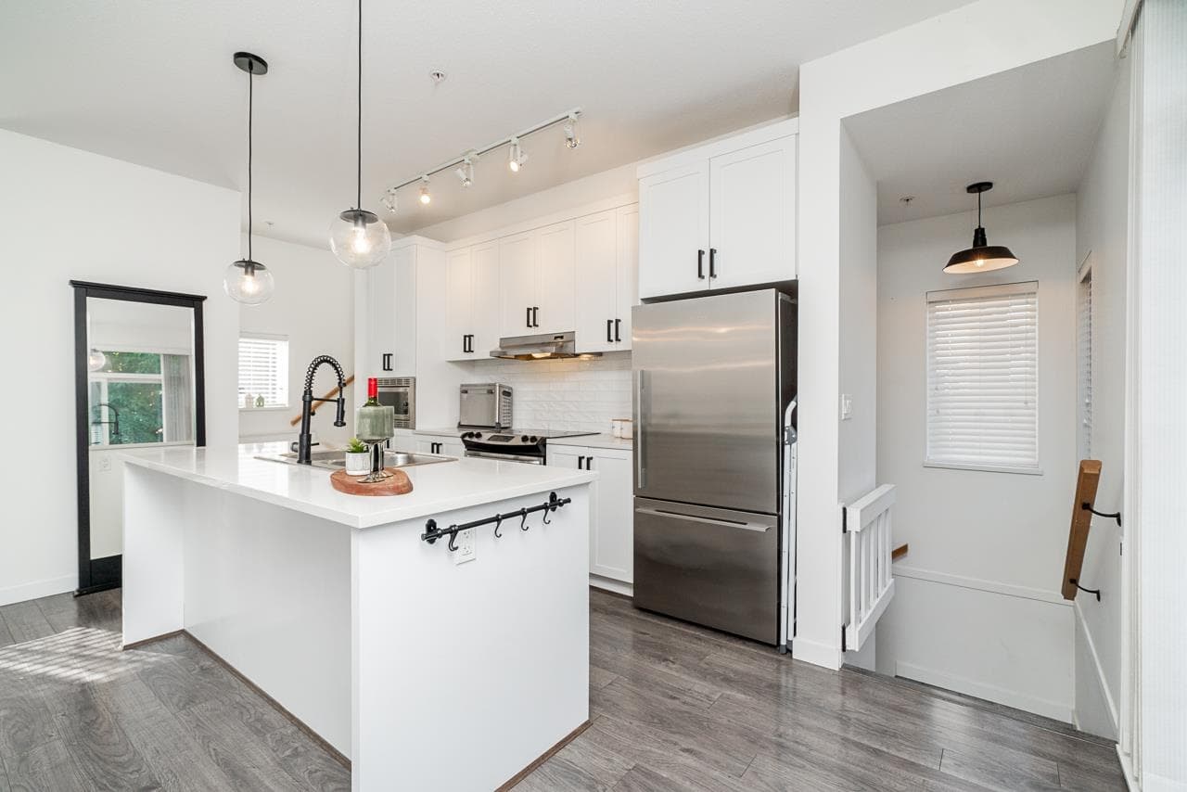
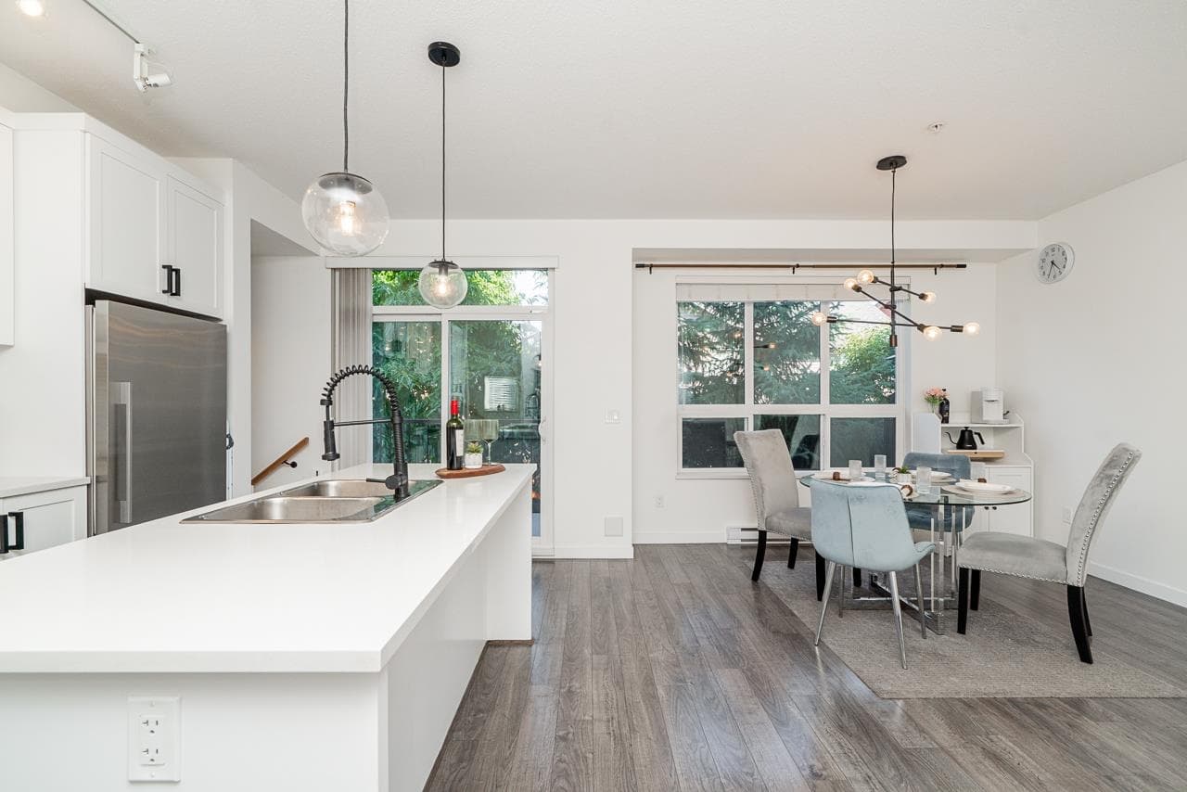
Some homes simply make everyday life feel a little easier! Beautifully designed 2beds 3baths CORNER/END unit offers 1,250sq.ft.of thoughtfully designed living space, side-by-side double garage. The entire home has been renovated with laminate flooring throughout, creating a fresh and cohesive feel. The open main floor features quartz countertops, upgraded fixtures, a convenient powder room and a spacious walk-out deck. Upstairs, enjoy a generous primary bedroom with walk-in closet and ensuite, a spacious second bedroom with its own full bath, plus a full-size laundry room with built-in cabinetry. Richard Bulpitt Elementary is just steps away, making school mornings wonderfully easy! Plus, enjoy membership to The Maples Club,featuring an outdoor pool and family-friendly amenities.
MLS® #
R3160562
Status
Active
Type
Residential
Sub-type
Townhouse
Ownership
Freehold Strata
Bedrooms
2
Full Baths
2
Half Baths
1
Living Area
1,275 sqft
Main Floor
589 sqft
Year Built
2014
Age
12 years
Structure
Residential Attached
Parking Stalls
2
Garage Spaces
2
Parking Type
Garage Double, Front Access
Strata Fee
$296.13/mo
Taxes
$2,860.94/yr
MLS® Area
Willoughby Heights
City
Langley
Postal Code
V2Y 0M4
Subdivision
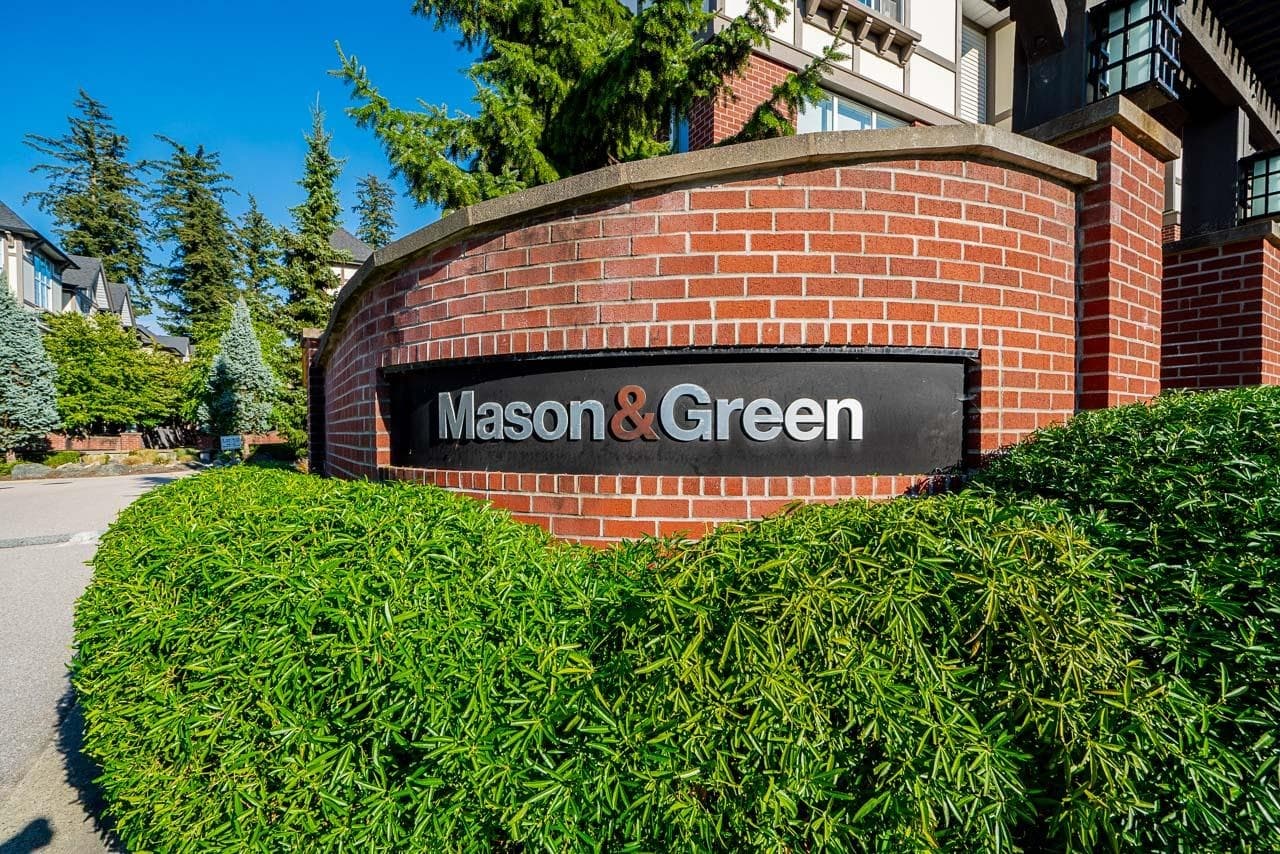
Mason&Green
Heating
Baseboard · Electric
Appliances
Washer/Dryer · Dishwasher · Refrigerator · Stove
Exterior Features
Garden · Playground · Private Yard
Pets
Cats OK, Dogs OK, Number Limit (Two), Yes With Restrictions
Lot Features
Central Location, Private, Recreation Nearby
Pool
Outdoor Pool
Community
Shopping Nearby
Building Amenities
Clubhouse · Exercise Centre · Maintenance Grounds · Management · Recreation Facilities · Snow Removal
Coordinates: 49.145203, -122.640983 · Map data © Google
3 bd · 3 ba · 1,410 sqft
MLS® R3155872 · Stonehaus Realty Corp.
$824,900
$369,999
Willoughby Heights
MLS® R3160381 · Listed by Oakwyn Realty Ltd.
Building permit history is currently available for City of Vancouver properties only.