+35 more
$599,000
Listed by: Real Broker B.C. Ltd. · MLS®
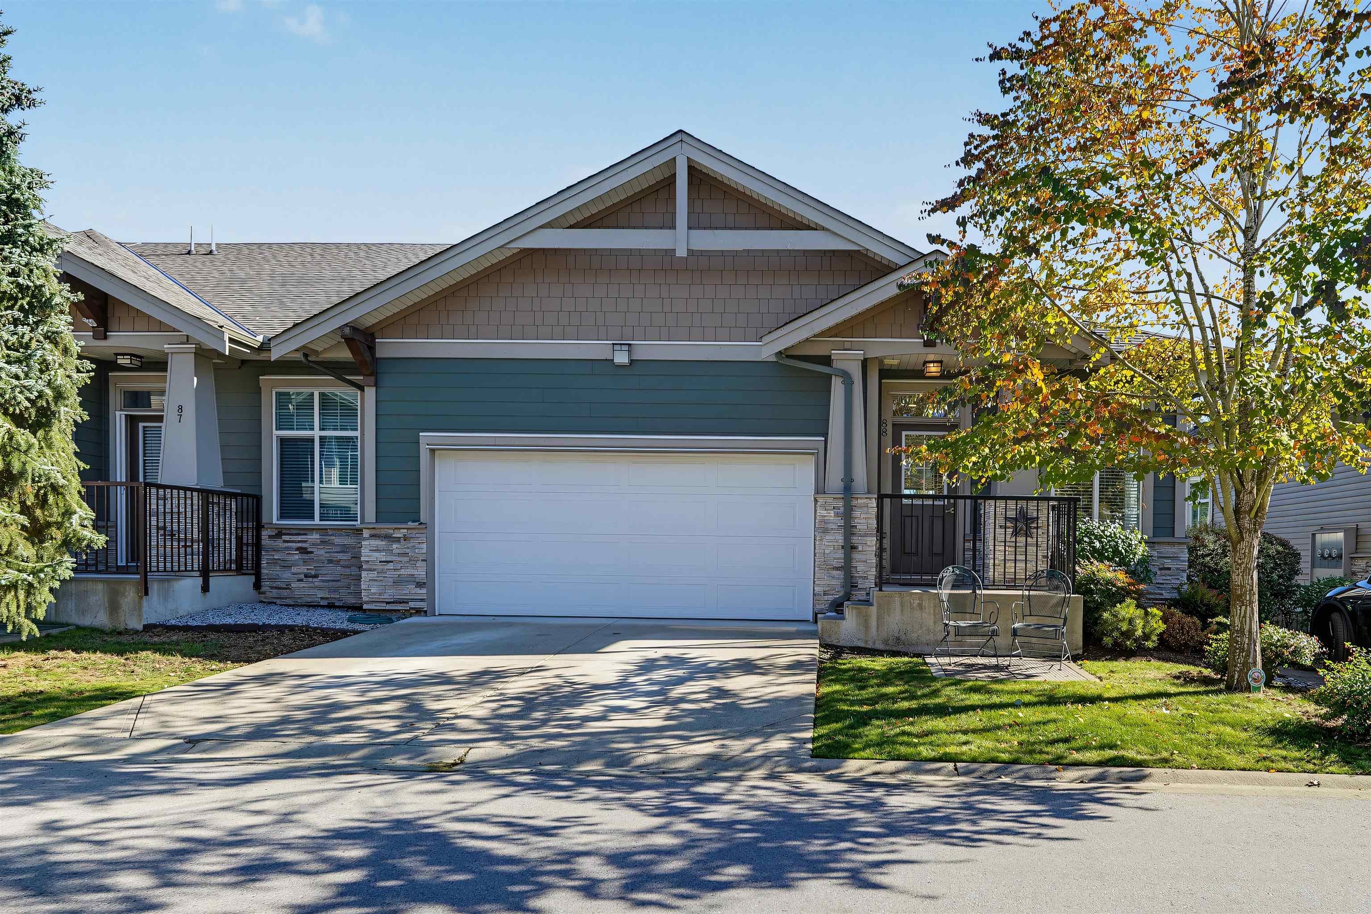
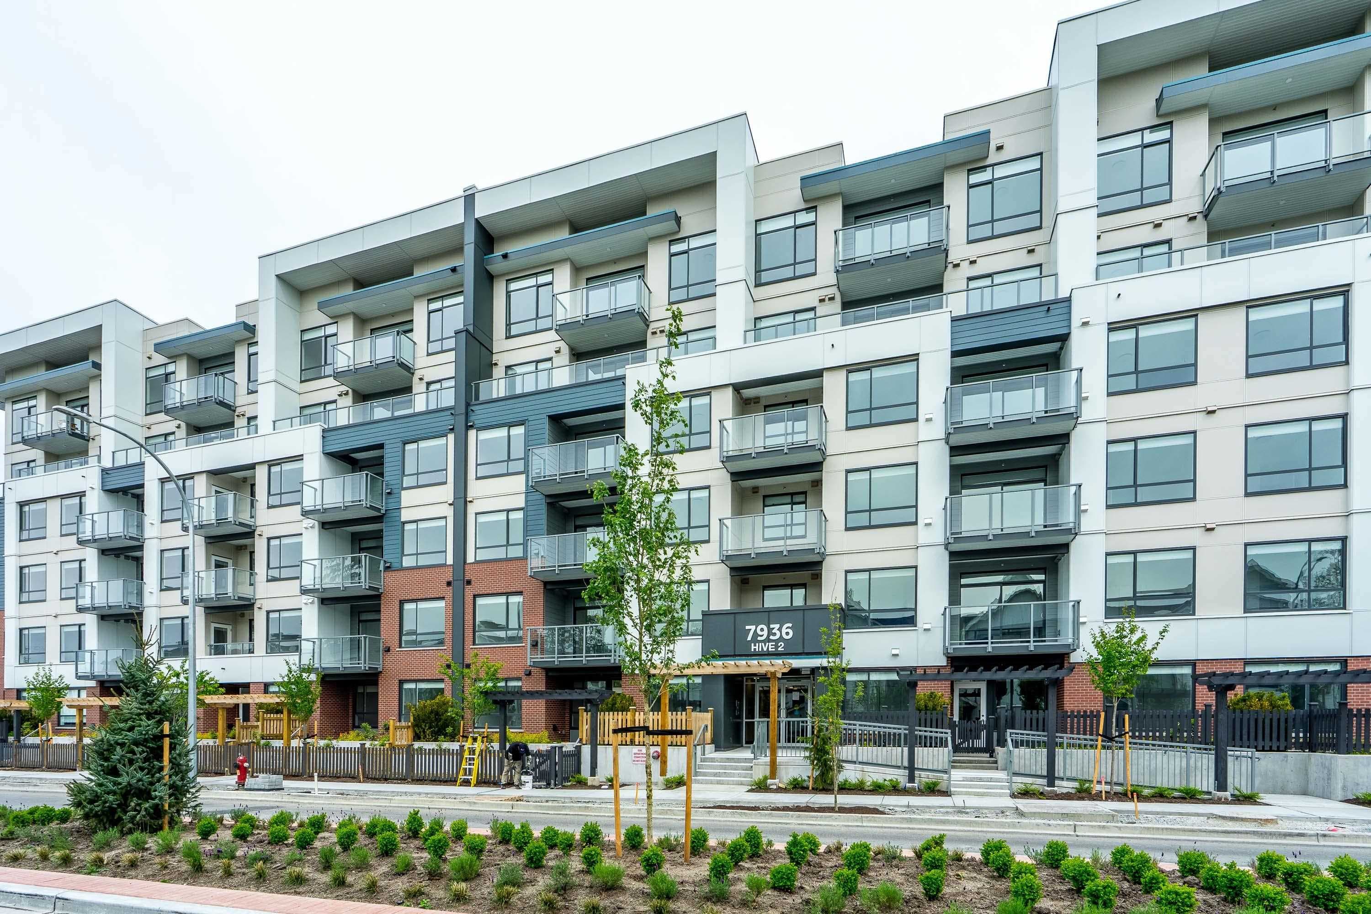
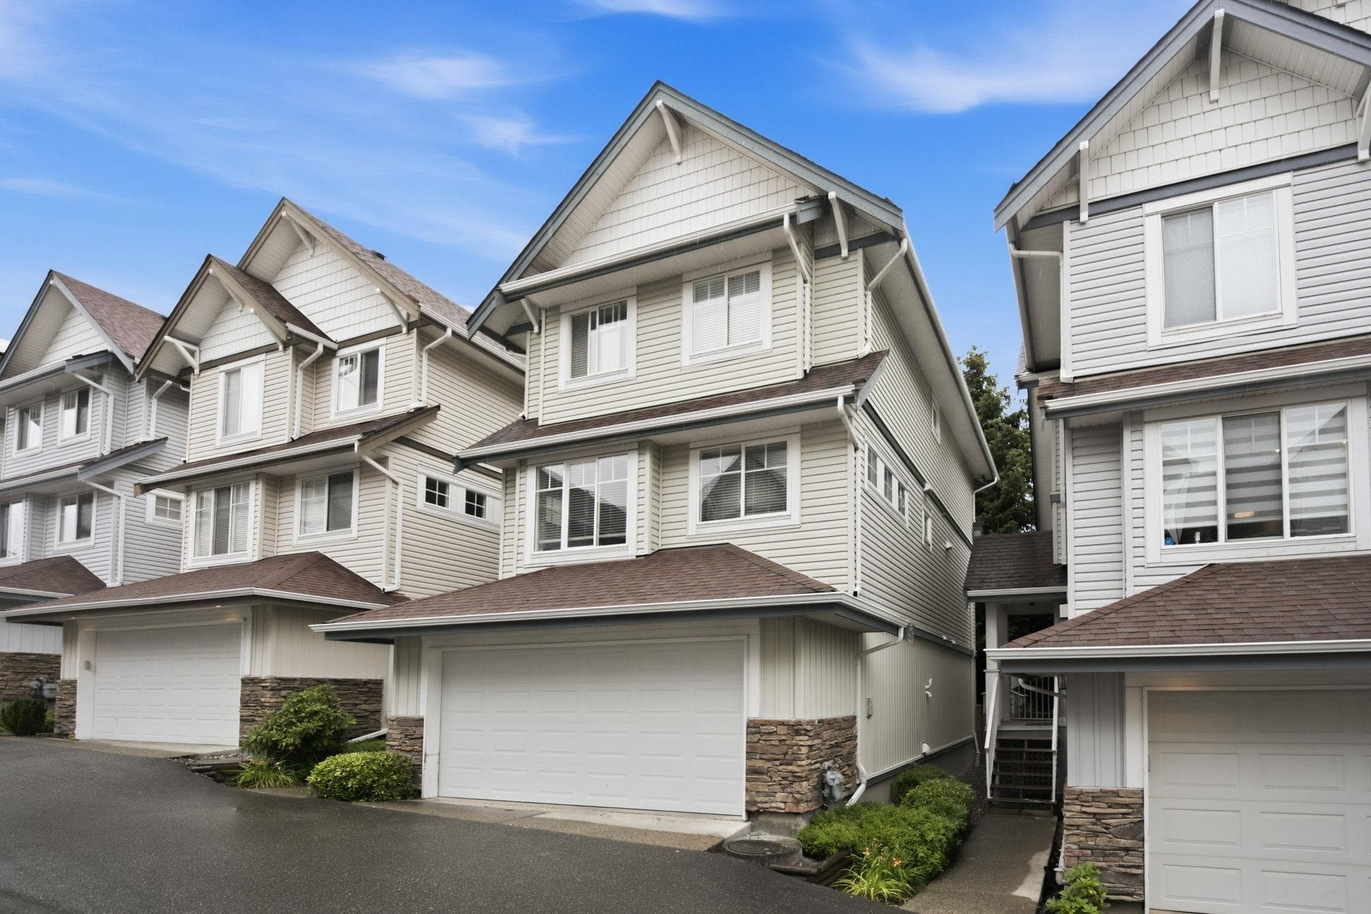
Welcome to Township Commons, in the heart of Willoughby Heights! This bright, updated 2bed/2 bath suite features a smart, open-concept design with bedrooms tucked to one side and living space stretched across the other. The chef-style kitchen boasts stainless steel appliances, abundant pantry storage, and a serene north-facing view of greenery-not overlooking the road. Enjoy resort-style amenities including a clubhouse, fitness studio, playground and scenic greenbelt walking trails. Steps from Costco, Walmart, Willowbrook Mall, the Community Centre, Library and the future Skytrain. Includes 1 secured underground parking stall and 1 storage locker, with ample visitor and street parking. Don't miss out-come see Langley living at its most convenient!
MLS® #
R3160316
Status
Active
Type
Residential
Sub-type
Apartment/Condo
Ownership
Freehold Strata
Bedrooms
2
Full Baths
2
Half Baths
0
Living Area
997 sqft
Main Floor
997 sqft
Year Built
2022
Age
4 years
Structure
Multi Family, Residential Attached
Parking Stalls
1
Parking Type
Underground, Rear Access
Strata Fee
$428.89/mo
Taxes
$2,177.35/yr
MLS® Area
Willoughby Heights
City
Langley
Postal Code
V2Y 3K5
Subdivision
Township Commons
Heating
Electric
Laundry
In Unit
Fireplace
Electric
Interior Features
Elevator · Storage
Exterior Features
Playground · Balcony
Pets
Cats OK, Dogs OK, Number Limit (Two), Yes With Restrictions
Lot Features
Central Location, Recreation Nearby
Community
Shopping Nearby
Building Amenities
Bike Room · Exercise Centre · Recreation Facilities · Caretaker · Trash · Maintenance Grounds · Hot Water · Management · Sewer · Snow Removal · Water
Coordinates: 49.121077, -122.657665 · Map data © Google
Watch this home
Get an email when the price changes, it sells, or a new unit lists in this building. Sign in or create a free account.
Strata fee / sqft (median)
$0.43/mo
8% above area median
Year built
2022
Listings on record
14
14 active now
Rules
Pets: Cats OK, Dogs OK, Number Limit (Two), Yes With Restrictions, Yes
Sale prices, sale-to-list ratio and time to sell for this building are available to registered users. Create a free account or sign in.
Based on MLS® listings at this address and active strata listings in the area. Keyword flags come from public listing remarks and aren’t a substitute for strata minutes, the depreciation report or a Form B.
3 bd · 2 ba · 1,181 sqft
MLS® R3167106 · Macdonald Realty
$639,900
Building permit history is currently available for City of Vancouver properties only.