No photos available
$599,900
513 - 20673 78 Avenue, Langley, V2Y 3K1
Listed by: One Percent Realty Ltd. · MLS®
2 Bedrooms 2 Bathrooms 927 sqft Built 2020 ResidentialListed Today
About This Property
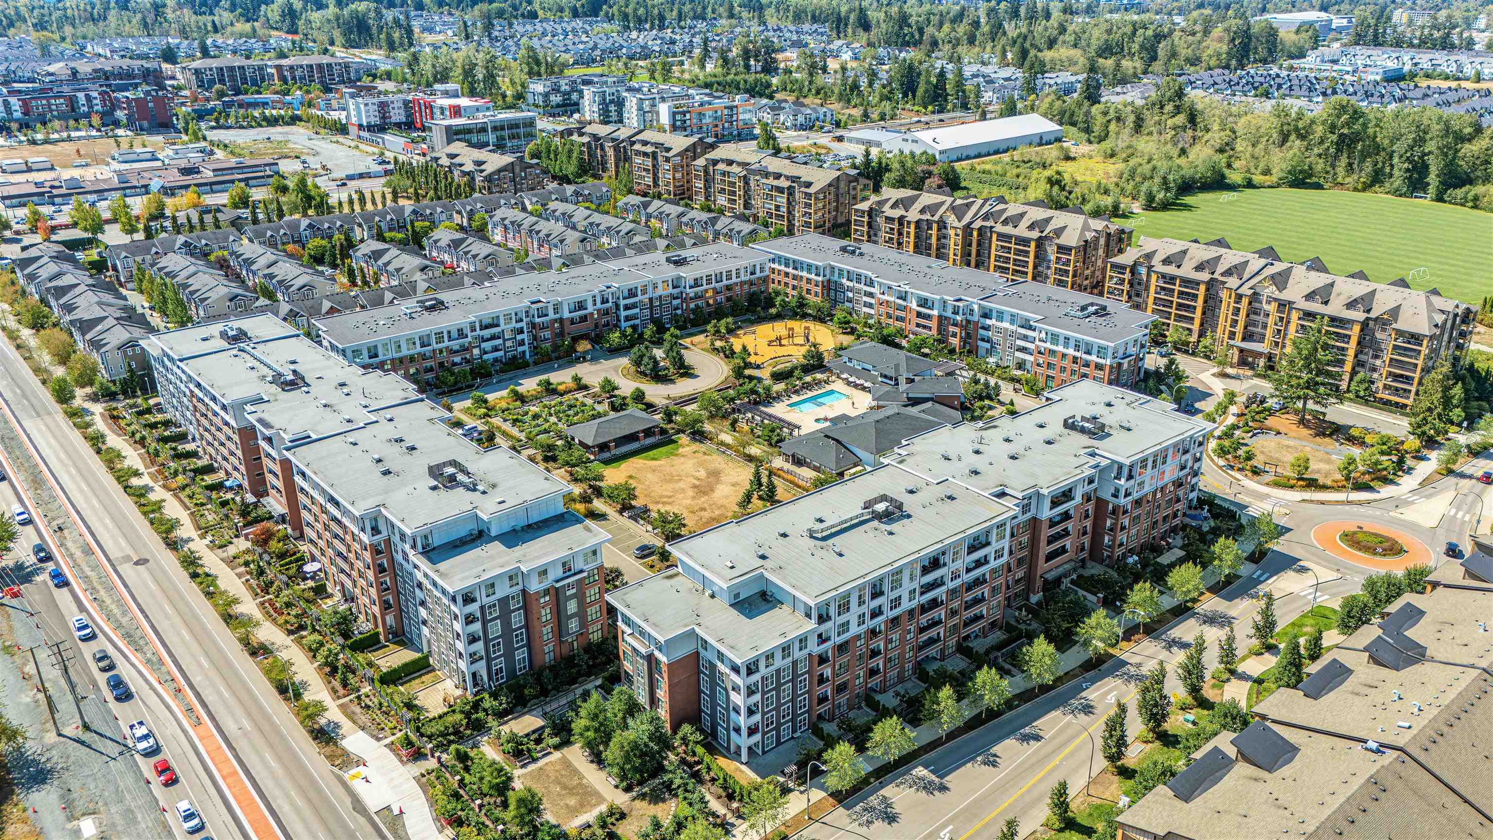
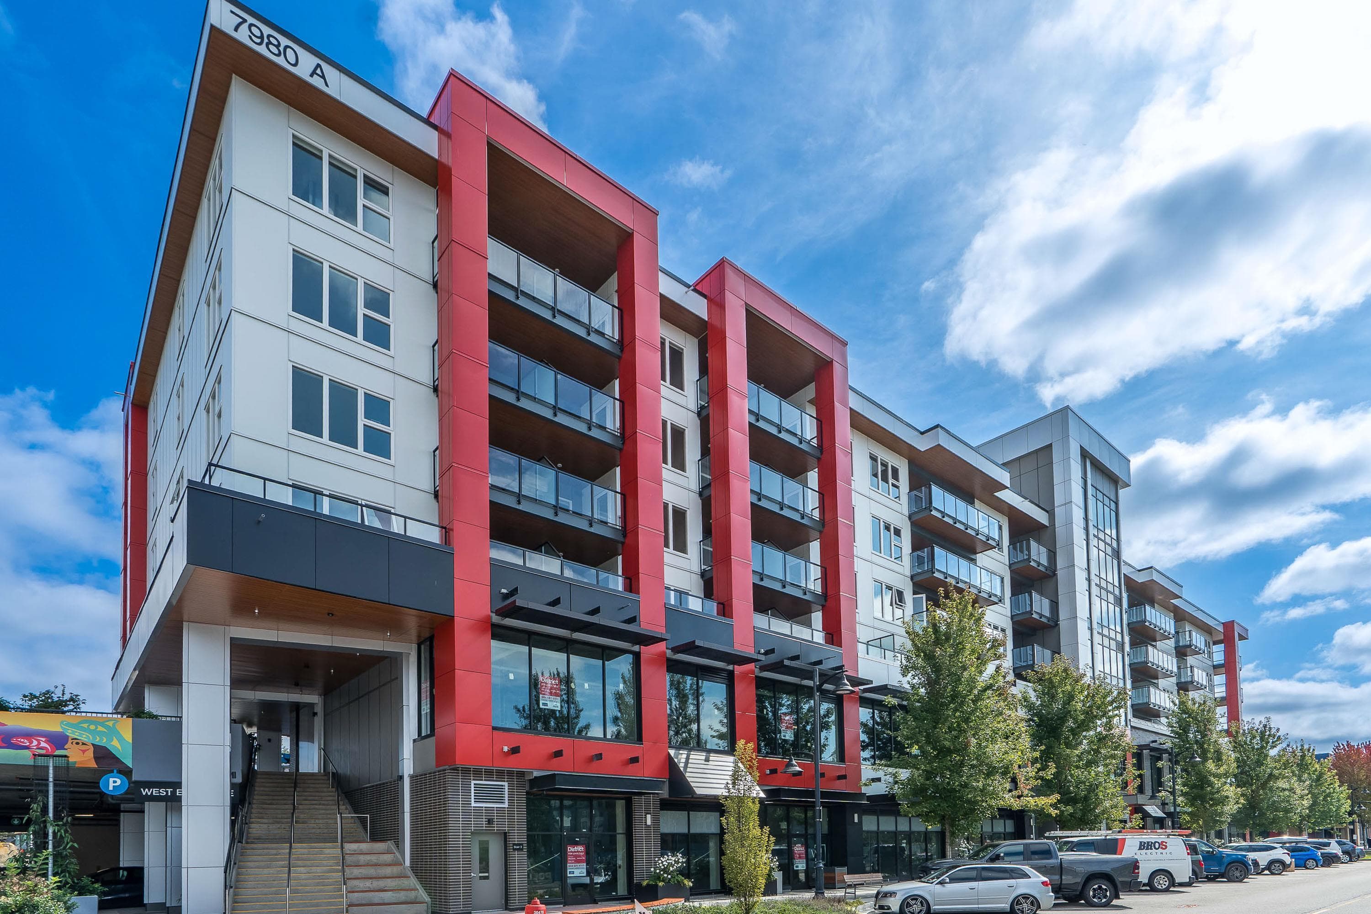
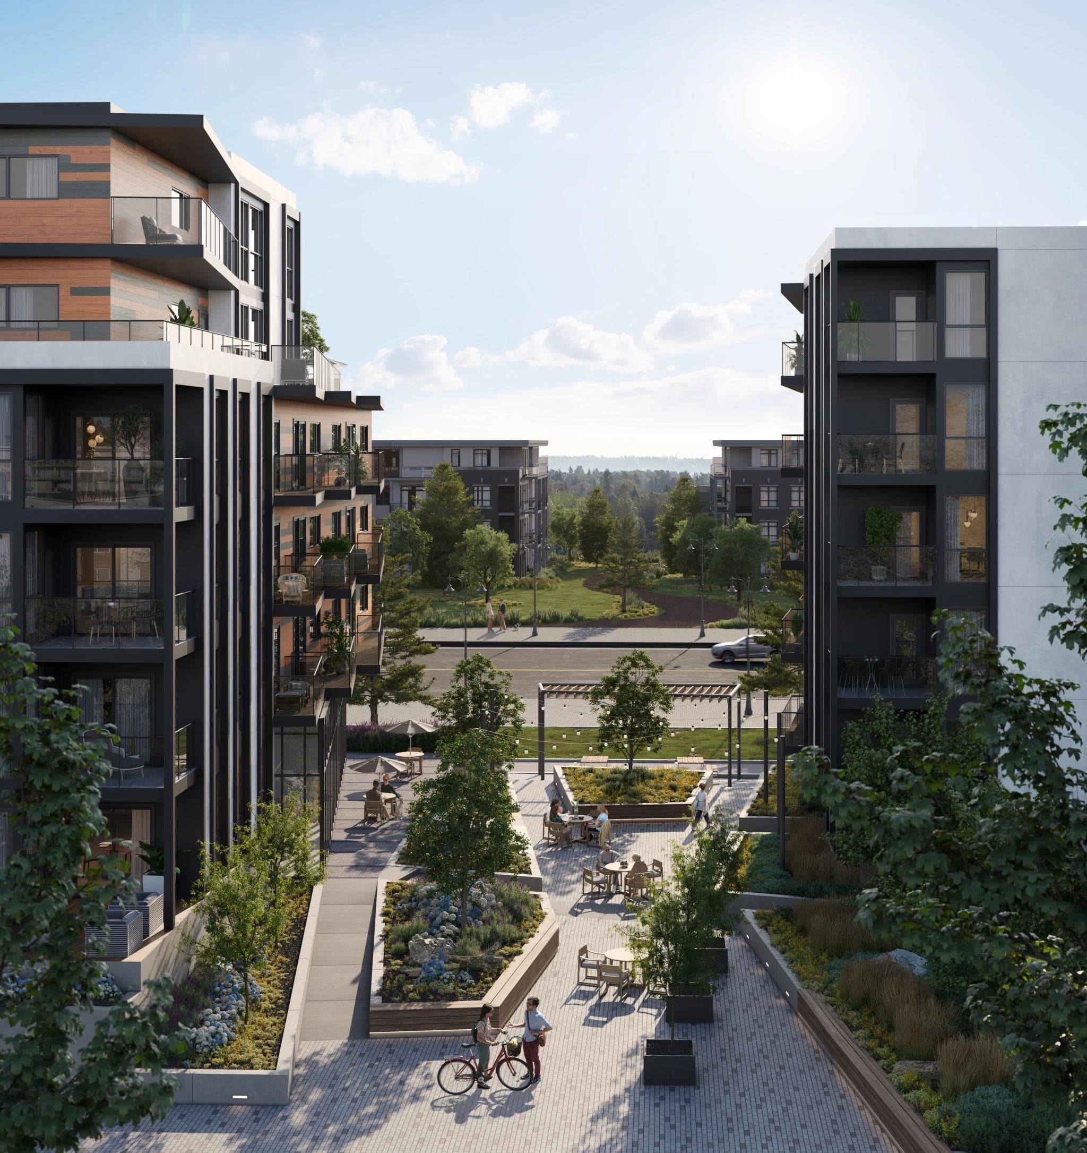
Gorgeous 2 bdrm + DEN, 2 full bthrm 927sf corner home w/windows on 2 sides. Almost brand new! 9' ceilings, open concept layout beautiful kitchen w/s/s appliances, huge island, tons of cabinets and quartz countertops, gas stove! Wide plank laminate flooring. Outstanding North facing mountain views off your huge covered deck w/a gas hookup. Primary bdrm features a big wi closet and ensuite w/2 basins and a massive rain shower. 2 parking spots, 1 locker. Steps from Willoughby Town Center w/so many shops, restaurants, fitness! Close to community parks w/playgrounds. Not far from the transit station and hwy 1. Great amenities plus gas is included in your strata fee. Call today!
View
Property Details
MLS® #
R3158454
Status
Active
Type
Residential
Sub-type
Apartment/Condo
Ownership
Freehold Strata
Bedrooms
2
Full Baths
2
Half Baths
0
Fireplaces
0
Living Area
927 sqft
Main Floor
927 sqft
Stories
6
Year Built
2020
Age
6 years
Structure
Multi Family, Residential Attached
Parking Stalls
2
Features & Finishes
Heating
Baseboard · Electric
Appliances
Washer/Dryer · Dishwasher · Refrigerator · Stove
Laundry
In Unit
Interior Features
Elevator · Storage
Exterior Features
Garden · Playground · Balcony
Building & Community
Pets
Cats OK, Dogs OK, Number Limit (Two), Yes With Restrictions
View
mountain
Lot Features
Central Location, Recreation Nearby
Accessibility
Wheelchair Access
Community
Shopping Nearby
Building Amenities
Clubhouse · Exercise Centre · Caretaker · Trash · Maintenance Grounds · Gas · Hot Water · Management · Recreation Facilities · Snow Removal
Location
Open in Google MapsCoordinates: 49.144619, -122.649808 · Map data © Google
Draft CPS Offer