$1,200,000
Listed by: Engel & Volkers Vancouver · MLS®
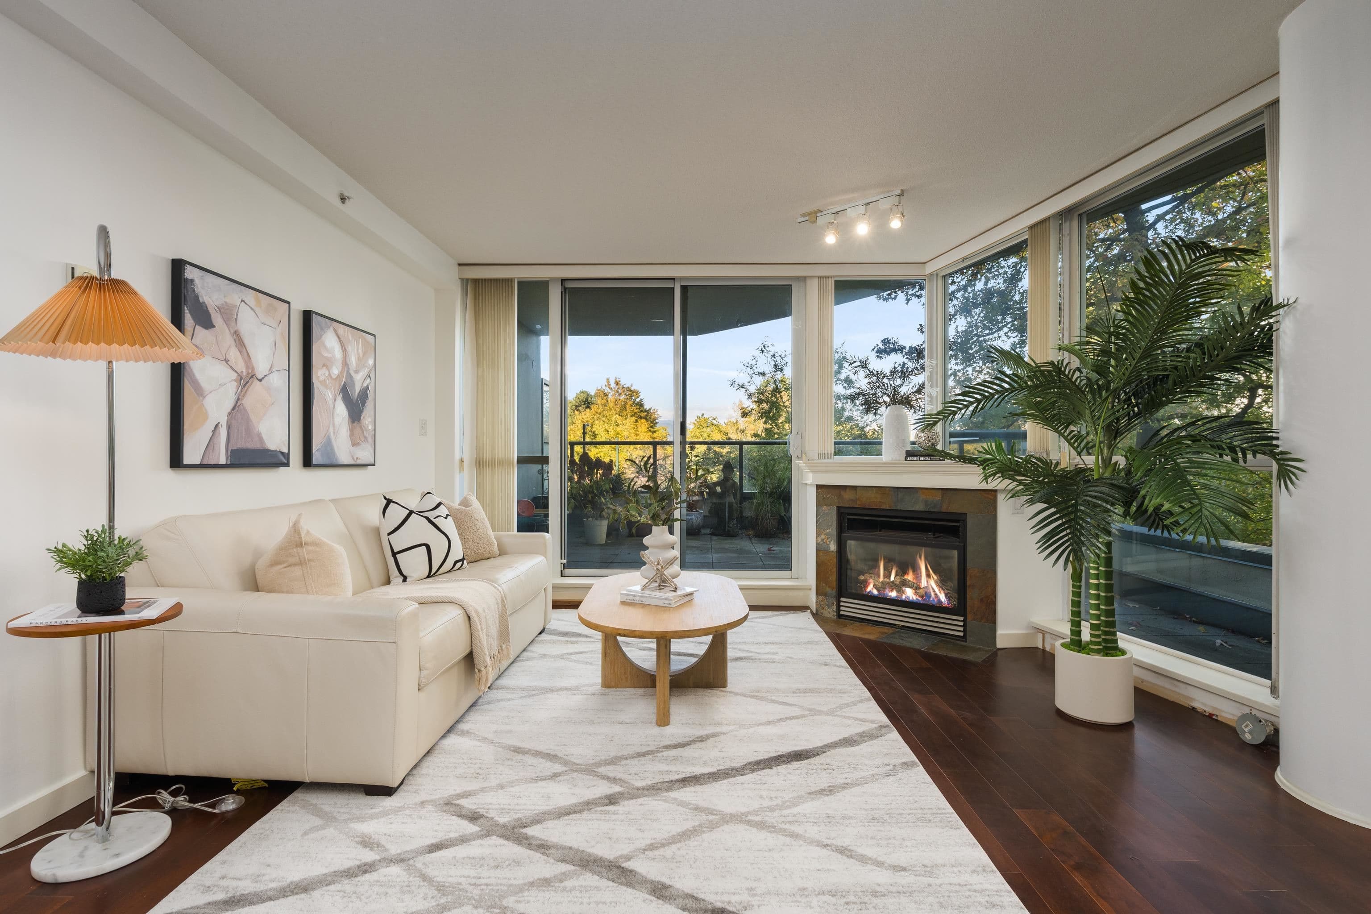
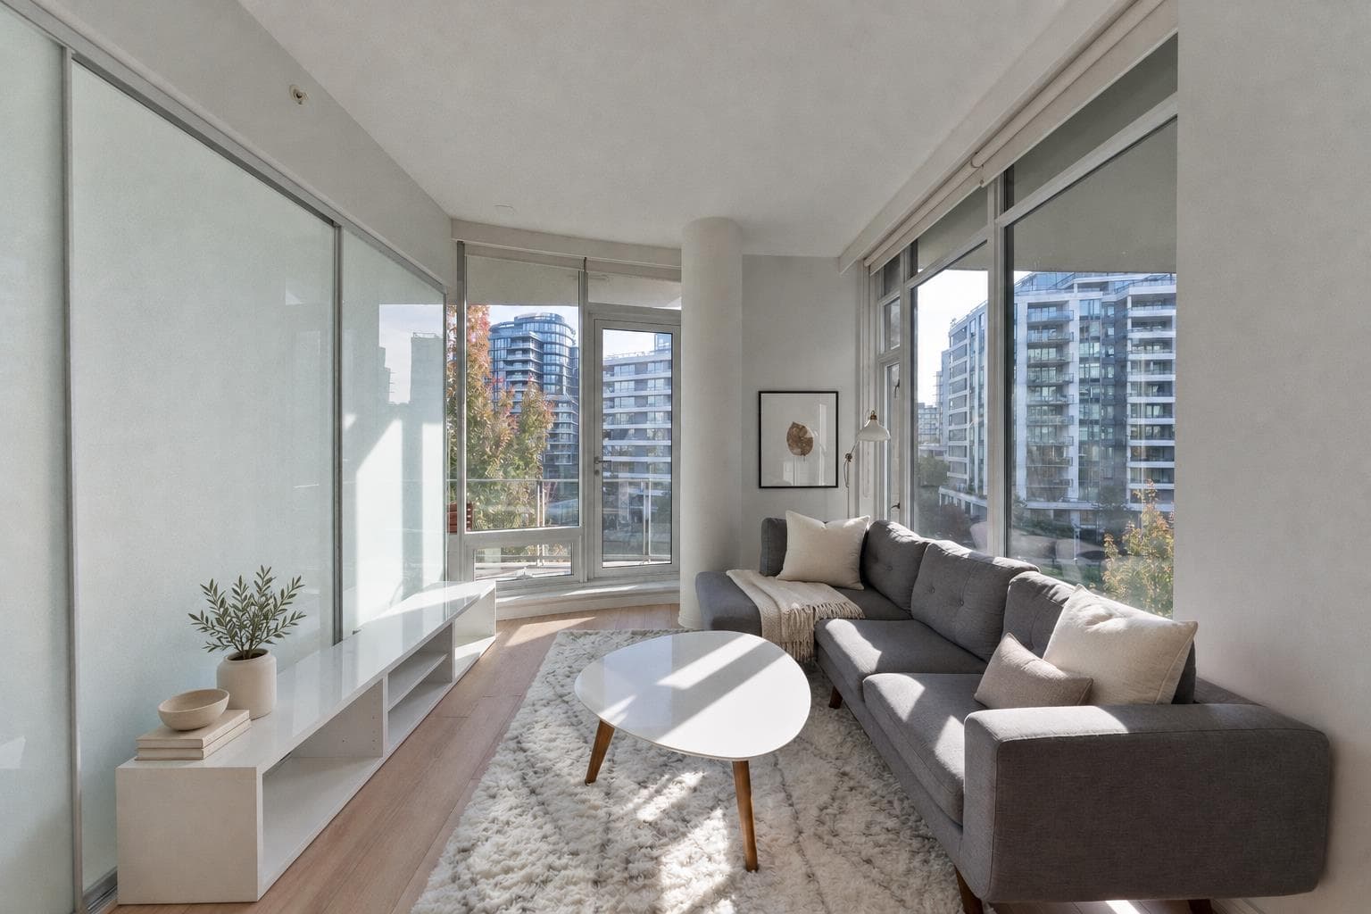
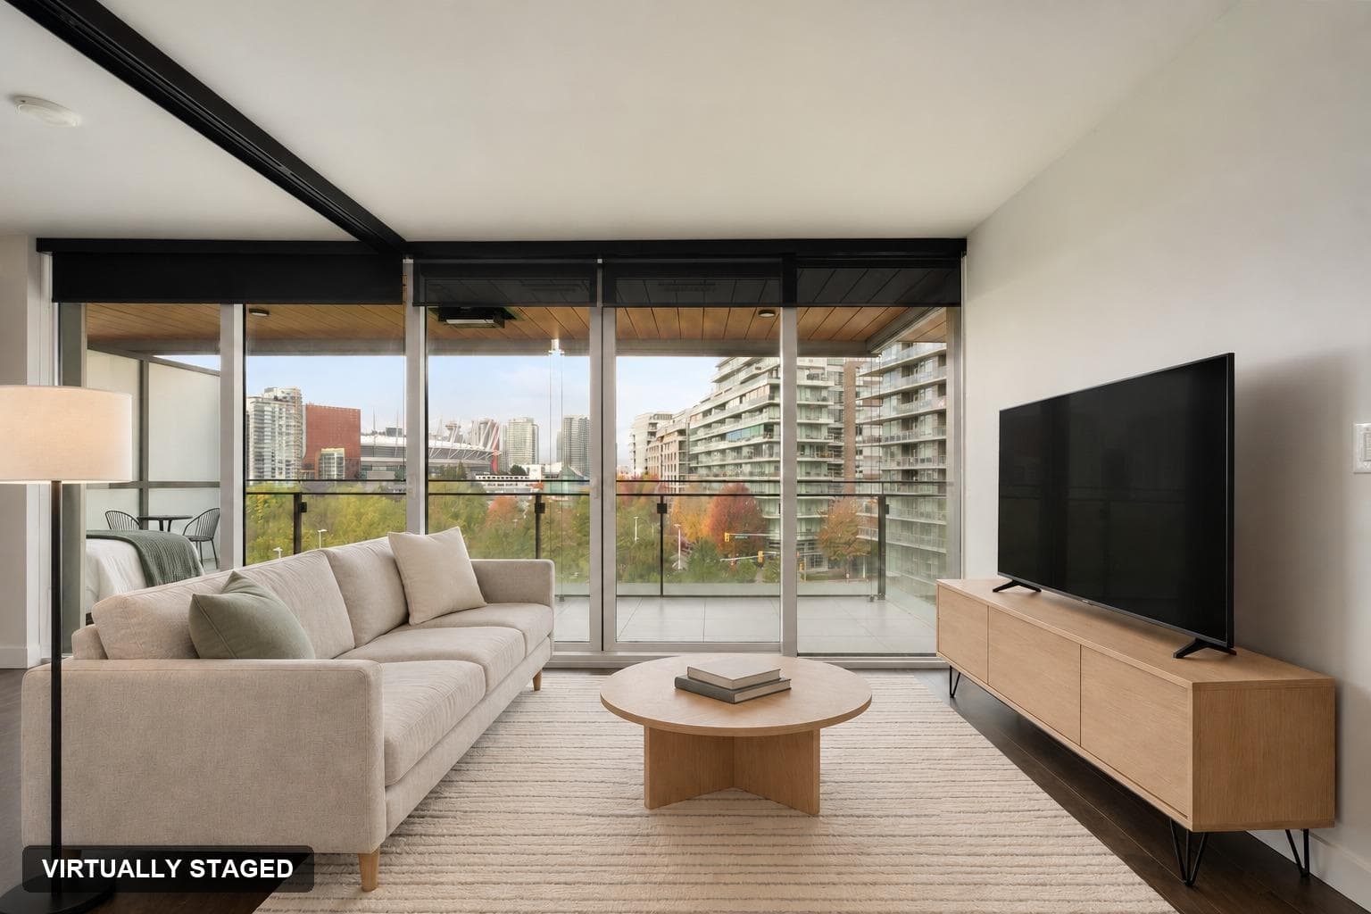
Bright corner home at The James by reputable Cressey.This offering is so much more than 2 bdrms, a den, flex space & 973 sq. ft. of well-designed living, it’s a community. The top roof amenities space is perfect for entertaining,community garden,working or just an additional living space w fabulous city views. In suite, floor-to-ceiling windows fill the mid century modern inspired open living & dining areas w natural light,while the solarium makes an ideal home office.The primary bdrm is privately positioned with a WIC to ensuite.Recent upgrades: new flooring(Sept),a newer heat pump(2025),Miele w/d(Sept), all under warranty. Includes A/C, pkg, bike storage & storage locker.Enjoy concierge,gym,steam rm, sauna and rooftop patio & steps to Olympic Village, Granville Island, Main St & transit.
MLS® #
R3174969
Status
Active
Type
Residential
Sub-type
Apartment/Condo
Ownership
Freehold Strata
Bedrooms
2
Full Baths
2
Half Baths
0
Living Area
978 sqft
Main Floor
978 sqft
Stories
13
Year Built
2012
Age
14 years
Structure
Multi Family, Residential Attached
Parking Stalls
1
Parking Type
Underground, Lane Access
Strata Fee
$755.17/mo
Taxes
$3,955.99/yr
MLS® Area
False Creek
City
Vancouver
Postal Code
V5Y 0E9
Subdivision
The James
Heating
Heat Pump
Cooling / A/C
Central Air · Air Conditioning
Appliances
Washer/Dryer · Dishwasher · Refrigerator · Stove
Laundry
In Unit
Interior Features
Elevator · Storage
Exterior Features
Garden · Balcony
Pets
Cats OK, Dogs OK, Number Limit (Two), Yes With Restrictions
View
CITY VIEWS
Building Amenities
Recreation Facilities · Sauna/Steam Room · Concierge · Caretaker · Trash · Gas · Hot Water · Management · Sewer · Water
Coordinates: 49.269066, -123.111950 · Map data © Google
Watch this home
Get an email when the price changes, it sells, or a new unit lists in this building. Sign in or create a free account.
Strata fee / sqft (median)
$0.77/mo
3% above area median
Year built
2012
Listings on record
4
4 active now
Rules
Pets: Cats OK, Dogs OK, Number Limit (Two), Yes With Restrictions
Sale prices, sale-to-list ratio and time to sell for this building are available to registered users. Create a free account or sign in.
Based on MLS® listings at this address and active strata listings in the area. Keyword flags come from public listing remarks and aren’t a substitute for strata minutes, the depreciation report or a Form B.
Transit-Oriented Area — Tier 2
~350 m from Olympic Village SkyTrain station
Provincial law requires the city to allow at least 4.0 FAR and 12 storeys for residential here — well above typical single-family zoning. Potential land-assembly interest from developers.
~350 m straight-line to Olympic Village SkyTrain
Screening estimate from provincial regulations (TOA station points, B.C. Reg. 263/2023 & 265/2023; small-scale multi-unit housing rules). Distances are straight-line; actual TOA maps are set by municipal bylaw and some parcels (heritage, ALR, exempt areas) are excluded. Confirm with the municipality before relying on it.
Source: City of Vancouver Open Data
Certified Professional Program - Addition / Alteration - To construct a concrete tunnel ( 153 sf /14 m2) on LevelP1 of the existing underground storage garage at 288 W 1st Ave level P1 to provide a vehicle connection to the adjacent new residential building at 1715 Cook Street. Scope of work includes: - to construct the tunnel - to interconnect the FA systems of 288 W 1 Ave and 1715 Cook St new building. Dedicated zone in the FA panel to be provided for the FA integration with the adjacent site (1715 Cook St). - to modify the sprinkler system - to modify the hard landscaping The follow legal agreements have been registered at LTO: • Legal agreements to allow vehicle access through 288 W 1st to parkade at 1715 Cook St • Legal agreement for the owners of 1715 Cook St to test and maintain the fire shutter and closed space sprinklers Refer to Alternative Solution AL-2019-00086 for the fire shutter at the interconnected parkades. Note: This project was reviewed under VBBL 2019 and during the COVID19.
Not Applicable
$37,500
Jun 4, 2021
BP-2021-00802