$1,199,000
Listed by: Oakwyn Realty Ltd. · MLS®
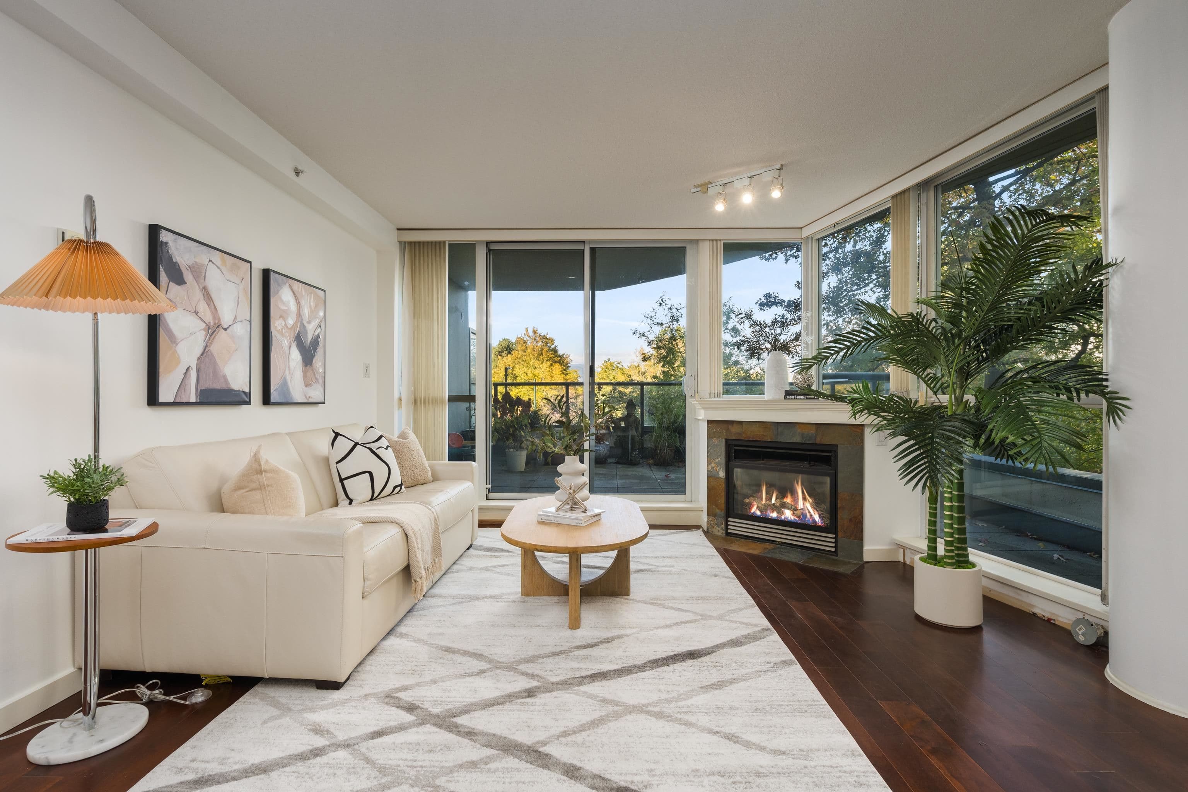
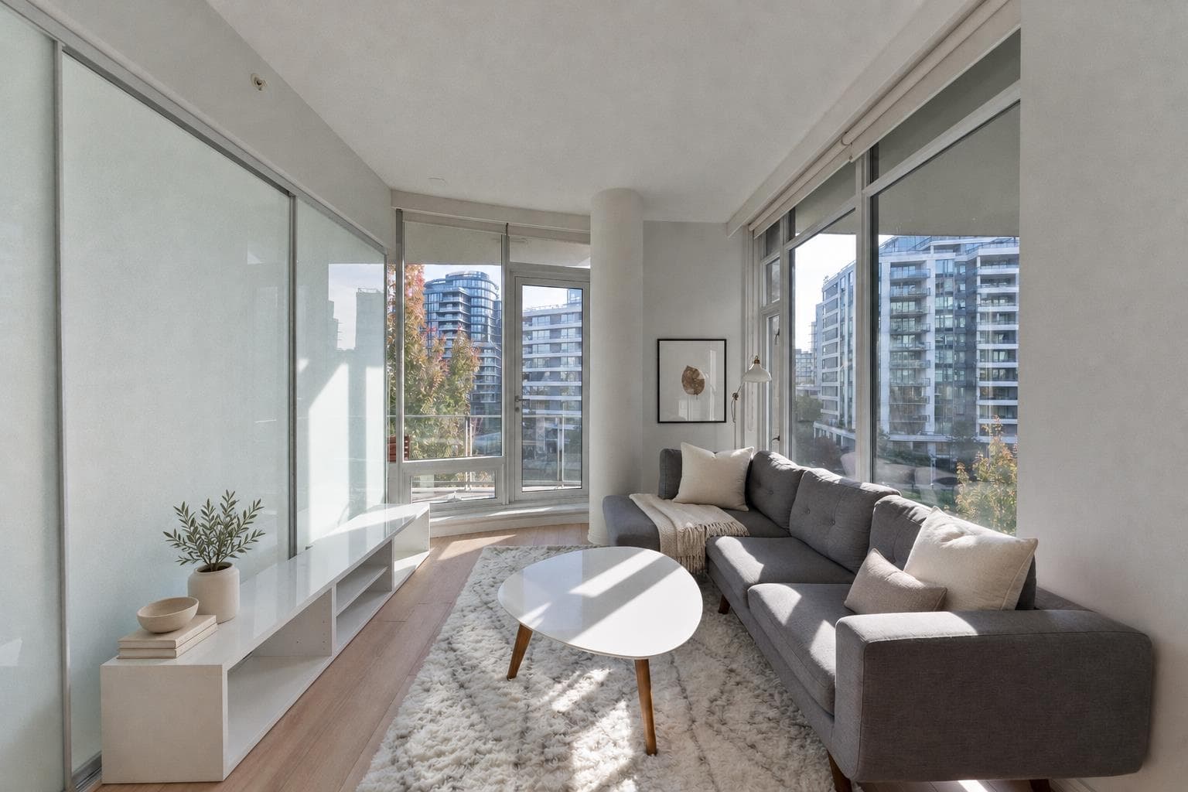
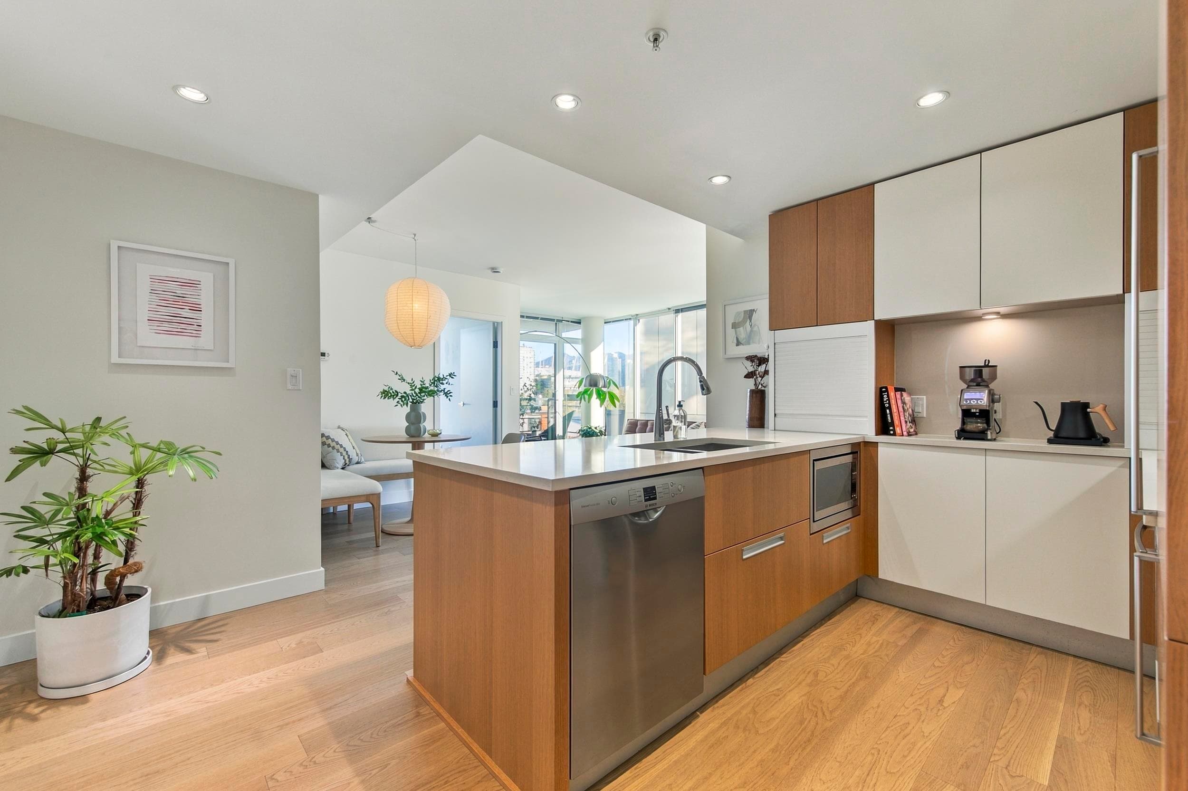
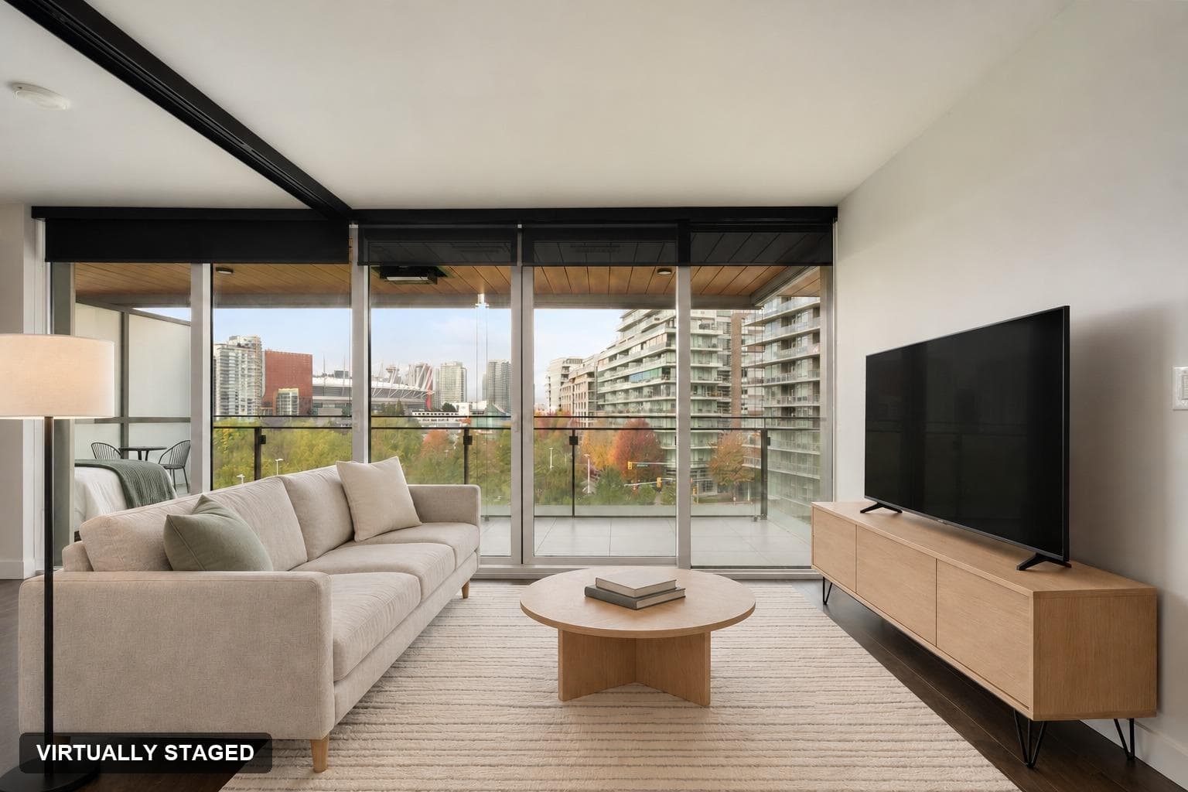
Big on space. Even bigger on lifestyle. Welcome to JAMES by Cressey in the heart of False Creek! This stunning 1,025 sq ft corner home delivers 2 bedrooms + DEN, 2 bathrooms, flex room for ultimate flexibility. An exceptional layout with room to entertain, work from home and truly spread out. Enjoy an open kitchen, spacious living and dining areas, a generous primary suite with walk-in closet, and a 70 sq ft balcony for your morning coffee or evening unwind. Step outside to the seawall, Olympic Village cafés, waterfront dining, parks and shops. SkyTrain and transit connections keep the rest of Vancouver within easy reach. Pet & Rental Friendly. More room to live, more reasons to love where you live! Open Houses: Sat Oct 17 & Sun Oct 18 2-4pm
MLS® #
R3175035
Status
Active
Type
Residential
Sub-type
Apartment/Condo
Ownership
Freehold Strata
Bedrooms
2
Full Baths
2
Half Baths
0
Fireplaces
0
Living Area
1,025 sqft
Main Floor
1,025 sqft
Lot Size
1,025 sqft
Year Built
2012
Age
14 years
Structure
Multi Family, Residential Attached
Parking Stalls
1
Parking Type
Underground
Strata Fee
$788.74/mo
Taxes
$3,713.79/yr
MLS® Area
False Creek
City
Vancouver
Postal Code
V5Y 0E9
Heating
Forced Air · Heat Pump
Cooling / A/C
Central Air
Appliances
Washer/Dryer · Stove · Microwave · Oven
Interior Features
Elevator
Exterior Features
Garden · Balcony
Pets
Yes With Restrictions
Accessibility
Wheelchair Access
Building Amenities
Exercise Centre · Sauna/Steam Room · Concierge · Caretaker · Trash · Maintenance Grounds · Management · Recreation Facilities · Snow Removal
Coordinates: 49.269087, -123.111961 · Map data © Google
Watch this home
Get an email when the price changes, it sells, or a new unit lists in this building. Sign in or create a free account.
Strata fee / sqft (median)
$0.77/mo
3% above area median
Year built
2012
Listings on record
4
4 active now
Rules
Pets: Yes With Restrictions, Cats OK, Dogs OK, Number Limit (Two)
Sale prices, sale-to-list ratio and time to sell for this building are available to registered users. Create a free account or sign in.
Based on MLS® listings at this address and active strata listings in the area. Keyword flags come from public listing remarks and aren’t a substitute for strata minutes, the depreciation report or a Form B.
Transit-Oriented Area — Tier 2
~350 m from Olympic Village SkyTrain station
Provincial law requires the city to allow at least 4.0 FAR and 12 storeys for residential here — well above typical single-family zoning. Potential land-assembly interest from developers.
~350 m straight-line to Olympic Village SkyTrain
Screening estimate from provincial regulations (TOA station points, B.C. Reg. 263/2023 & 265/2023; small-scale multi-unit housing rules). Distances are straight-line; actual TOA maps are set by municipal bylaw and some parcels (heritage, ALR, exempt areas) are excluded. Confirm with the municipality before relying on it.
Source: City of Vancouver Open Data
Certified Professional Program - Addition / Alteration - To construct a concrete tunnel ( 153 sf /14 m2) on LevelP1 of the existing underground storage garage at 288 W 1st Ave level P1 to provide a vehicle connection to the adjacent new residential building at 1715 Cook Street. Scope of work includes: - to construct the tunnel - to interconnect the FA systems of 288 W 1 Ave and 1715 Cook St new building. Dedicated zone in the FA panel to be provided for the FA integration with the adjacent site (1715 Cook St). - to modify the sprinkler system - to modify the hard landscaping The follow legal agreements have been registered at LTO: • Legal agreements to allow vehicle access through 288 W 1st to parkade at 1715 Cook St • Legal agreement for the owners of 1715 Cook St to test and maintain the fire shutter and closed space sprinklers Refer to Alternative Solution AL-2019-00086 for the fire shutter at the interconnected parkades. Note: This project was reviewed under VBBL 2019 and during the COVID19.
Not Applicable
$37,500
Jun 4, 2021
BP-2021-00802