$1,388,000
Listed by: RE/MAX Crest Realty · MLS®
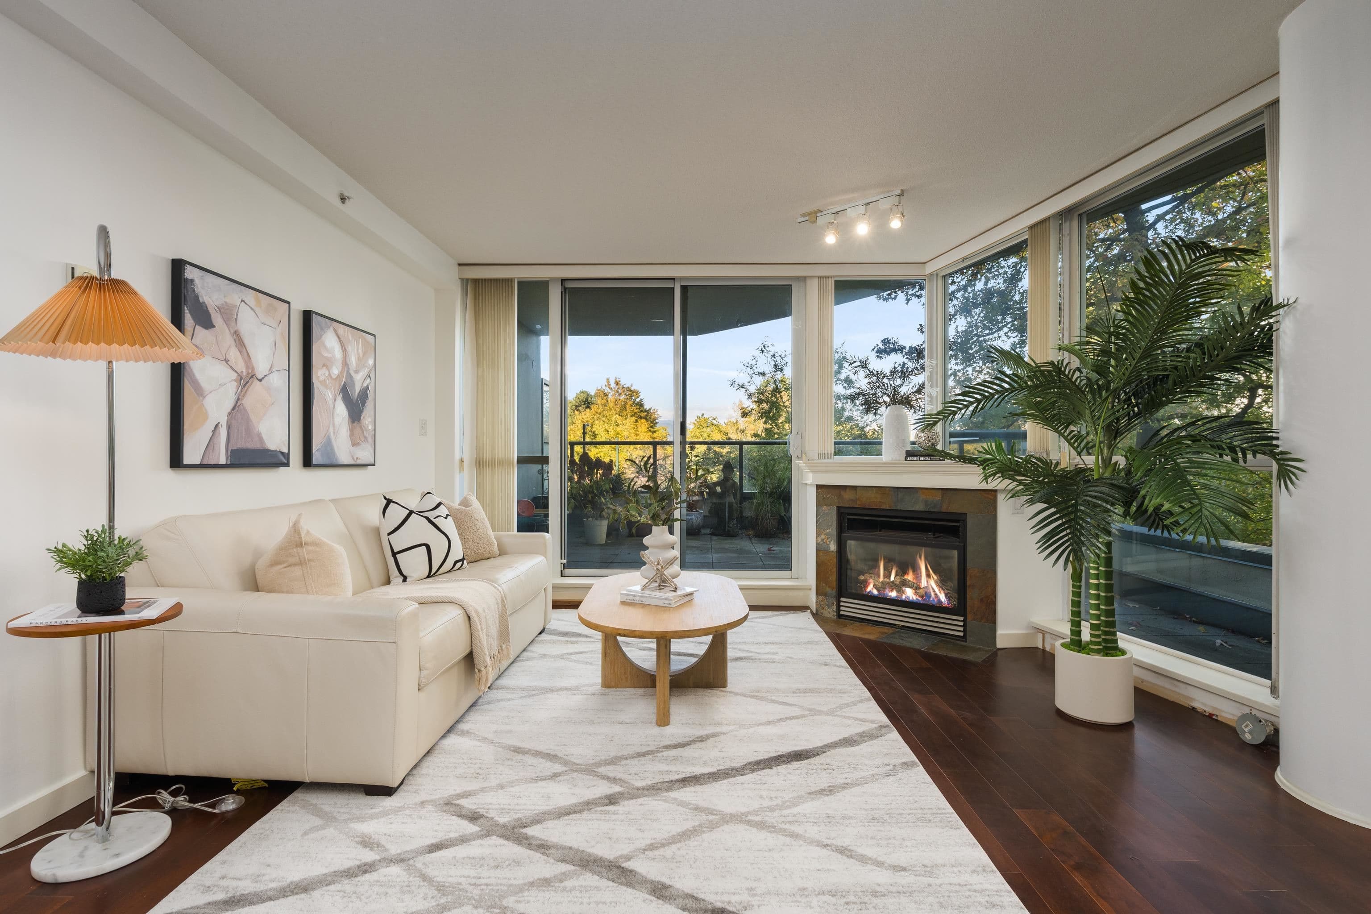
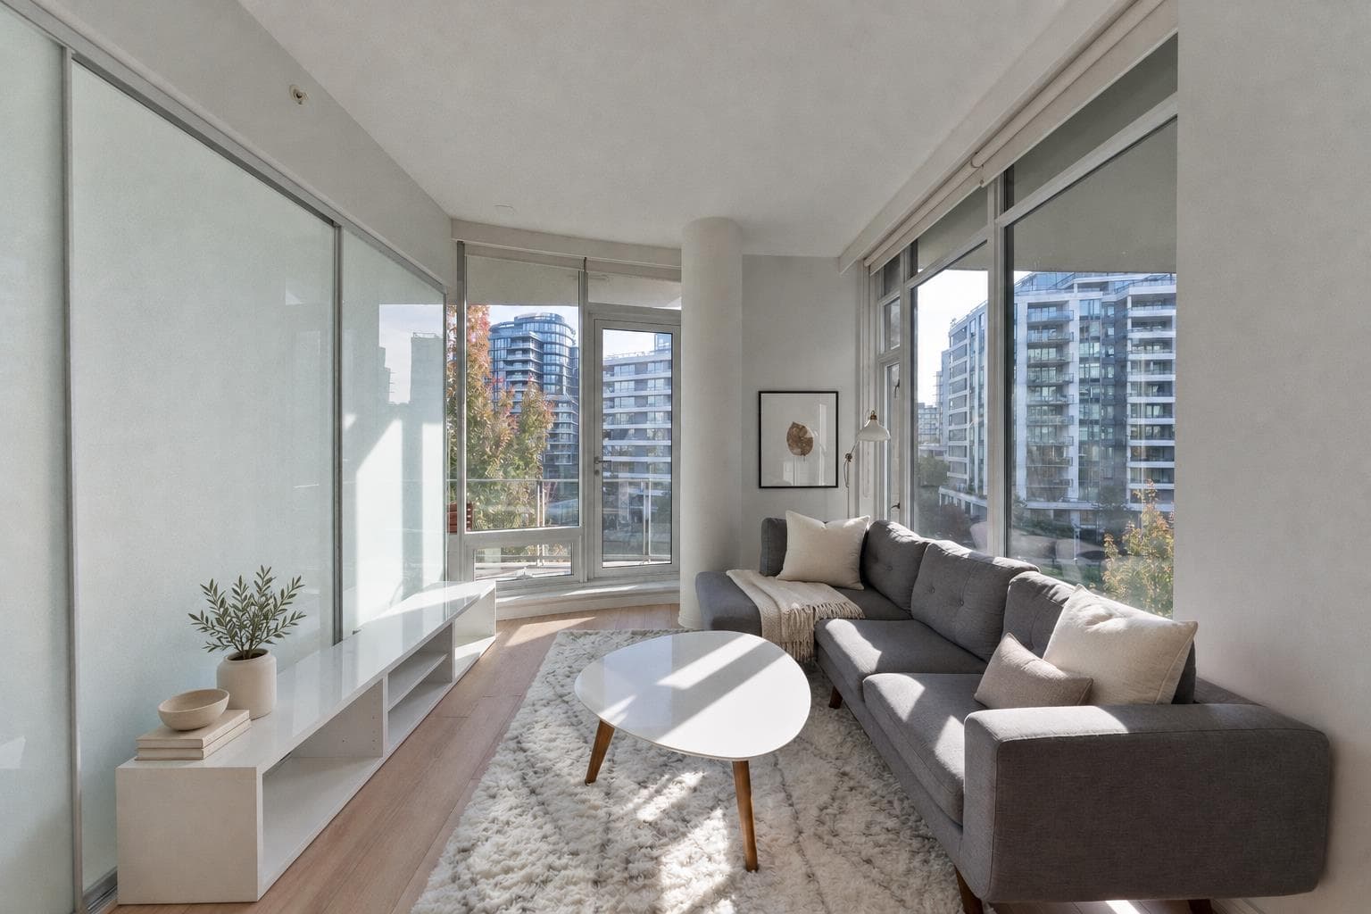
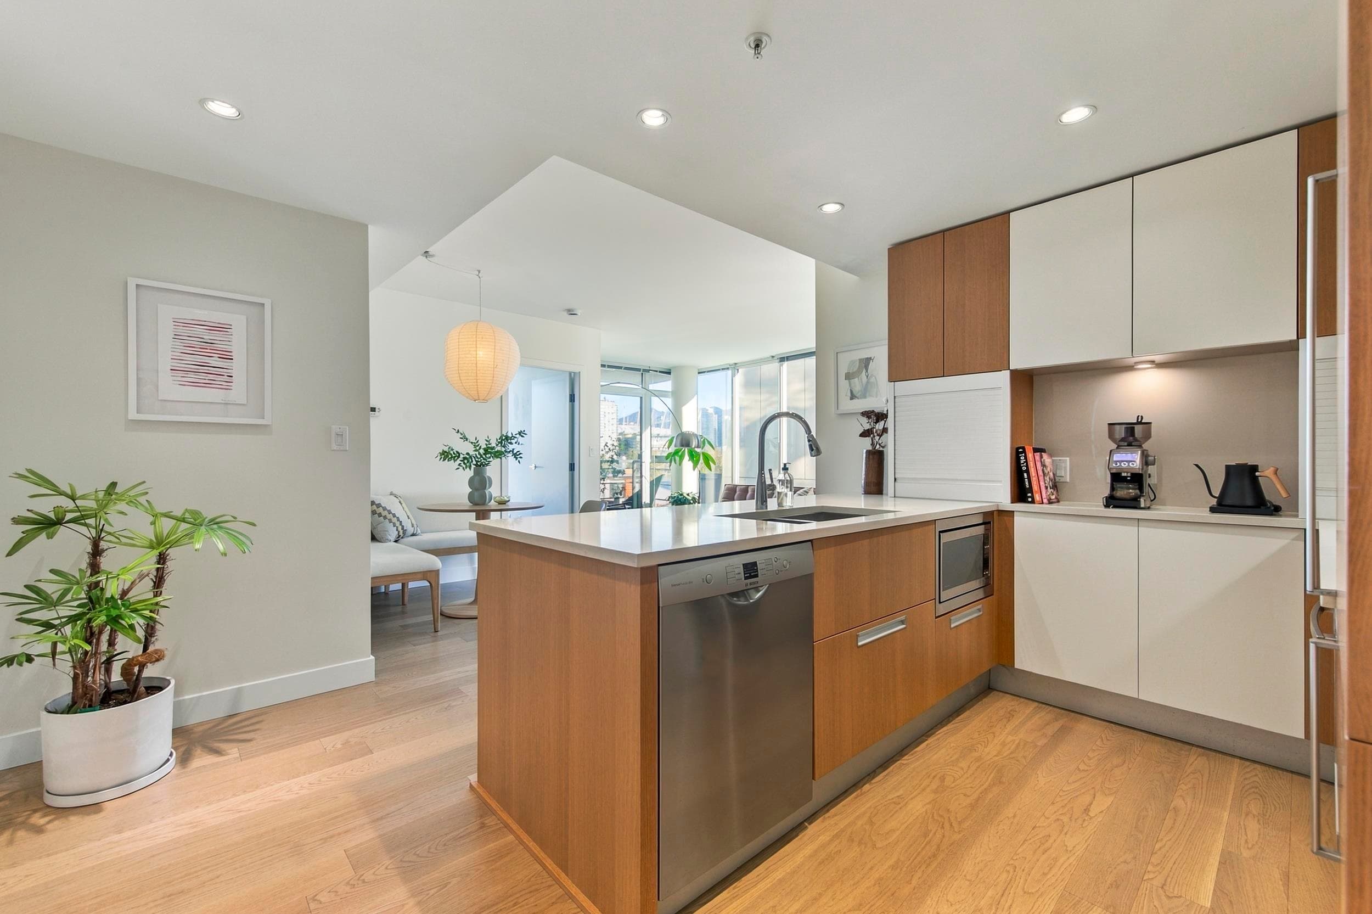
Experience elevated waterfront living at the prestigious Avenue One by Concord Pacific situated in the heart of Olympic Village! This beautifully designed 2 bed + den features a functional open-concert layout w/ separated bedrooms for added privacy, making it ideal for families or professionals working from home. Enjoy a bright and inviting interior w/ floor-to-ceiling windows, AC for year round comfort and a modern gourmet kitchen featuring Miele appliances, gas cook top, designer cabinetry. The oversized covered balcony offers an exceptional extension of living space, perfect for relaxing or entertaining. Enjoy premium amenities including concierge, fitness centre, social lounge, and more! Steps from the seawall, parks, skytrain, restaurants, cafes. Includes 1 parking and 1 locker.
MLS® #
R3175011
Status
Active
Type
Residential
Sub-type
Apartment/Condo
Ownership
Freehold Strata
Bedrooms
2
Full Baths
2
Half Baths
0
Fireplaces
0
Living Area
977 sqft
Main Floor
977 sqft
Stories
17
Year Built
2021
Age
5 years
Structure
Multi Family, Residential Attached
Parking Stalls
1
Parking Type
Underground
Strata Fee
$805.92/mo
Taxes
$4,685.97/yr
MLS® Area
False Creek
City
Vancouver
Postal Code
V5Y 0N3
Subdivision
Avenue One
Heating
Forced Air · Heat Pump
Cooling / A/C
Central Air · Air Conditioning
Appliances
Washer/Dryer · Dishwasher · Refrigerator · Stove · Microwave · Oven · Range Top · Wine Cooler
Laundry
In Unit
Security
Smoke Detector(s) · Fire Sprinkler System
Windows
Window Coverings
Interior Features
Elevator · Storage
Exterior Features
Balcony
Pets
Yes With Restrictions
View
City views
Lot Features
Central Location, Recreation Nearby
Community
Shopping Nearby
Building Amenities
Exercise Centre · Caretaker · Trash · Maintenance Grounds · Management · Recreation Facilities · Snow Removal
Coordinates: 49.269632, -123.110311 · Map data © Google
Watch this home
Get an email when the price changes, it sells, or a new unit lists in this building. Sign in or create a free account.
Strata fee / sqft (median)
$0.83/mo
10% above area median
Year built
2021
Listings on record
6
6 active now
Rules
Pets: Yes With Restrictions, Cats OK, Dogs OK, Number Limit (Two)
Sale prices, sale-to-list ratio and time to sell for this building are available to registered users. Create a free account or sign in.
Based on MLS® listings at this address and active strata listings in the area. Keyword flags come from public listing remarks and aren’t a substitute for strata minutes, the depreciation report or a Form B.
Transit-Oriented Area — Tier 3
~470 m from Olympic Village SkyTrain station
Provincial law requires the city to allow at least 3.0 FAR and 8 storeys for residential here — well above typical single-family zoning. Potential land-assembly interest from developers.
~470 m straight-line to Olympic Village SkyTrain
Screening estimate from provincial regulations (TOA station points, B.C. Reg. 263/2023 & 265/2023; small-scale multi-unit housing rules). Distances are straight-line; actual TOA maps are set by municipal bylaw and some parcels (heritage, ALR, exempt areas) are excluded. Confirm with the municipality before relying on it.
1 bd · 1 ba · 460 sqft
MLS® R3138028 · Royal Pacific Realty Corp.
$599,000
Source: City of Vancouver Open Data
Certified Professional Program - New Building - Construction of a 17-storey multiple dwelling building containing 247 dwelling units and two levels of underground parking accessed from Cook Street on this site. This permit has been issued for all Site Work and Below Grade facilities including 2 levels common underground parking for the proposed development. Stage I (Excavation/Shoring) issued May 11, 2017. Revision #1 (Stage I) - to increase the depth of excavation and change the number of underground parkade floor levels to 3. Stage II (Structural to Grade) issued May 29, 2018 Stage III (Full Construction) issued August 21, 2018. Revision #2: To increase the building height from 17 to 18 storeys and the total number of units from 247 to 249. (per DPMA DP-2019-00288) issued. Construction costs increased to 58M from 55M. Revision #3 - Stage III per DPMA DP-2020-00641: to revise Levels 17, 18, 19 and parking layout, to add dog grooming room on P2, and to adjust bike lockers to suit site conditions. Revision #4-Addition of a clean agent suppression system in novus server room (P1 level). Revision#5: Construction of 5 enclosed garages with overhead gate and separate man door
Multiple Dwelling
$58,000,000
May 29, 2018
BP-2016-02518