$712,000
Listed by: RE/MAX City Realty · MLS®
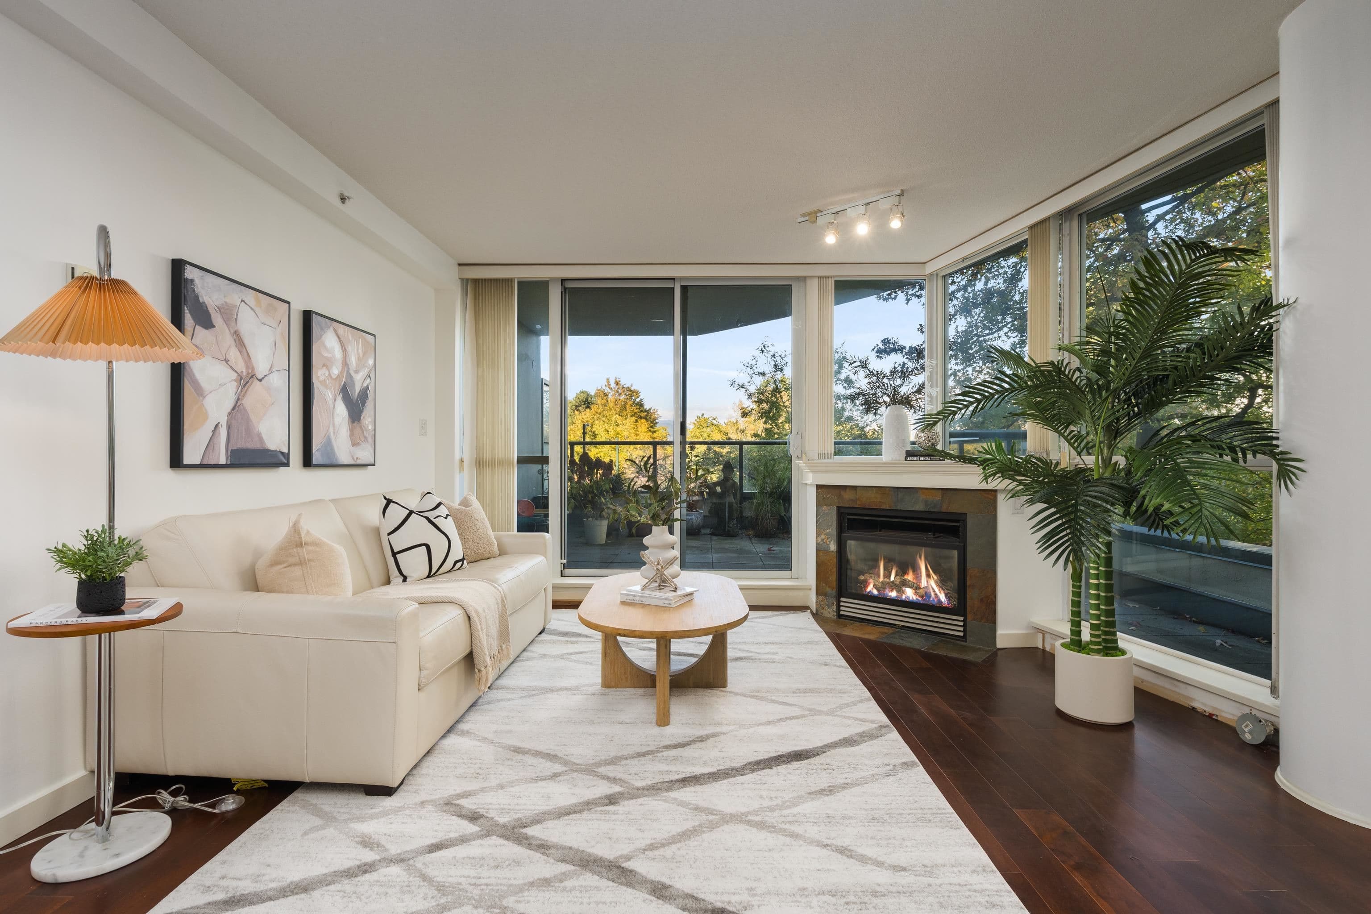
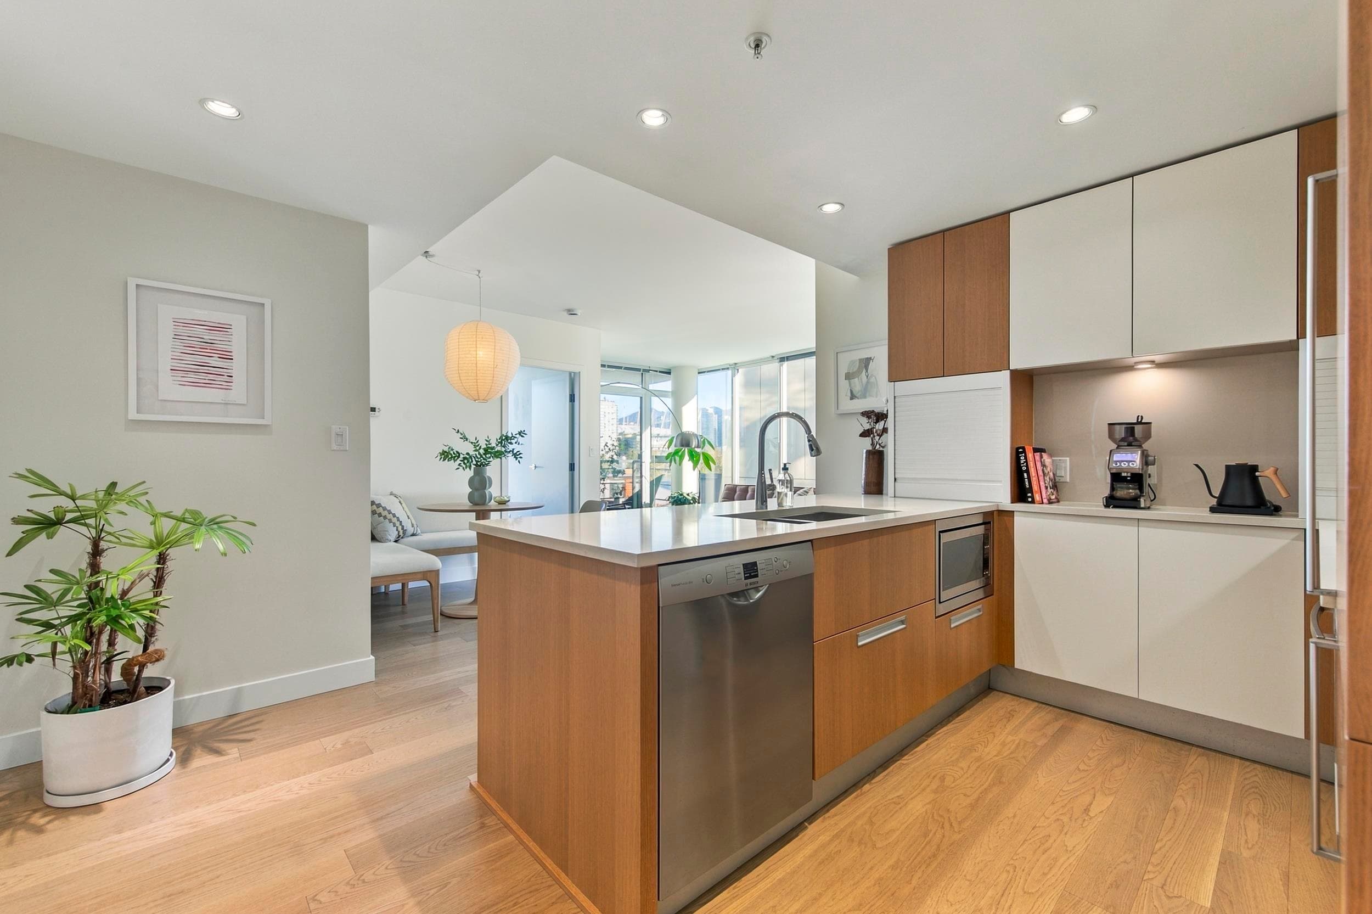
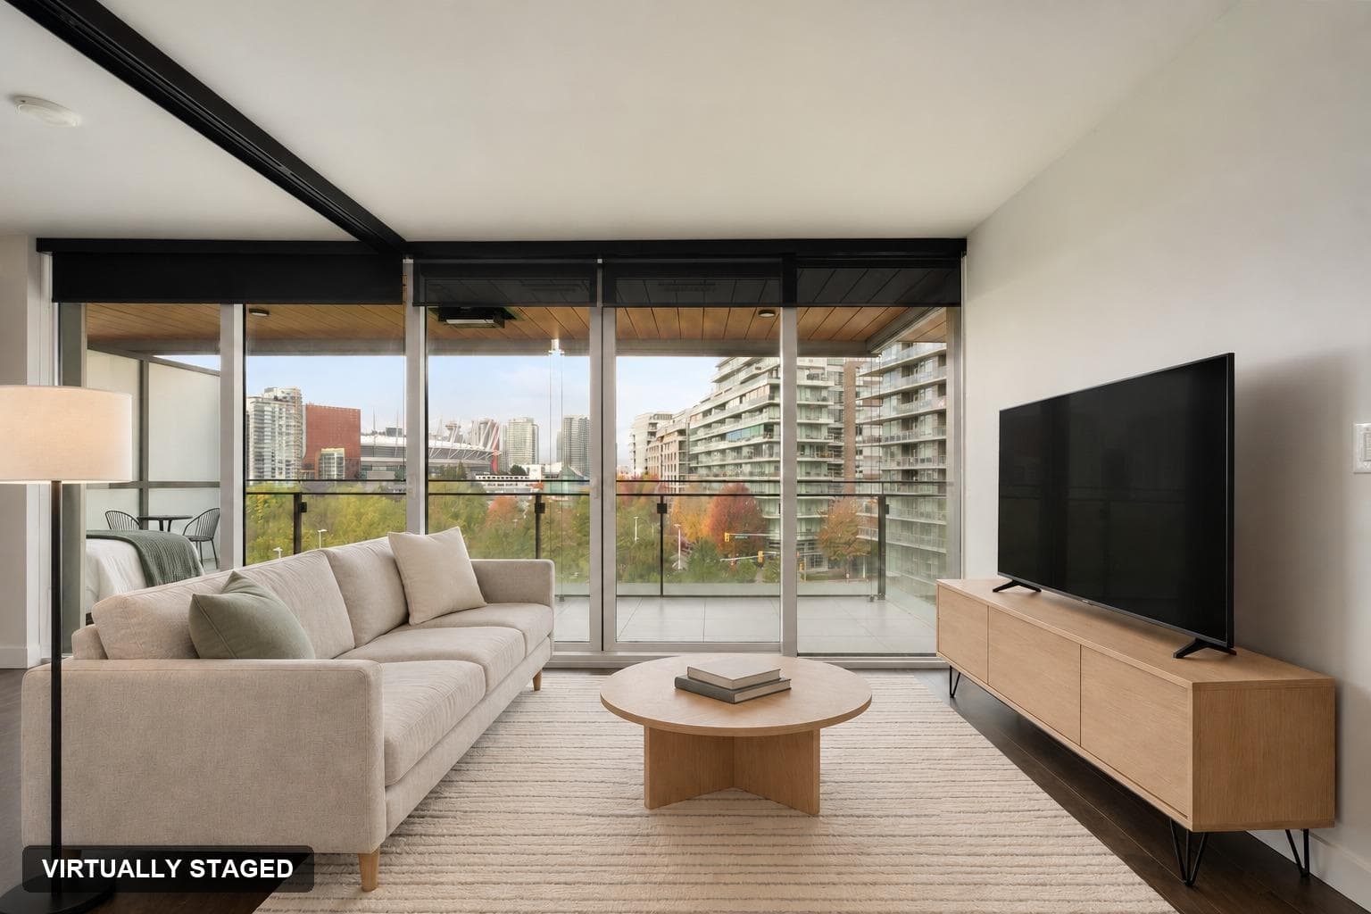
Experience elevated living at KAYAK in Olympic Village, a LEED Platinum-certified community. This bright, thoughtfully designed home features newly installed flooring and 2 balconies offering over 165 sq ft of outdoor space, overlooking the future East Park development site. Unique glass-partitioned bedroom doors offer flexible entry configurations while maximizing natural light. The gourmet kitchen features premium Miele appliances, Sub-Zero refrigeration and sleek European cabinetry. Radiant heating and cooling provide quiet, year-round comfort. Enjoy access to the Gold Medal Club with an indoor pool, hot tub, sauna, steam room and fitness centre. Steps to the seawall, dining, cafés, shopping and transit. Call today to arrange your private showing!
MLS® #
R3174801
Status
Active
Type
Residential
Sub-type
Apartment/Condo
Style
Other
Ownership
Freehold Strata
Bedrooms
1
Full Baths
1
Half Baths
0
Living Area
604 sqft
Main Floor
604 sqft
Stories
11
Year Built
2009
Age
17 years
Structure
Multi Family, Residential Attached
Parking Stalls
1
Parking Type
Underground, Rear Access, Concrete, Garage Door Opener
Taxes
$2,339.06/yr
MLS® Area
False Creek
City
Vancouver
Postal Code
V5Y 0C2
Subdivision
Kayak
Heating
Hot Water · Natural Gas · Radiant
Cooling / A/C
Air Conditioning
Appliances
Washer/Dryer · Dishwasher · Refrigerator · Stove · Microwave · Oven
Security
Security System · Smoke Detector(s) · Fire Sprinkler System
Windows
Window Coverings
Interior Features
Elevator
Exterior Features
Garden · Balcony
Pets
Cats OK, Dogs OK, Yes
Lot Features
Central Location, Lane Access, Marina Nearby, Recreation Nearby
Pool
Indoor
Community
Assisted Living, Shopping Nearby
Building Amenities
Clubhouse · Recreation Facilities · Sauna/Steam Room · Concierge · Caretaker · Trash · Maintenance Grounds · Gas · Management · Sewer · Snow Removal
Coordinates: 49.271229, -123.104892 · Map data © Google
Watch this home
Get an email when the price changes, it sells, or a new unit lists in this building. Sign in or create a free account.
Strata fee / sqft (median)
$0.86/mo
14% above area median
Year built
2009
Listings on record
3
3 active now
Rules
Pets: Cats OK, Dogs OK, Yes, Number Limit (Two), Number Limit (One), Yes With Restrictions
Sale prices, sale-to-list ratio and time to sell for this building are available to registered users. Create a free account or sign in.
Based on MLS® listings at this address and active strata listings in the area. Keyword flags come from public listing remarks and aren’t a substitute for strata minutes, the depreciation report or a Form B.
Transit-Oriented Area — Tier 2
~390 m from Main Street — Science World SkyTrain station
Provincial law requires the city to allow at least 4.0 FAR and 12 storeys for residential here — well above typical single-family zoning. Potential land-assembly interest from developers.
~390 m straight-line to Main Street — Science World SkyTrain
Screening estimate from provincial regulations (TOA station points, B.C. Reg. 263/2023 & 265/2023; small-scale multi-unit housing rules). Distances are straight-line; actual TOA maps are set by municipal bylaw and some parcels (heritage, ALR, exempt areas) are excluded. Confirm with the municipality before relying on it.
Source: City of Vancouver Open Data
Direct to Inspections - Addition / Alteration - #607 - 1633 ONTARIO ST Interior alterations to provide residential improvement to an existing dwelling unit at #607 - 1633 ONTARIO ST on the sixth floor of this existing multiple dwelling building on the site. Okay for DTI per A. Best
Dwelling Unit
$70,000
Sep 8, 2026
BP-2026-02856
Direct to Inspections - Addition / Alteration - #408 Interior alterations to provide improvements to dwelling unit #408 on the 4th floor of this multiple dwelling building on this site. Revision#1: Reduction in scope of work: Washer dryer is no longer being relocated to hallway closet. Kitchen island isn't being extended. No new countertop in kitchen. No new closet in spare bedroom. December 12, 2024 (EV) OK for DTI per W. Wong May 31, 2024
Multiple Dwelling
$60,000
Jun 13, 2024
BP-2024-01998
High Density Housing / Commercial - Addition / Alteration - Building Envelope Repair, Exterior alteration to provide building envelope repair to this existing 11 storey mixed use commercial/residential building on this lot. Scope of work includes: - Renewal of existing membranes and coatings on exterior concrete elements, including but not limited to walls, balconies, and eyebrows. - Localized concrete repair - Renewal of existing joint sealants at various exterior joints, interfaces , and penetrations joints, reapplication of acrylic top-coat on deteriorated EIFS and modify flashing. - Renewal of existing EIFS soffit coating. - Repair settlement throughout the central courtyard walkways. Cleared for BP only by LC with condition of "Material and color remain unchanged." Building Review Branch Notes: - Schedule A, B and D provided by Ed Thiessen, P.Eng (604-873-1181) - Part 5 letter submitted by Paul Kernan, Architect - All works are outside of building envelope component of building. * Reviewed as per VBBL 2019 and during 2020/2021 pandemic crisis.
Multiple Dwelling
$1,276,000
Jun 29, 2021
BP-2021-01347
Field Review - Addition / Alteration - #1101 - 1633 ONTARIO STREET Interior alterations to this existing unit #1101 in this existing multiple dwelling building on this site. Scope of work to include the removal of existing non-load bearing wall to reconfigure layout, extend bulk-head in interior living room space, remove and replace all existing flooring, trim, and doors, update all mill-work in kitchen and bathrooms, replace with new appliances and lighting and update sprinklers. Proposed work will require separate electrical, plumbing and sprinkler permit. OK For Field Review per A.Campbell - Jan.15.2020 Notes: 1. Bulk-Storage to remain unaffected. 2. Building Sprinklered – Separate sprinkler permit required for proposed sprinkler work. 3. Energy Trigger Exempt; Reached Energy Efficiency Target
Multiple Dwelling
$500,000
Feb 5, 2020
BP-2020-00158
Field Review - Addition / Alteration - #1001 Interior alterations to provide improvements to this dwelling unit #1001 on the 10th floor in this existing mixed-use building on this site. Scope of work includes: layout change to guest suite; remove tub and re-frame to add closet, new wet-bar to living and dining area, millwork, re/re plumbing fixtures in powder room, layout change in den, eliminate closet and add infrared sauna to bath, layout change to master bed ensuite and new paint, flooring refinishing throughout. Energy Upgrade Exemption: Base building built to 90.1 - 2007 OK for field review as per Jamie Zhang, Aug.20/18
Multiple Dwelling
$75,000
Sep 24, 2018
BP-2018-04506