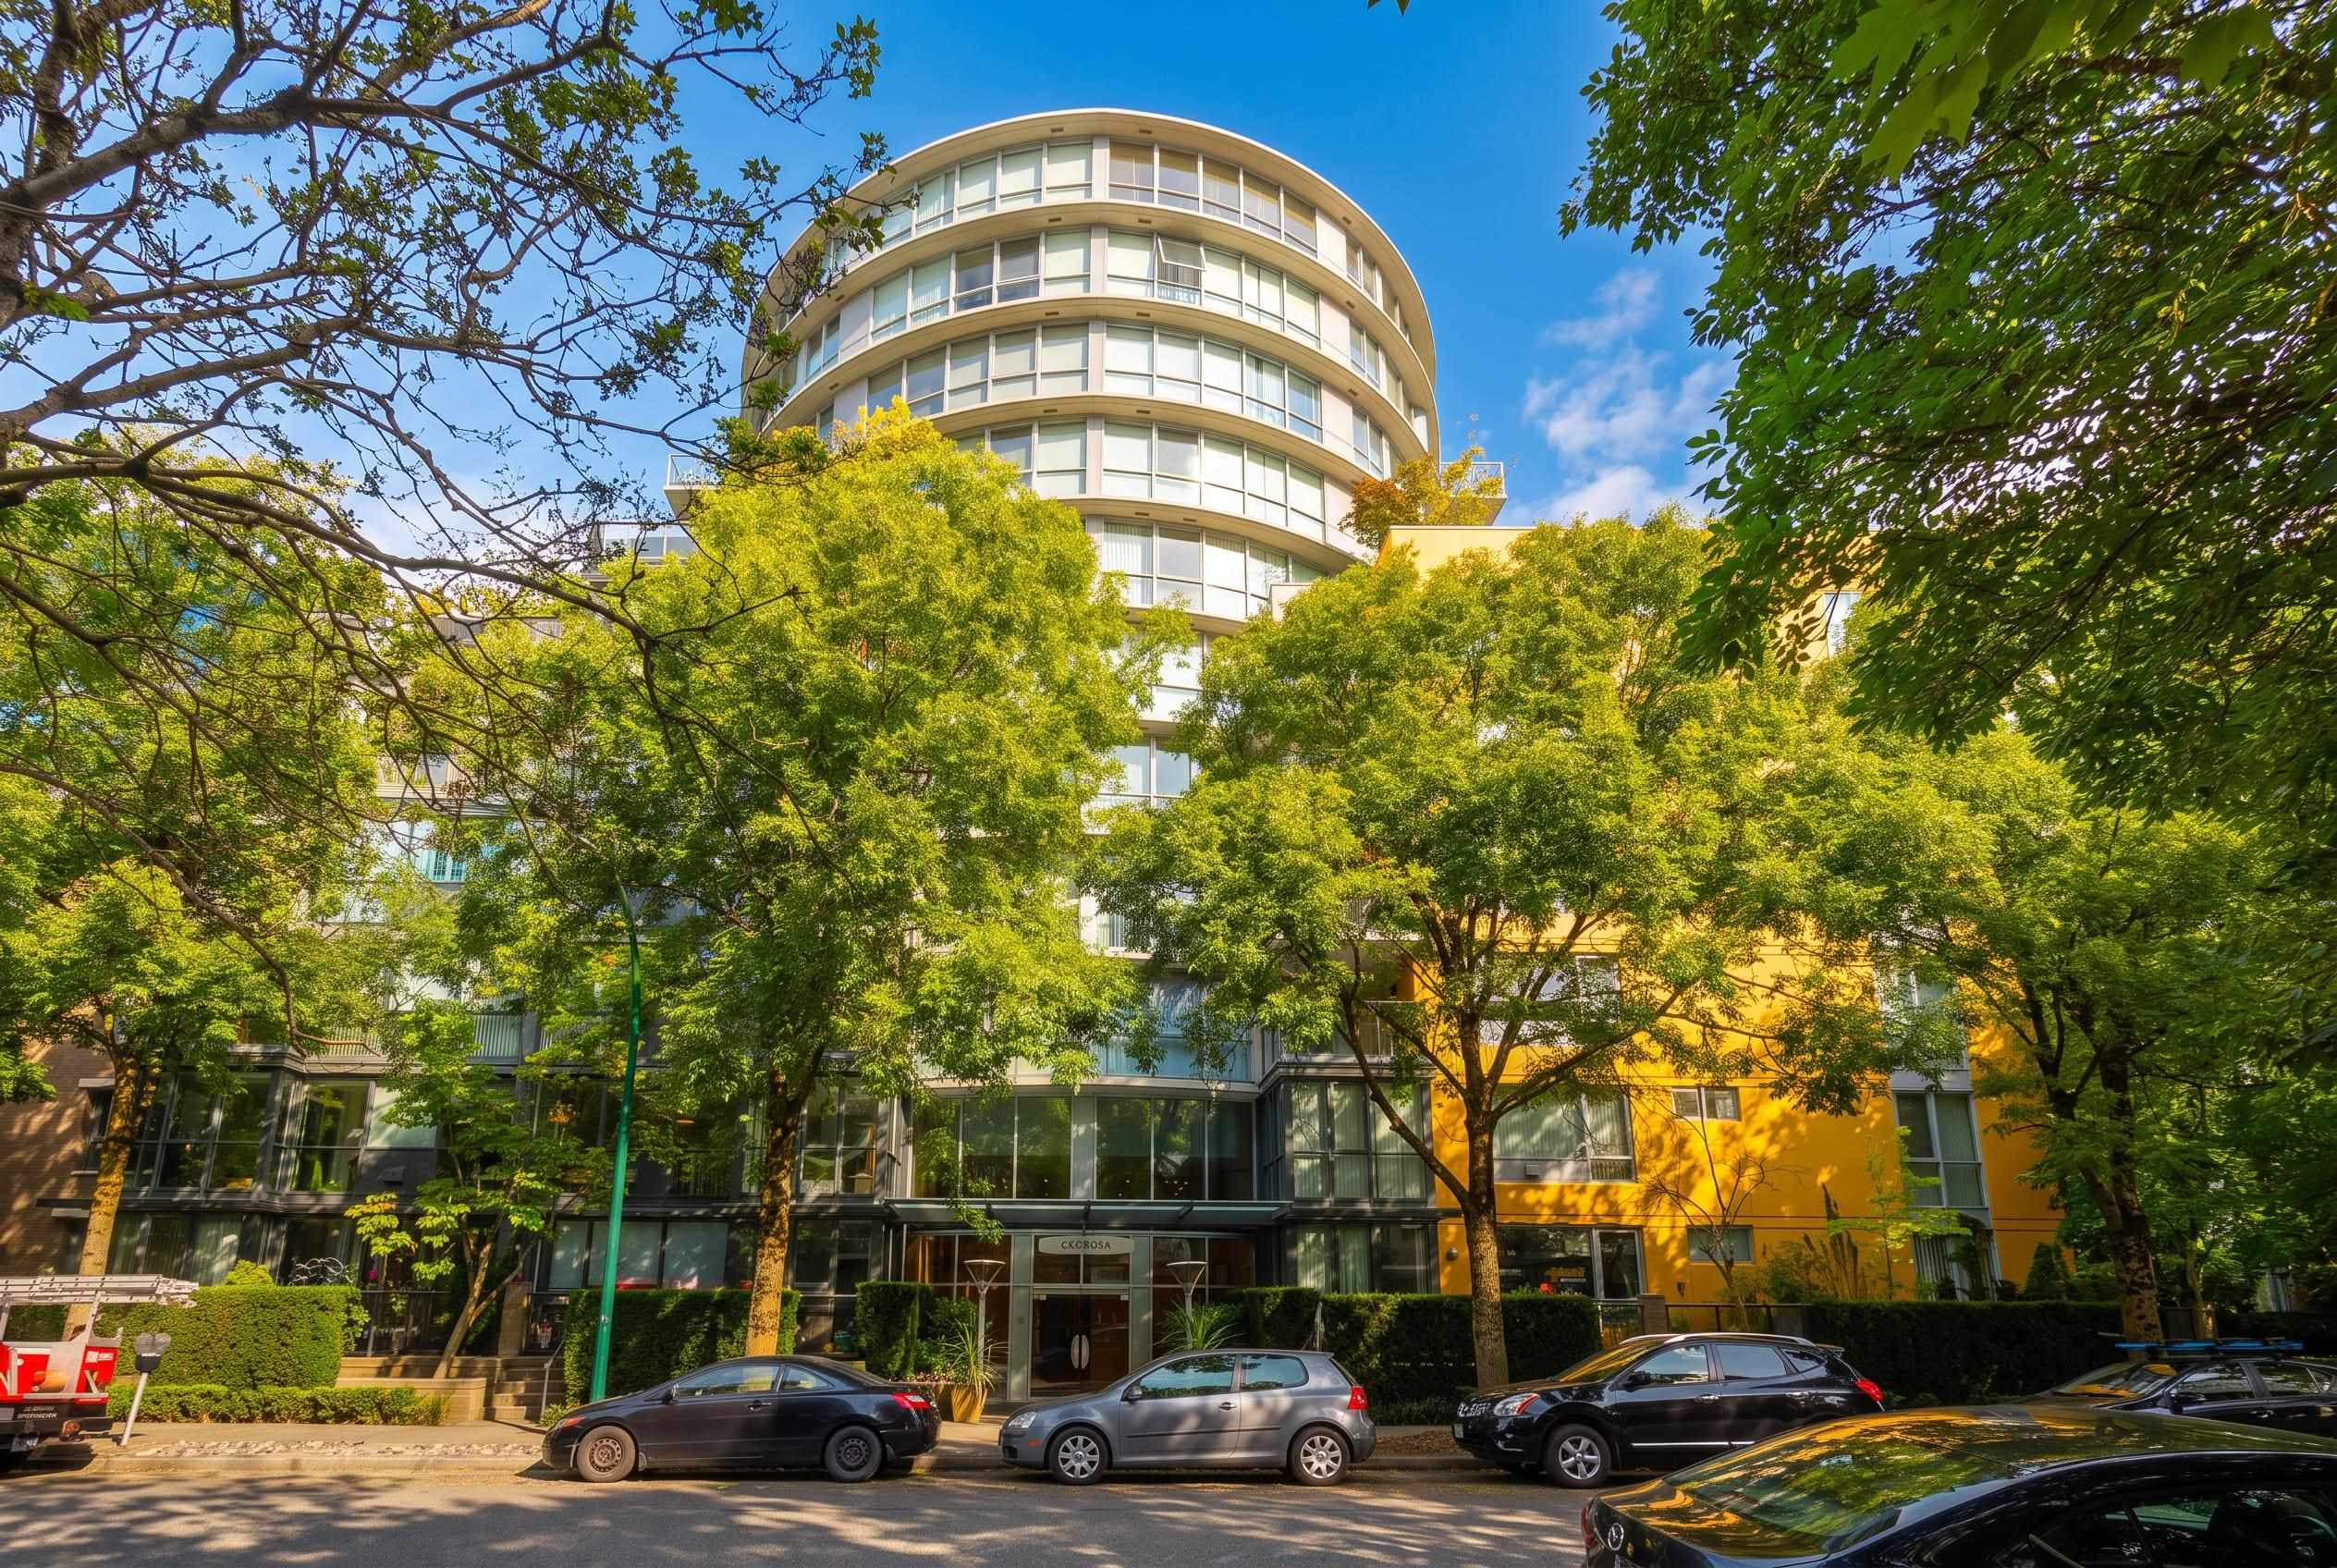
$628,000
Listed by: RE/MAX Crest Realty · MLS®
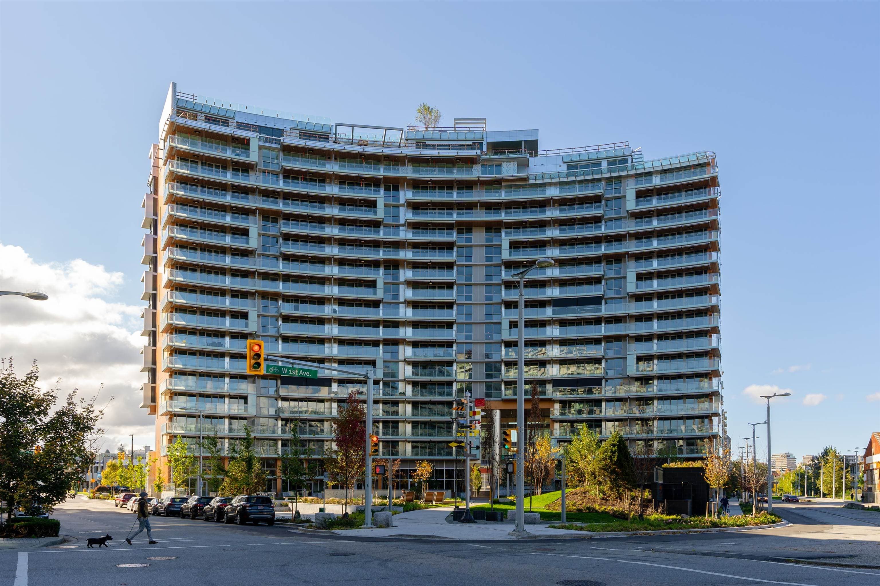
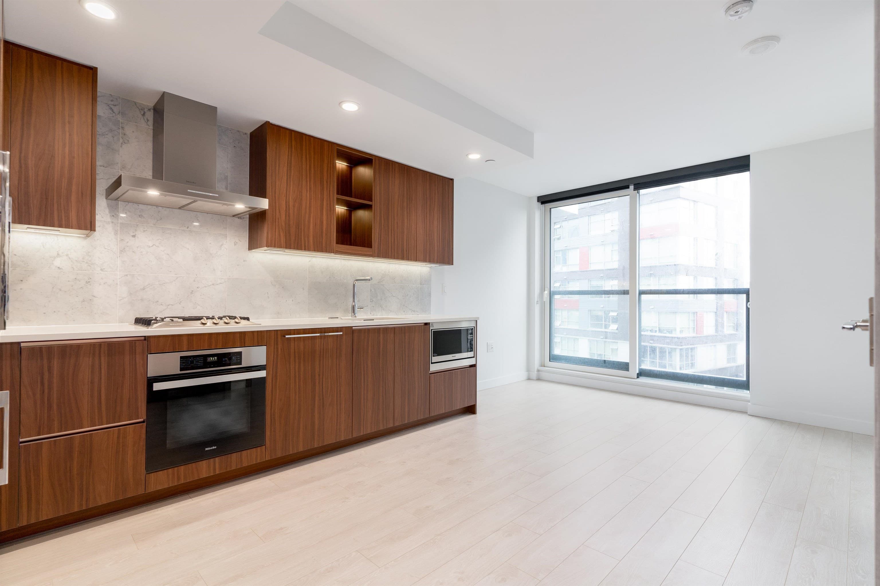
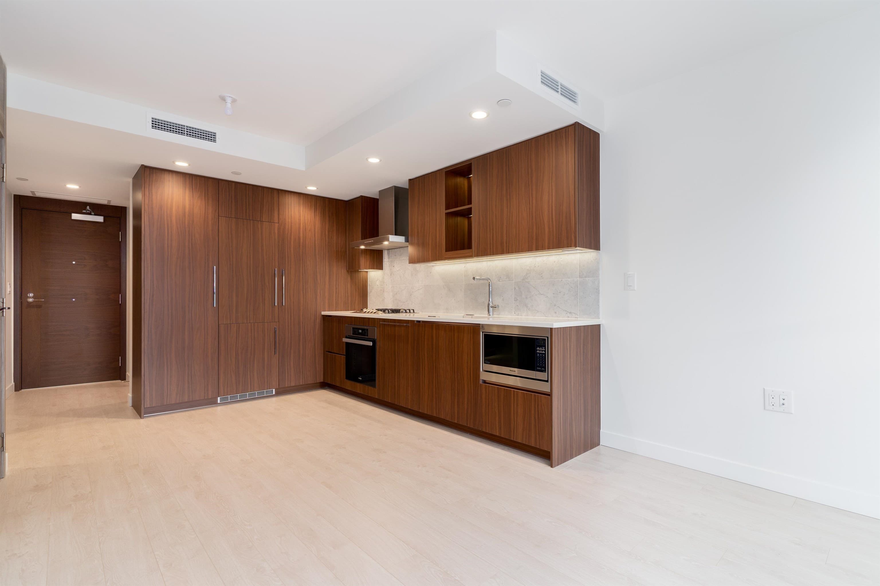
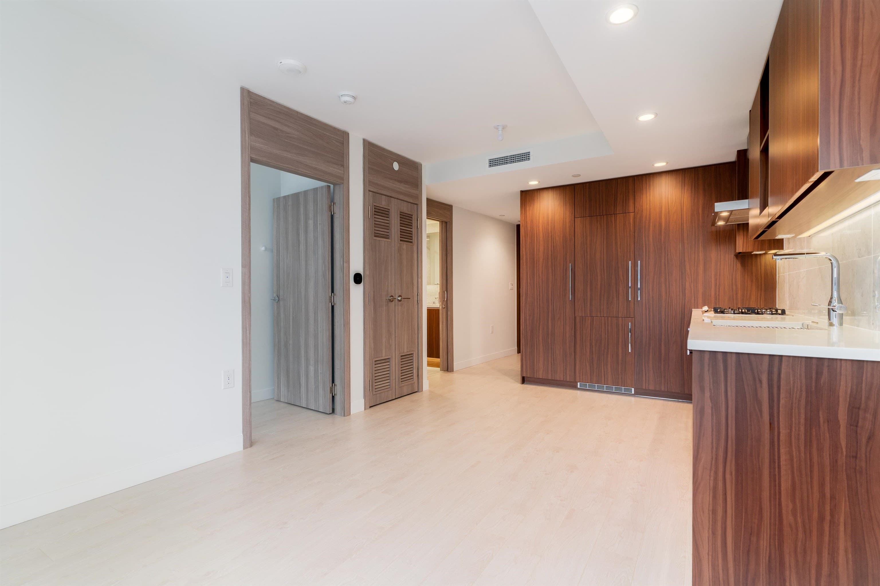
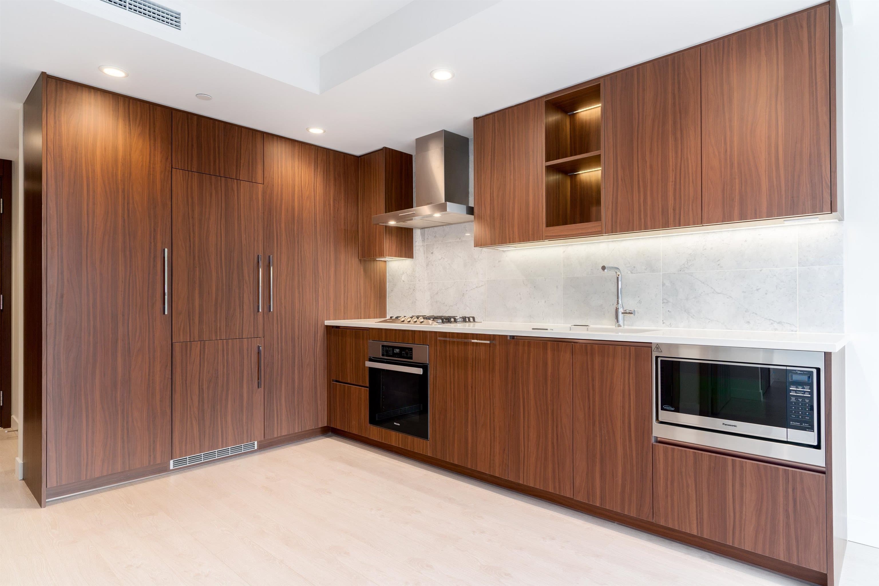
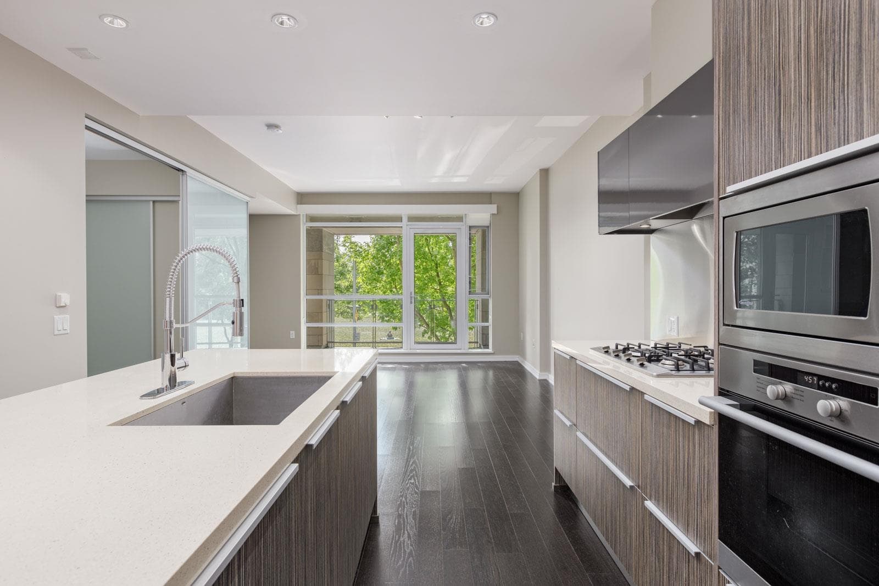
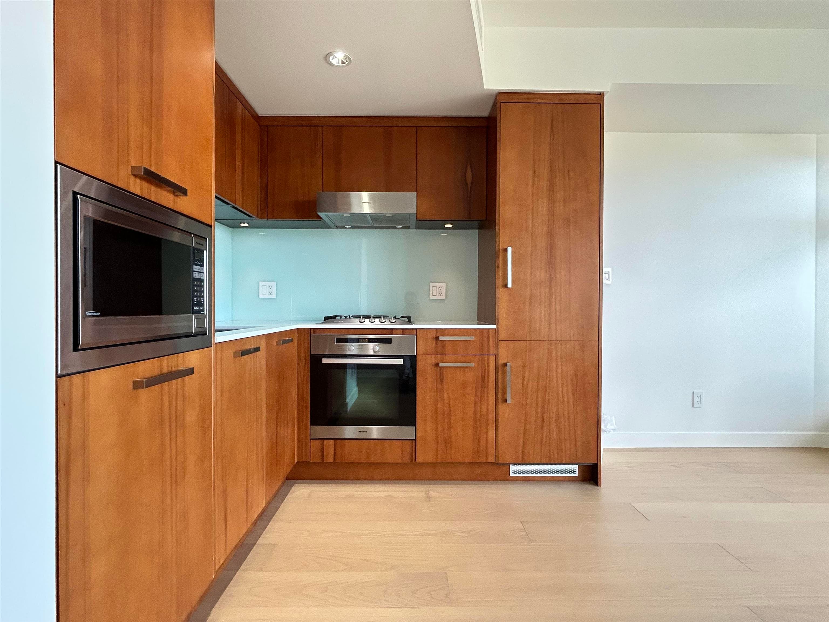
Luxurious 1 BR+ DEN unit by Concord Pacific with city, park & water view. Naturally well-lit with floor to ceiling windows and high quality flooring/finishings with detailed craftmanship throughout the unit (incl. smart thermostats). Modern, gourmet kitchen features gas stove & Meile appliances w/ designer cabinetry & crisp quartz counters. Good size bedroom comes with luxury Walk-in closet. EXTRA DEN for home office/storage area. Enjoy A/C and superb amenities incl. concierge, fitness centre, community garden, pet area, library, meeting room & in-house Touchless Car wash. Experience urban living surrounded by numerous parks, tranquil waters, wide selections of shopping/dining/entertainment options. Move-in Ready.
MLS® #
R3075889
Status
Active
Type
Residential
Sub-type
Apartment/Condo
Ownership
Freehold Strata
Bedrooms
1
Full Baths
1
Half Baths
0
Living Area
495 sqft
Main Floor
495 sqft
Year Built
2021
Age
5 years
Structure
Multi Family, Residential Attached
Parking Stalls
0
Parking Type
Garage Under Building
Strata Fee
$409.36/mo
Taxes
$1,902.59/yr
MLS® Area
False Creek
City
Vancouver
Postal Code
V5Y 0N3
Heating
Forced Air · Heat Pump
Cooling / A/C
Central Air · Air Conditioning
Appliances
Washer/Dryer · Dishwasher · Refrigerator · Stove · Microwave
Security
Smoke Detector(s) · Fire Sprinkler System
Windows
Window Coverings
Exterior Features
Garden · No Outdoor Area
Building Amenities
Clubhouse · Exercise Centre · Recreation Facilities · Concierge · Other
Coordinates: 49.269547, -123.110062 · Map data © Google
1 bd · 1 ba · 466 sqft
MLS® R3162112 · Rennie & Associates Realty Ltd.
$499,000
Source: City of Vancouver Open Data
Certified Professional Program - New Building - Construction of a 17-storey multiple dwelling building containing 247 dwelling units and two levels of underground parking accessed from Cook Street on this site. This permit has been issued for all Site Work and Below Grade facilities including 2 levels common underground parking for the proposed development. Stage I (Excavation/Shoring) issued May 11, 2017. Revision #1 (Stage I) - to increase the depth of excavation and change the number of underground parkade floor levels to 3. Stage II (Structural to Grade) issued May 29, 2018 Stage III (Full Construction) issued August 21, 2018. Revision #2: To increase the building height from 17 to 18 storeys and the total number of units from 247 to 249. (per DPMA DP-2019-00288) issued. Construction costs increased to 58M from 55M. Revision #3 - Stage III per DPMA DP-2020-00641: to revise Levels 17, 18, 19 and parking layout, to add dog grooming room on P2, and to adjust bike lockers to suit site conditions. Revision #4-Addition of a clean agent suppression system in novus server room (P1 level). Revision#5: Construction of 5 enclosed garages with overhead gate and separate man door
Multiple Dwelling
$58,000,000
Aug 21, 2018
BP-2016-02518