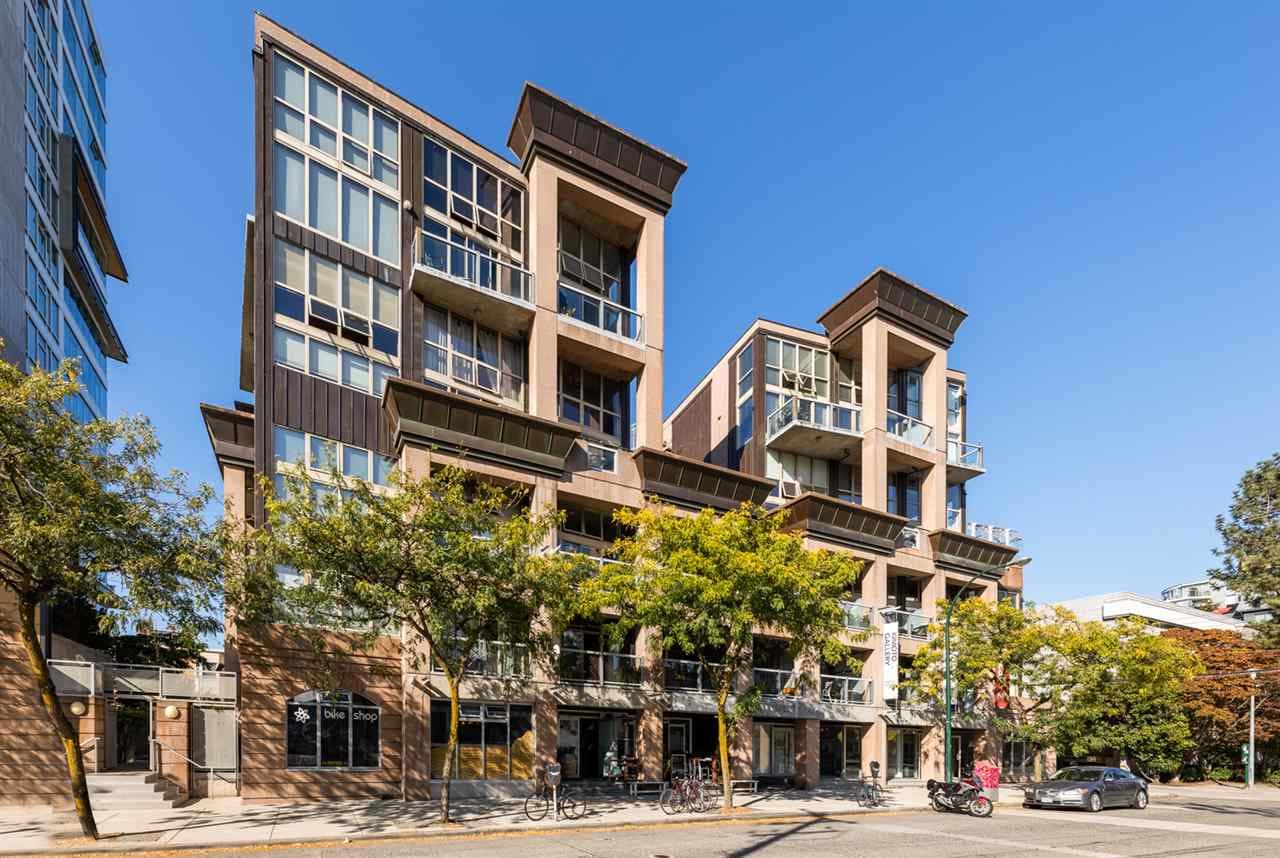
$775,000
Listed by: RE/MAX All Points Realty · MLS®
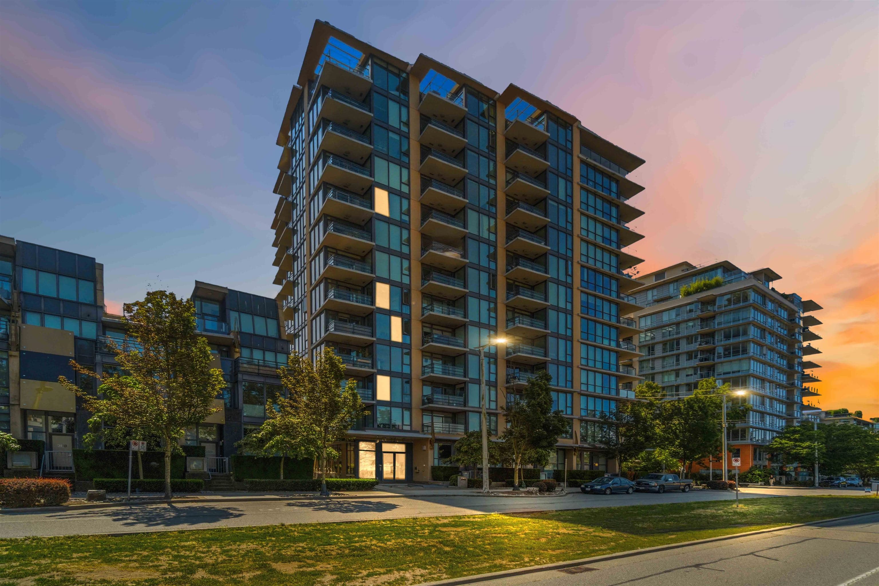
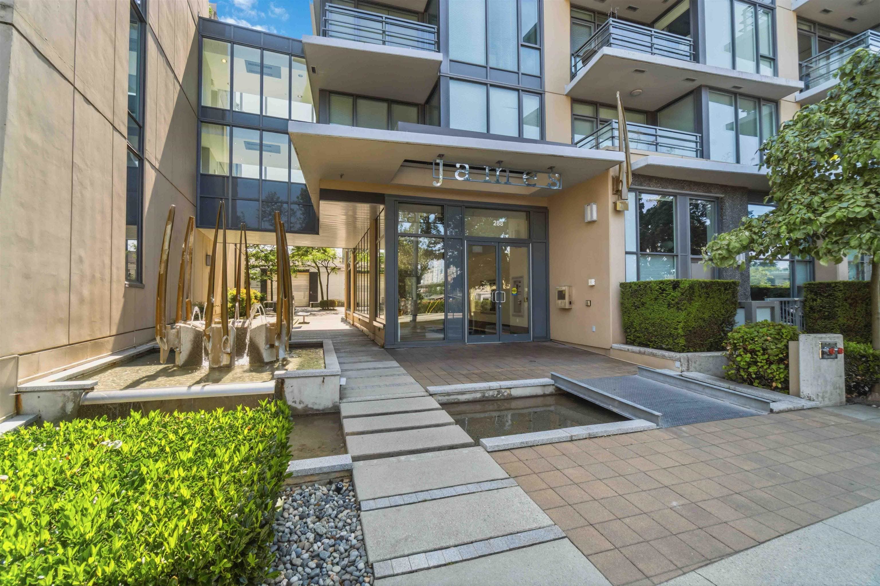
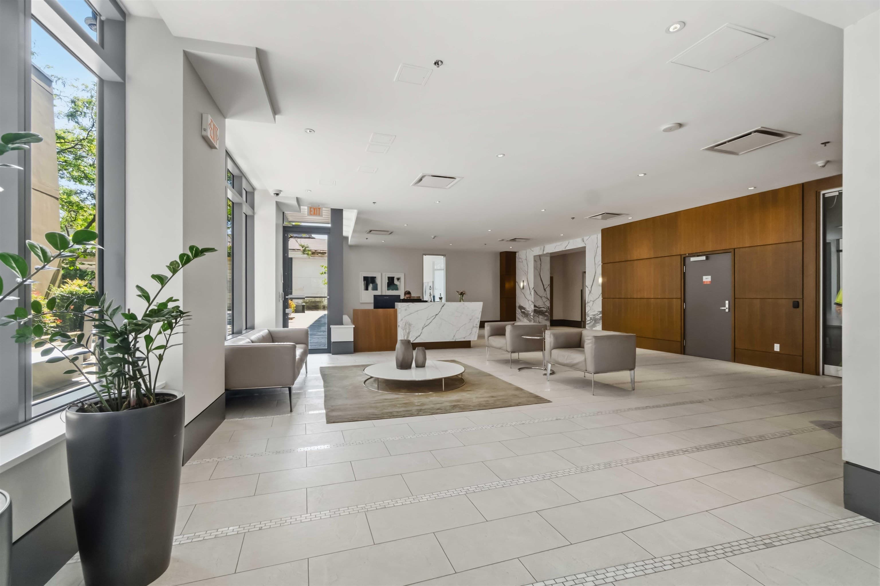
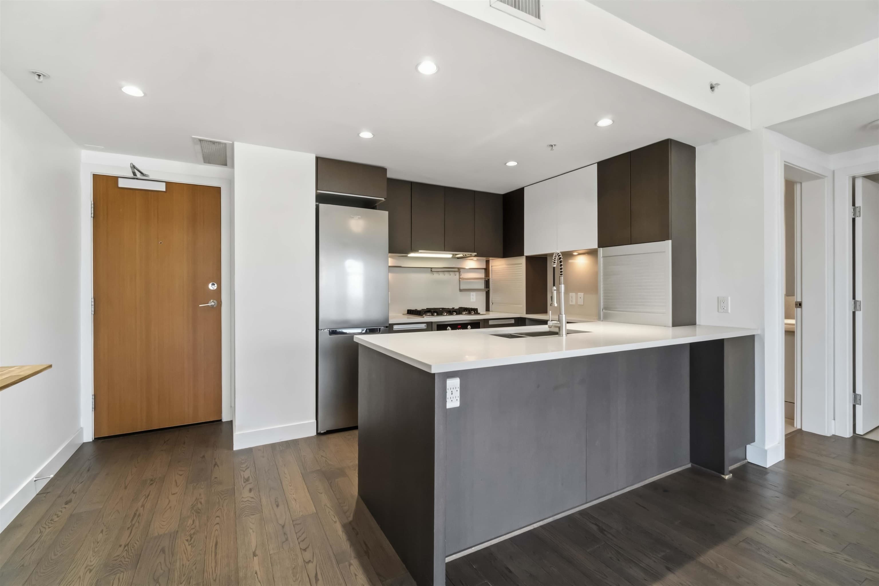
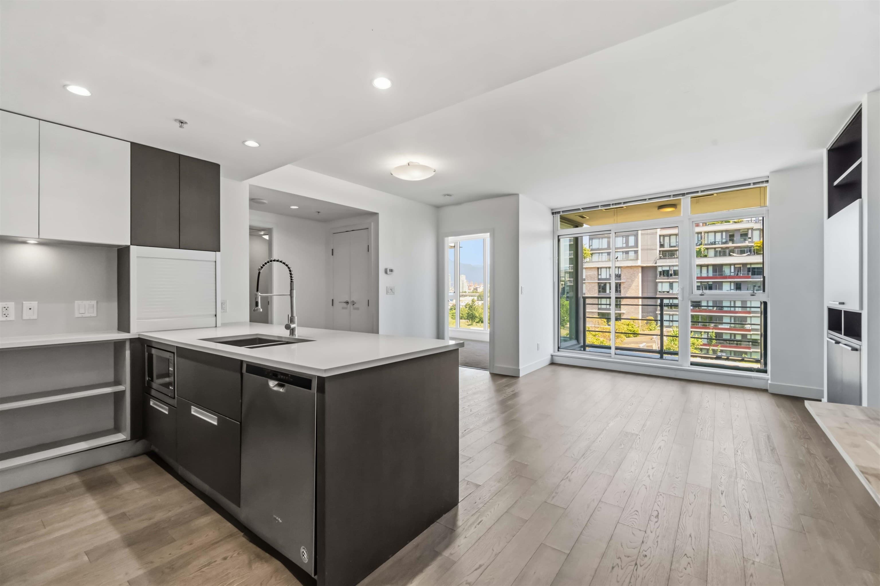
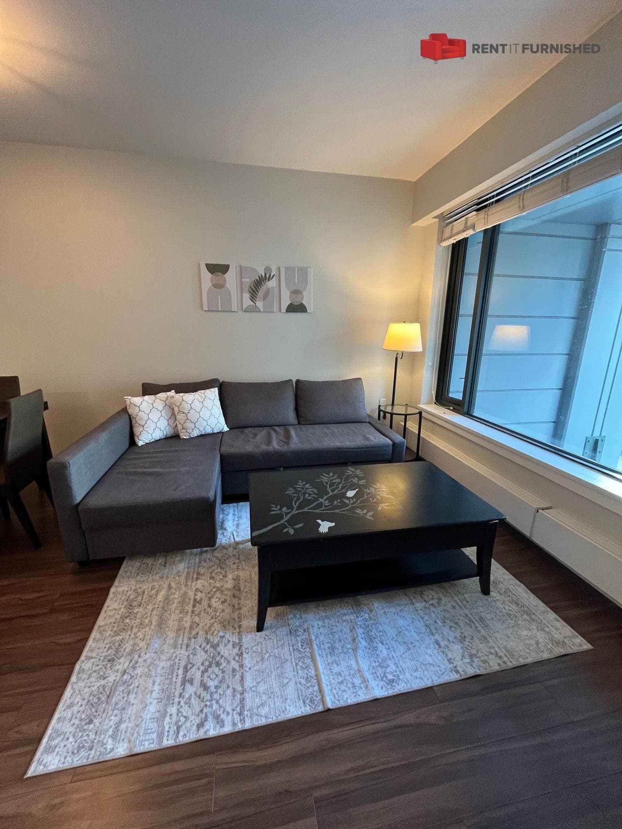
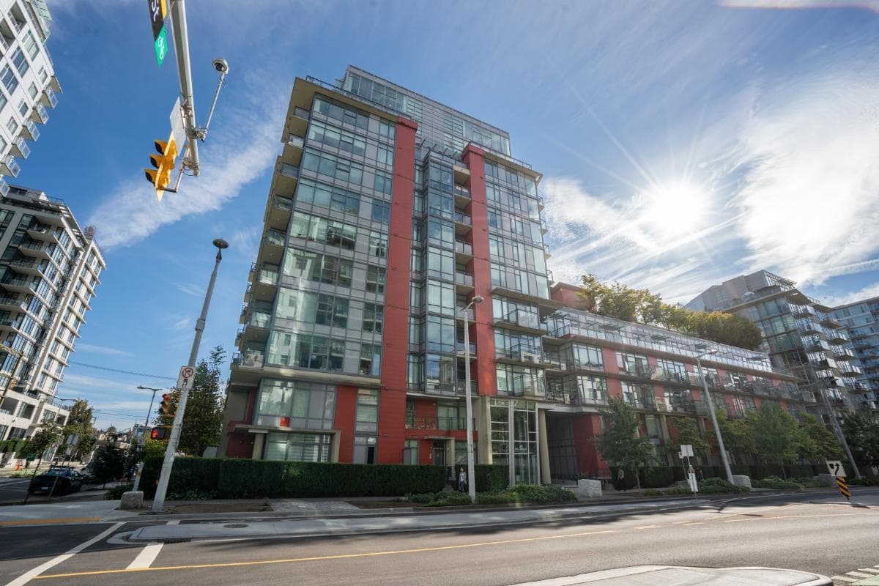
Experience elevated living at James by Cressey in the heart of Olympic Village! This impeccably maintained 1-bedroom home offers a smart, efficient layout designed for modern urban living. The open-concept kitchen, living, and dining area is enhanced by sleek cabinetry, quality appliances, and a large stone peninsula that's perfect for entertaining. East-facing floor-to-ceiling windows welcome the morning sun and fill the home with natural light. The versatile flex space is ideal for a home office or additional storage. Enjoy exceptional building amenities, including a fully equipped gym, sauna, rooftop patio and more. Just steps from the Seawall, SkyTrain, parks, cafés, restaurants, and shopping.
MLS® #
R3149093
Status
Active
Type
Residential
Sub-type
Apartment/Condo
Ownership
Freehold Strata
Bedrooms
1
Full Baths
1
Half Baths
0
Living Area
639 sqft
Main Floor
639 sqft
Year Built
2012
Age
14 years
Structure
Multi Family, Residential Attached
Parking Stalls
1
Parking Type
Underground, Rear Access, Asphalt
Strata Fee
$495.06/mo
Taxes
$2,594.4/yr
MLS® Area
False Creek
City
Vancouver
Postal Code
V5Y 0E9
Heating
Forced Air · Heat Pump
Cooling / A/C
Central Air · Air Conditioning
Appliances
Washer/Dryer · Dishwasher · Refrigerator · Stove
Laundry
In Unit
Interior Features
Elevator · Storage
Exterior Features
Garden · Balcony
Pets
Yes With Restrictions
View
CITY VIEW
Lot Features
Central Location, Lane Access, Marina Nearby, Recreation Nearby
Community
Shopping Nearby
Building Amenities
Exercise Centre · Recreation Facilities · Sauna/Steam Room · Concierge · Caretaker · Trash · Maintenance Grounds · Management · Snow Removal
Coordinates: 49.269089, -123.111961 · Map data © Google
1 bd · 1 ba · 565 sqft
MLS® R3133717 · RE/MAX Crest Realty
$698,000
Source: City of Vancouver Open Data
Certified Professional Program - Addition / Alteration - To construct a concrete tunnel ( 153 sf /14 m2) on LevelP1 of the existing underground storage garage at 288 W 1st Ave level P1 to provide a vehicle connection to the adjacent new residential building at 1715 Cook Street. Scope of work includes: - to construct the tunnel - to interconnect the FA systems of 288 W 1 Ave and 1715 Cook St new building. Dedicated zone in the FA panel to be provided for the FA integration with the adjacent site (1715 Cook St). - to modify the sprinkler system - to modify the hard landscaping The follow legal agreements have been registered at LTO: • Legal agreements to allow vehicle access through 288 W 1st to parkade at 1715 Cook St • Legal agreement for the owners of 1715 Cook St to test and maintain the fire shutter and closed space sprinklers Refer to Alternative Solution AL-2019-00086 for the fire shutter at the interconnected parkades. Note: This project was reviewed under VBBL 2019 and during the COVID19.
Not Applicable
$37,500
Jun 4, 2021
BP-2021-00802