+35 more
$978,000
Listed by: HouseSigma Inc. · MLS®
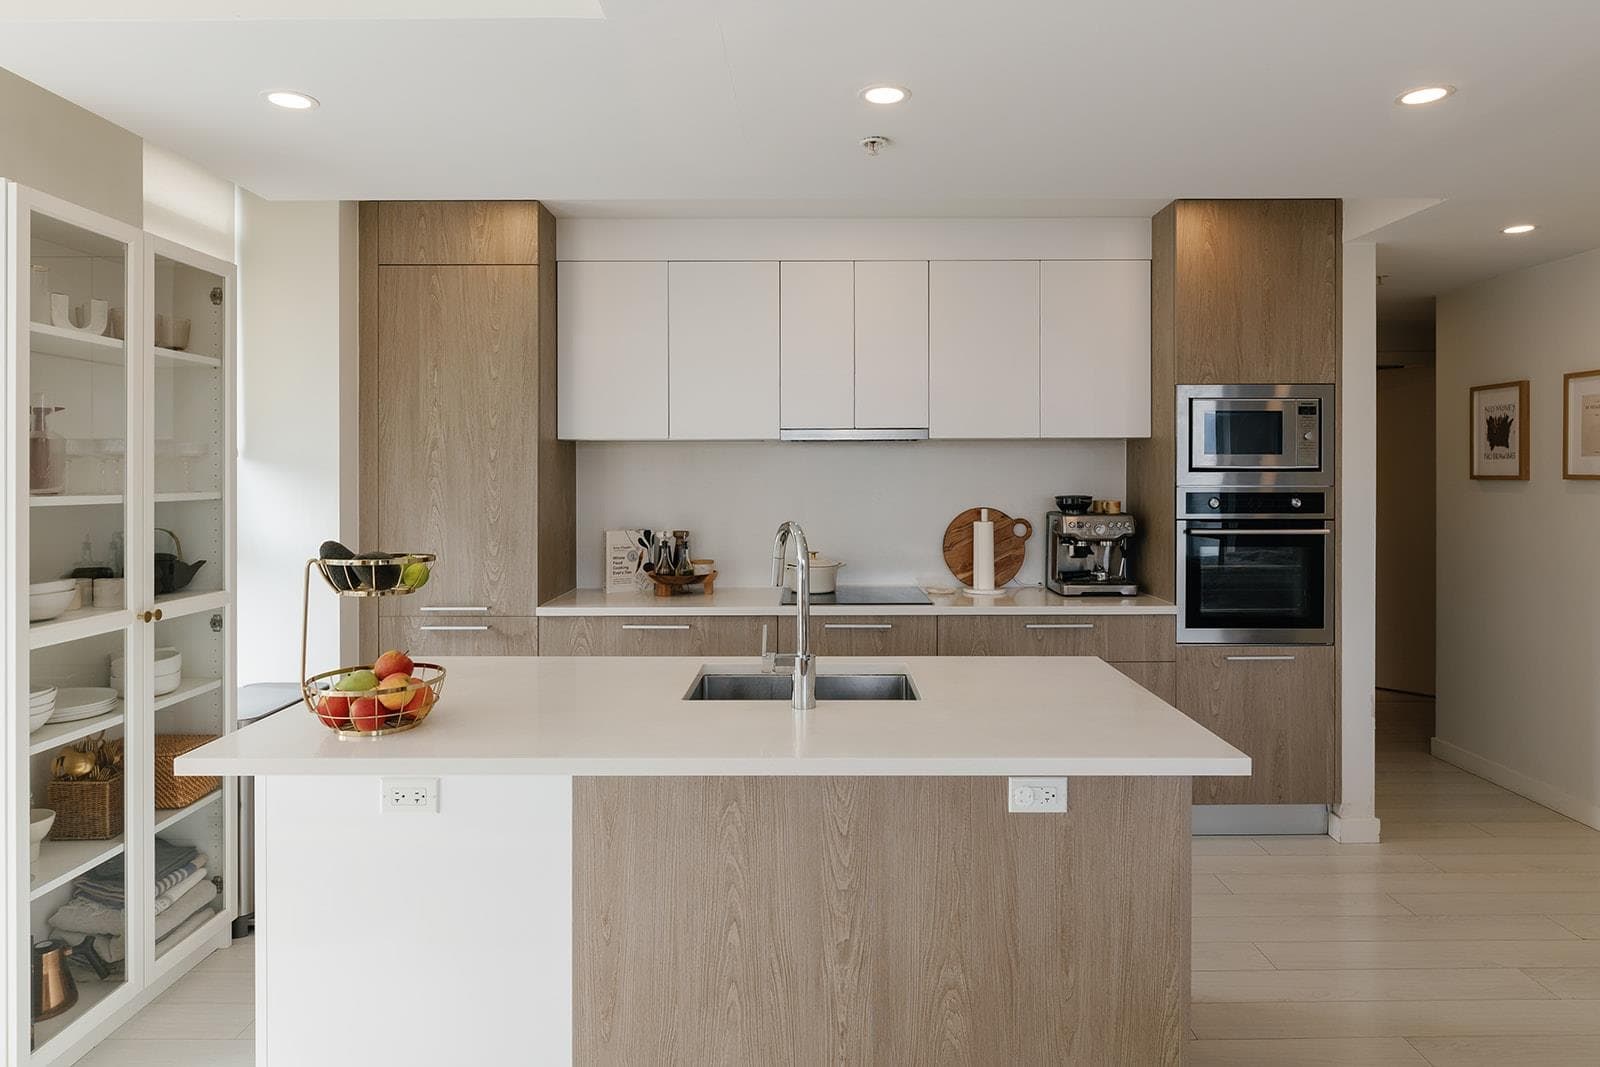
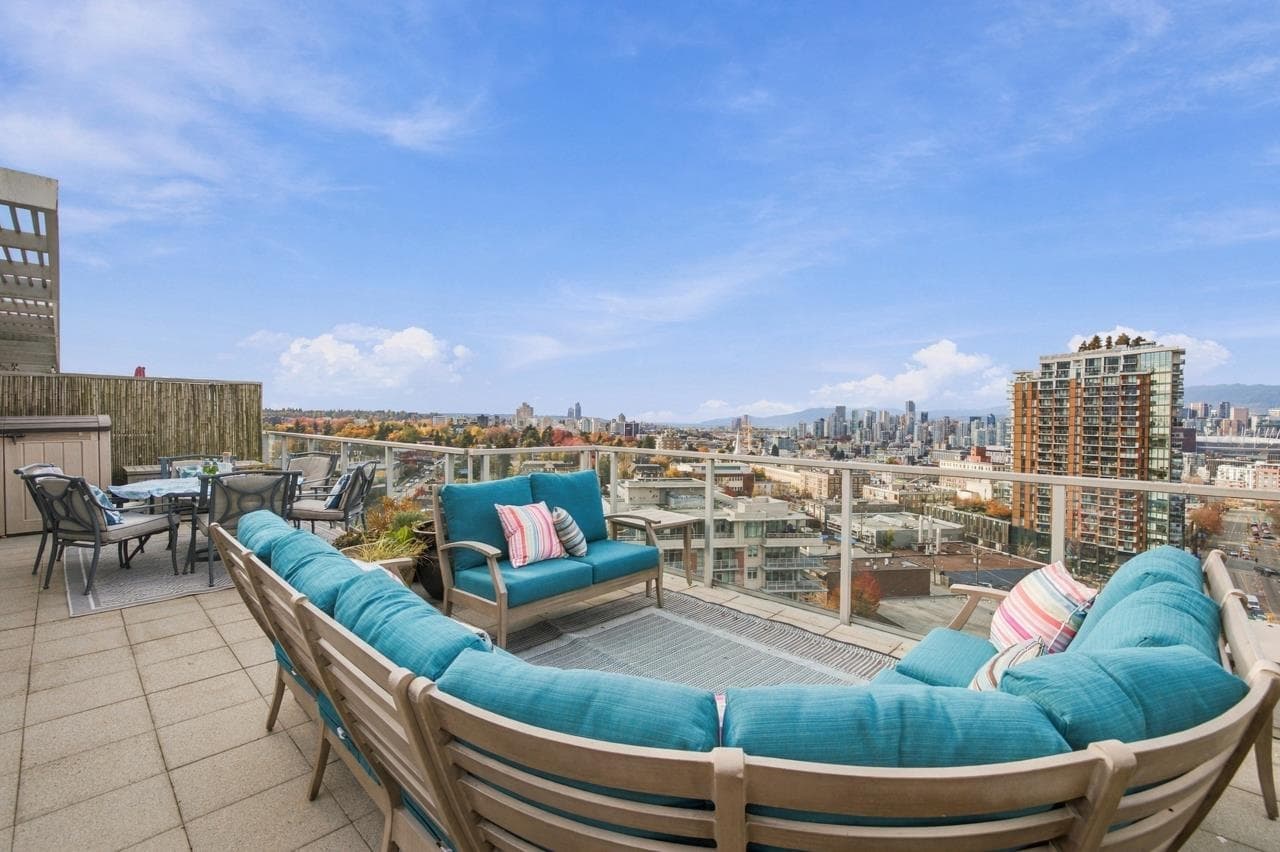
Welcome to this bright SW-facing corner home in the heart of Mount Pleasant. Offering 2 bed, 2 bath and a functional layout with separated bedrms, this home also features a den professionally converted into storage rm by California Closets. The open-concept living space is ideal for everyday dining and entertaining. Enjoy premium amenities including concierge, clubhouse, bike storage, rooftop patio with BBQs, lounge areas & community garden. Complete with 1 parking, this move-in-ready concrete home is steps from restaurants, cafés, breweries, parks, Olympic Village, the Seawall, transit & future Broadway Subway. Pet-friendly and ideal for families, downsizers or investors. Call for a private showing!
MLS® #
R3163814
Status
Active
Type
Residential
Sub-type
Apartment/Condo
Ownership
Freehold Strata
Bedrooms
2
Full Baths
2
Half Baths
0
Living Area
880 sqft
Main Floor
880 sqft
Year Built
2018
Age
8 years
Structure
Multi Family, Residential Attached
Parking Stalls
1
Parking Type
Underground
Strata Fee
$647.99/mo
Taxes
$2,993.9/yr
MLS® Area
Mount Pleasant VE
City
Vancouver
Postal Code
V3L 1W4
Subdivision
Ellsworth
Heating
Hot Water
Cooling / A/C
Central Air
Laundry
In Unit
Interior Features
Elevator
Exterior Features
Garden
Pets
Cats OK, Dogs OK, Yes With Restrictions
Lot Features
Central Location, Recreation Nearby
Community
Shopping Nearby
Building Amenities
Bike Room · Clubhouse · Concierge · Trash · Maintenance Grounds · Gas · Management · Recreation Facilities
Coordinates: 49.264702, -123.100581 · Map data © Google
Watch this home
Get an email when the price changes, it sells, or a new unit lists in this building. Sign in or create a free account.
Strata fee / sqft (median)
$0.73/mo
1% above area median
Year built
2018
Listings on record
4
4 active now
Rules
Pets: Cats OK, Dogs OK, Yes With Restrictions, Number Limit (Two), Yes
Sale prices, sale-to-list ratio and time to sell for this building are available to registered users. Create a free account or sign in.
Based on MLS® listings at this address and active strata listings in the area. Keyword flags come from public listing remarks and aren’t a substitute for strata minutes, the depreciation report or a Form B.
Transit-Oriented Area — Tier 2
~200 m from Mount Pleasant SkyTrain station (under construction)
Provincial law requires the city to allow at least 4.0 FAR and 12 storeys for residential here — well above typical single-family zoning. Potential land-assembly interest from developers.
~200 m straight-line to Mount Pleasant SkyTrain (under construction)
Screening estimate from provincial regulations (TOA station points, B.C. Reg. 263/2023 & 265/2023; small-scale multi-unit housing rules). Distances are straight-line; actual TOA maps are set by municipal bylaw and some parcels (heritage, ALR, exempt areas) are excluded. Confirm with the municipality before relying on it.
Source: City of Vancouver Open Data
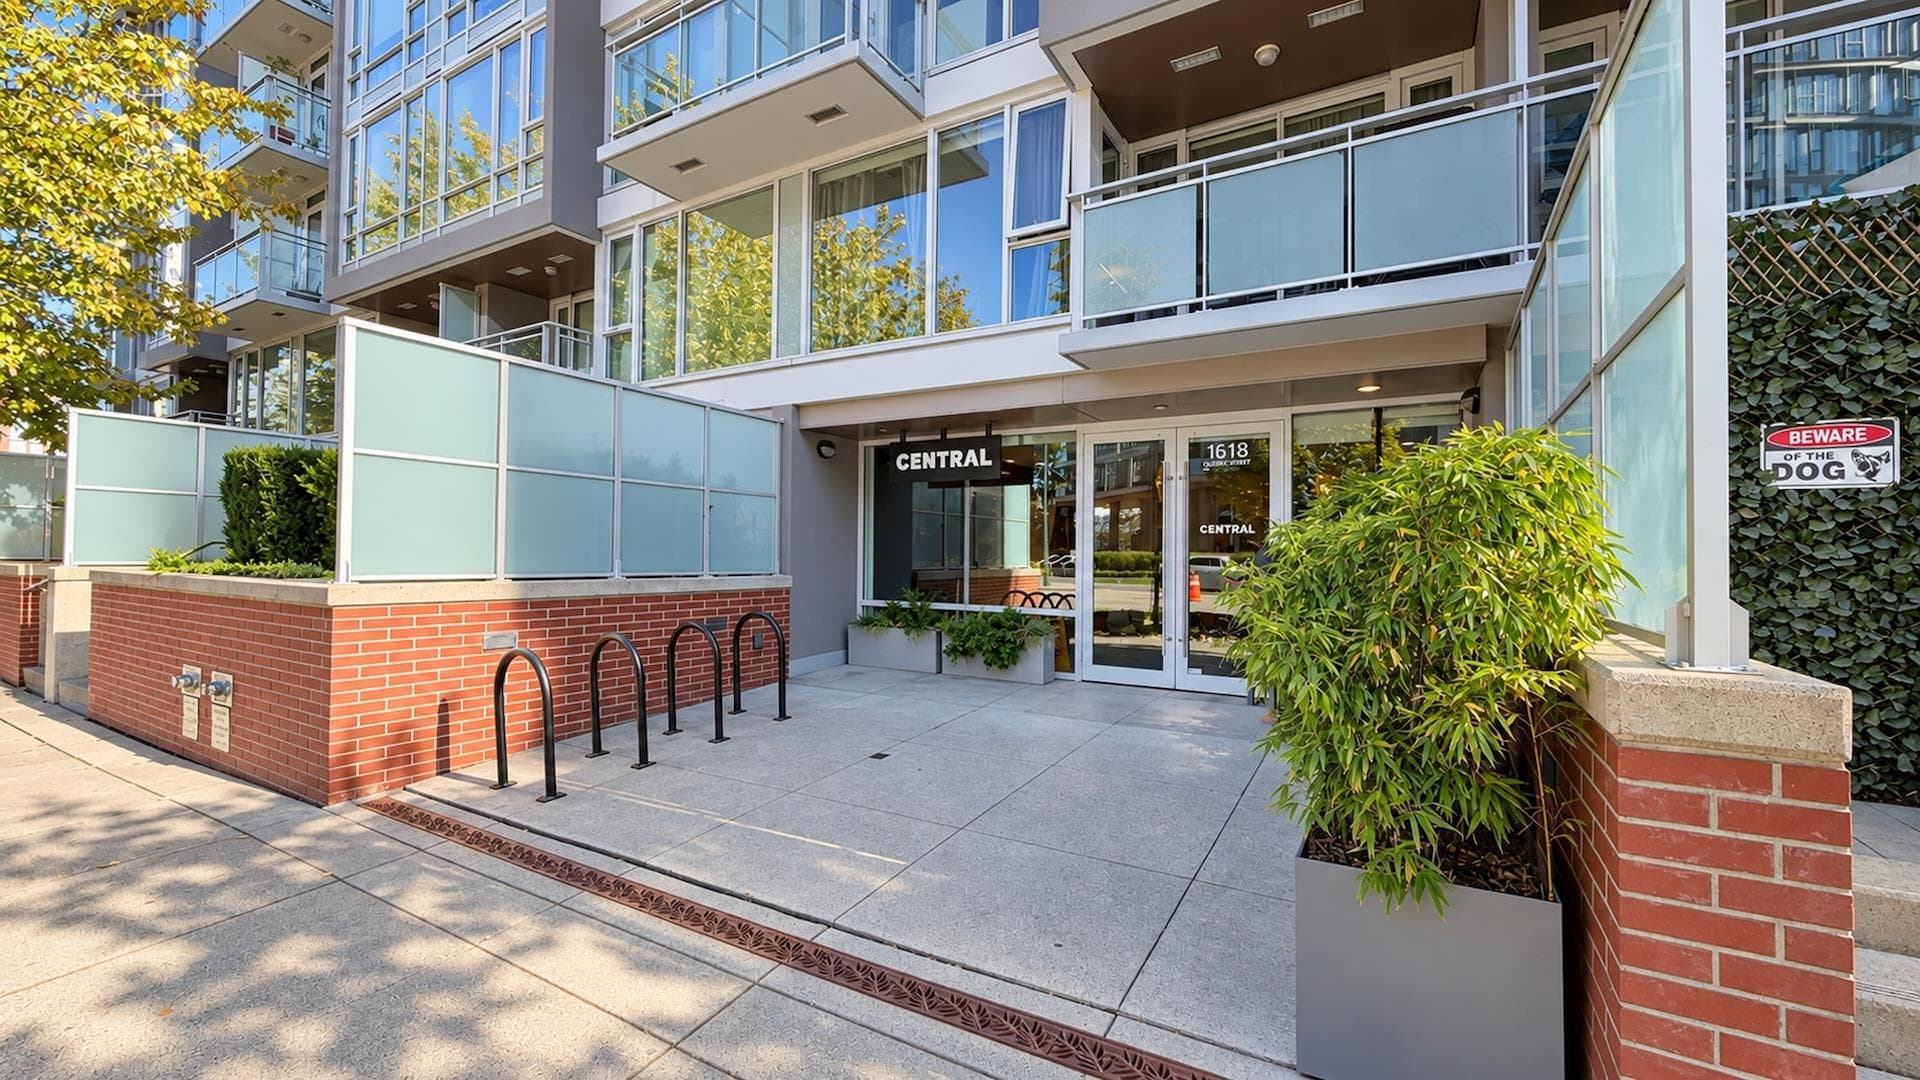
Certified Professional Program - New Building - To construct a new 10 storey mixed use building with 89 dwelling units and 3 levels of underground parking. Stage I Excavation and shoring, foundation to grade issued July 18, 2016 (C. Wang) Stage II Full Construction issued November 22, 2016 (M. Vitkovic) Note: the building is 10-storey high as indicated on the drawings submitted for the BP (9 storeys are incorrectly noted on the original permit issued July 18, 2016). M.Vitkovic Revision 1: To subdivide CRU 4 into two units (issued April 26, 2018).
Multiple Dwelling · Retail Store
$0
Jun 30, 2017
BU467245