+31 more
$599,800
Listed by: Macdonald Realty · MLS®
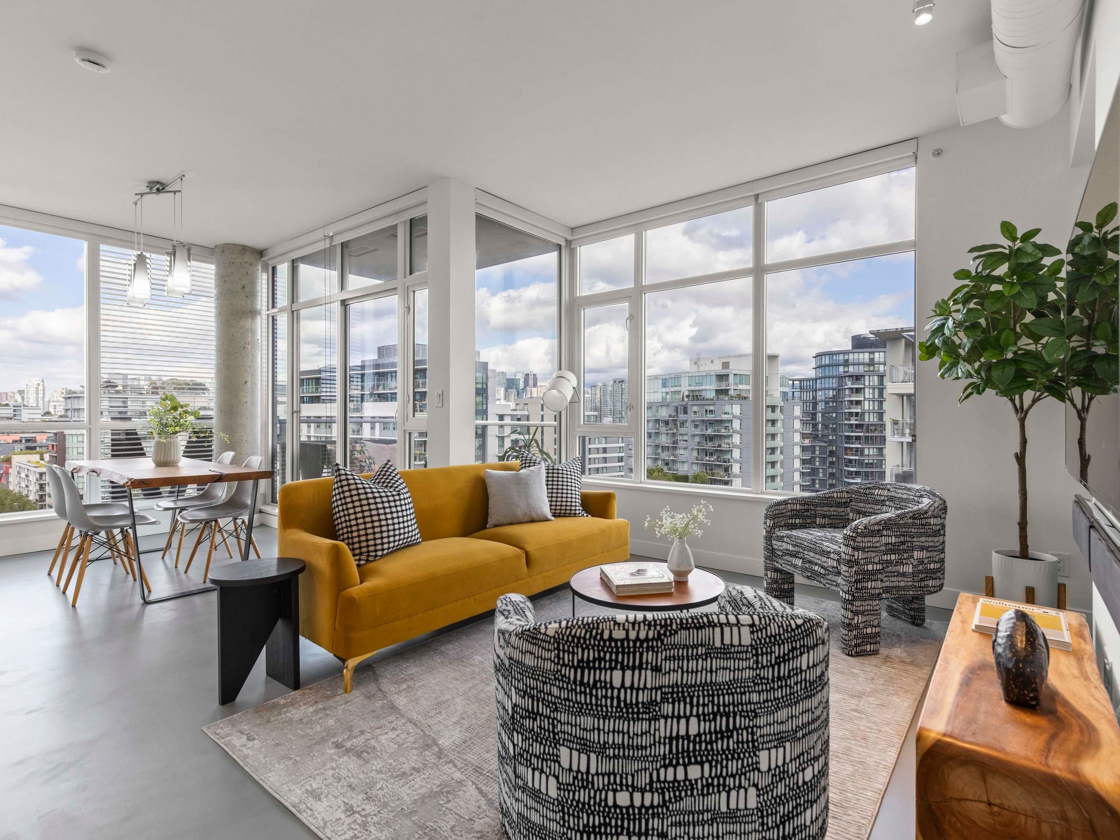
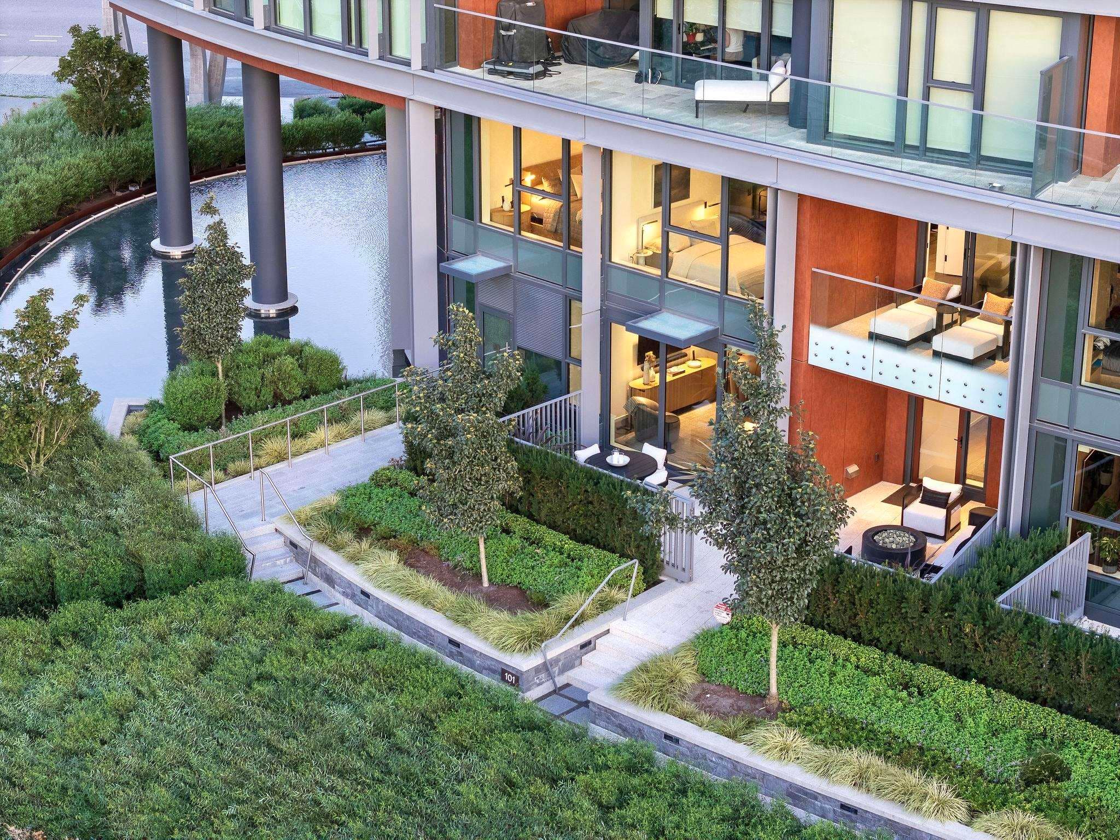
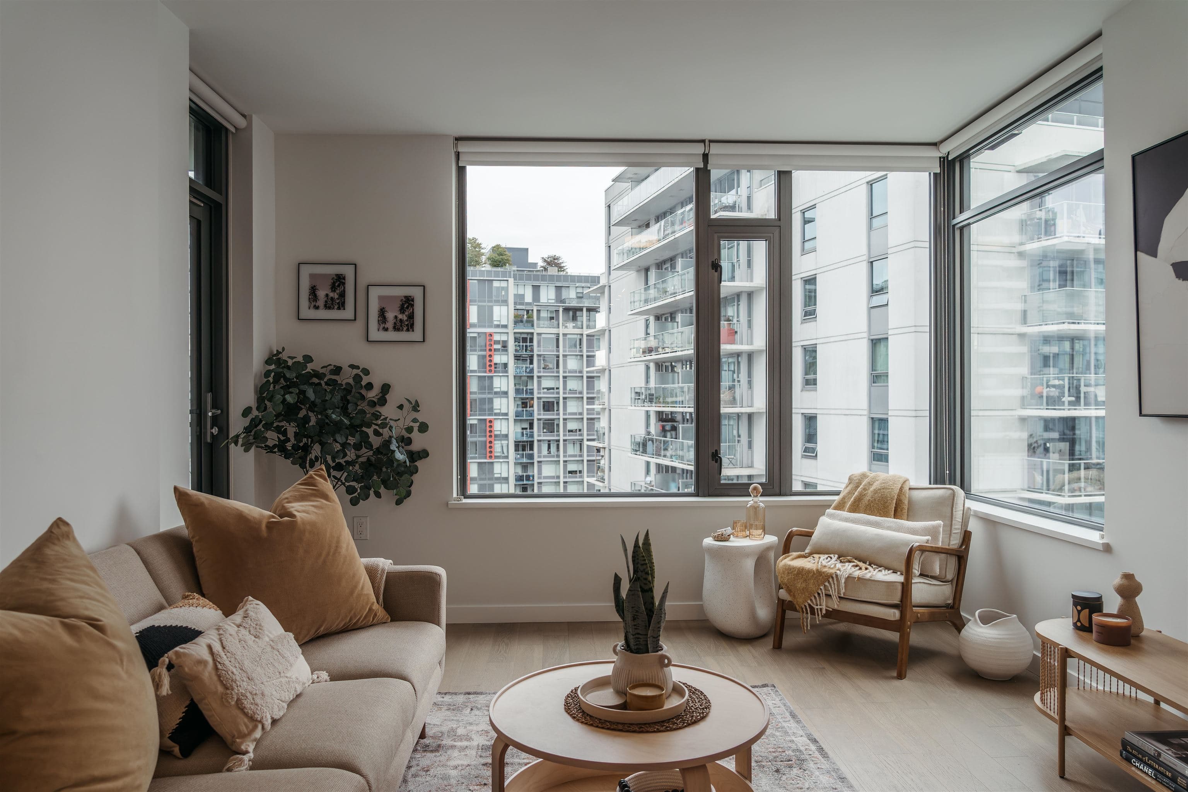
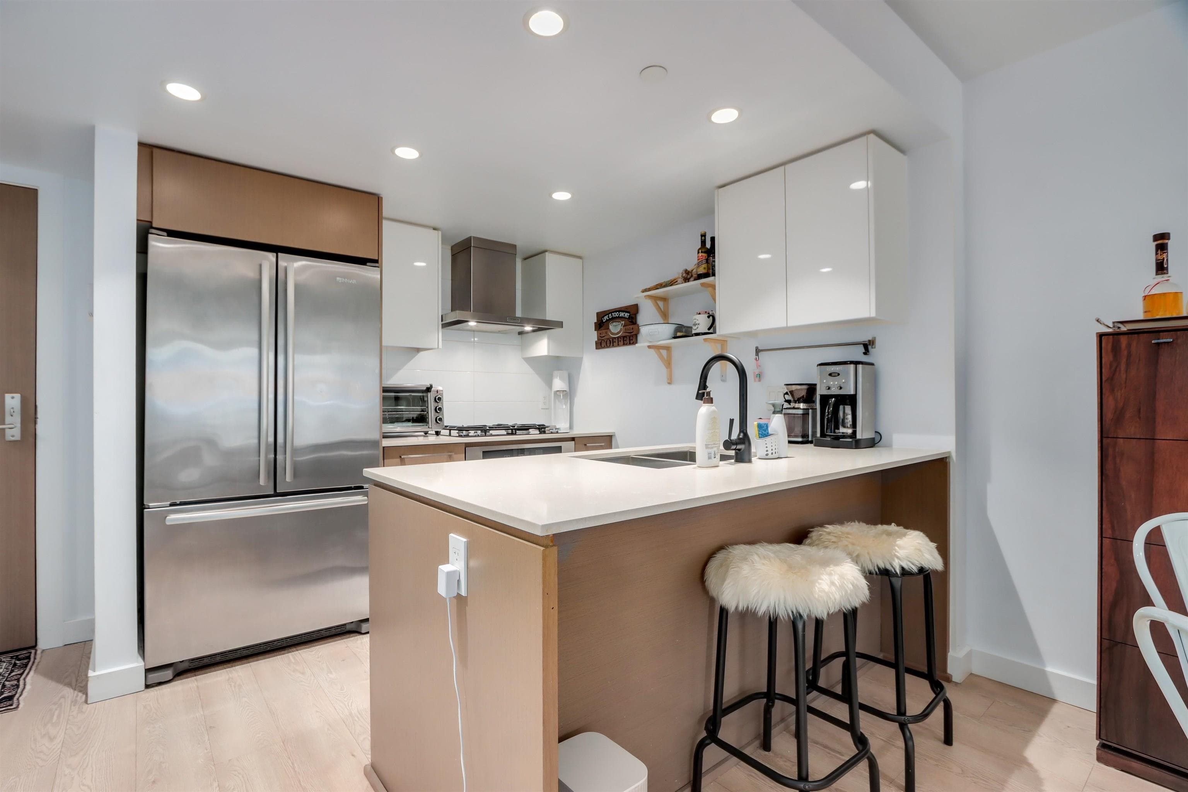
Welcome to ELLSWORTH! Efficiently designed 1 bed + den, 1 bath home offering 570 sq ft of well-planned living space in a LEED-certified concrete building is a show stopper! LOCATED ON THE QUIET SIDE OF THE BUILDING features include integrated appliances, quartz countertops, marble accents, a walk-in closet, convenient side-by-side laundry & a 36 sq ft patio. Versatile den perfect for a home office or extra storage (ALSO A STORAGE LOCKER). Exceptional building amenities include a rooftop terrace with panoramic city views, outdoor BBQ with fire pit lounge & a kids’ play area. Located in the heart of Mount Pleasant with a Walk Score of 100, breweries, cafés, restaurants, shops & transit are right outside your door. This is urban living at its best! OPEN SAT SEPT 12, 1:30-2:30PM
MLS® #
R3158518
Status
Active
Type
Residential
Sub-type
Apartment/Condo
Ownership
Freehold Strata
Bedrooms
1
Full Baths
1
Half Baths
0
Fireplaces
0
Living Area
570 sqft
Main Floor
570 sqft
Stories
10
Year Built
2018
Age
8 years
Structure
Multi Family, Residential Attached
Parking Stalls
0
Parking Type
Guest, Rear Access, Concrete
Strata Fee
$410.92/mo
Taxes
$2,183.2/yr
MLS® Area
Mount Pleasant VE
City
Vancouver
Postal Code
V5T 0H3
Subdivision
Ellsworth
Heating
Forced Air
Appliances
Washer/Dryer · Dishwasher · Refrigerator · Stove · Microwave
Laundry
In Unit
Security
Smoke Detector(s) · Fire Sprinkler System
Windows
Window Coverings
Interior Features
Elevator · Storage
Exterior Features
Balcony
Pets
Cats OK, Dogs OK, Number Limit (Two), Yes
Lot Features
Central Location, Lane Access, Private, Recreation Nearby
Community
Shopping Nearby
Building Amenities
Bike Room · Trash · Maintenance Grounds · Gas · Hot Water · Management · Snow Removal · Water
Coordinates: 49.264684, -123.100409 · Map data © Google
Watch this home
Get an email when the price changes, it sells, or a new unit lists in this building. Sign in or create a free account.
Strata fee / sqft (median)
$0.73/mo
1% above area median
Year built
2018
Listings on record
5
5 active now
Rules
Pets: Cats OK, Dogs OK, Number Limit (Two), Yes, Yes With Restrictions
Sale prices, sale-to-list ratio and time to sell for this building are available to registered users. Create a free account or sign in.
Based on MLS® listings at this address and active strata listings in the area. Keyword flags come from public listing remarks and aren’t a substitute for strata minutes, the depreciation report or a Form B.
Transit-Oriented Area — Tier 2
~200 m from Mount Pleasant SkyTrain station (under construction)
Provincial law requires the city to allow at least 4.0 FAR and 12 storeys for residential here — well above typical single-family zoning. Potential land-assembly interest from developers.
~200 m straight-line to Mount Pleasant SkyTrain (under construction)
Screening estimate from provincial regulations (TOA station points, B.C. Reg. 263/2023 & 265/2023; small-scale multi-unit housing rules). Distances are straight-line; actual TOA maps are set by municipal bylaw and some parcels (heritage, ALR, exempt areas) are excluded. Confirm with the municipality before relying on it.
2 bd · 2 ba · 1,050 sqft
MLS® R3162446 · Oakwyn Realty Ltd.
$1,149,000
Source: City of Vancouver Open Data
Certified Professional Program - New Building - To construct a new 10 storey mixed use building with 89 dwelling units and 3 levels of underground parking. Stage I Excavation and shoring, foundation to grade issued July 18, 2016 (C. Wang) Stage II Full Construction issued November 22, 2016 (M. Vitkovic) Note: the building is 10-storey high as indicated on the drawings submitted for the BP (9 storeys are incorrectly noted on the original permit issued July 18, 2016). M.Vitkovic Revision 1: To subdivide CRU 4 into two units (issued April 26, 2018).
Multiple Dwelling · Retail Store
$0
Jun 30, 2017
BU467245