+24 more
$1,149,000
Listed by: Oakwyn Realty Ltd. · MLS®
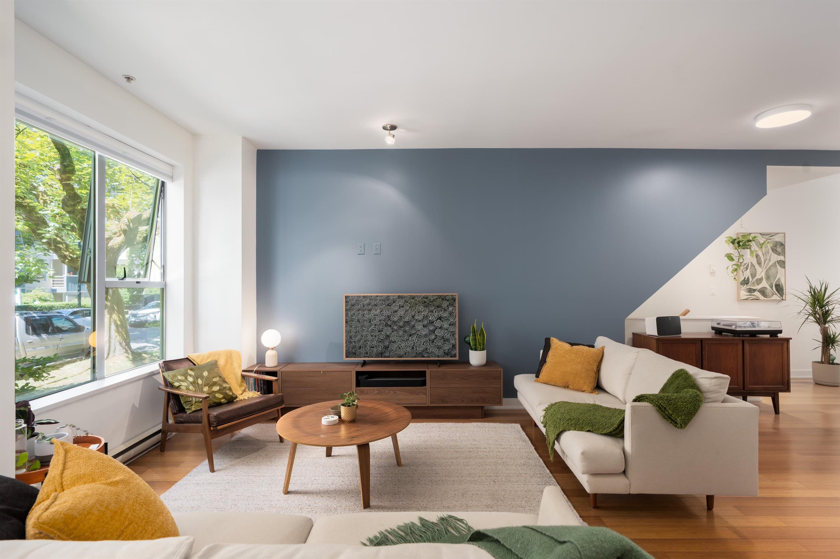
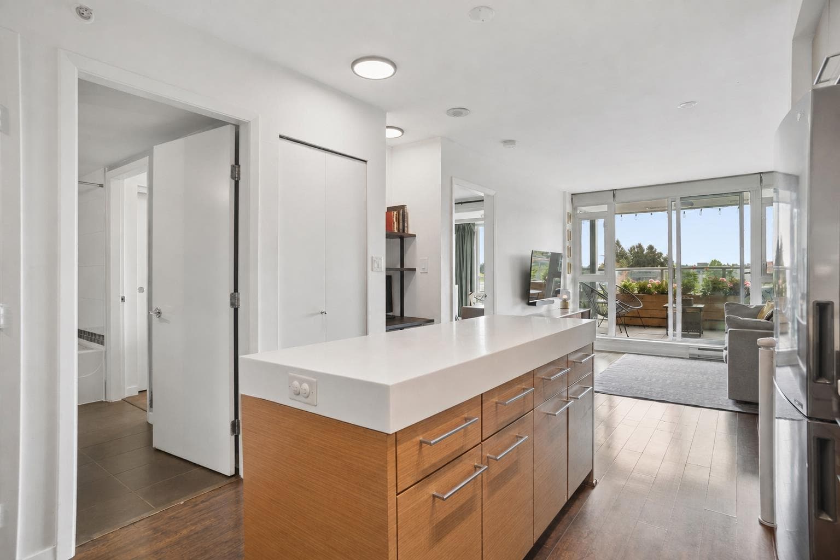
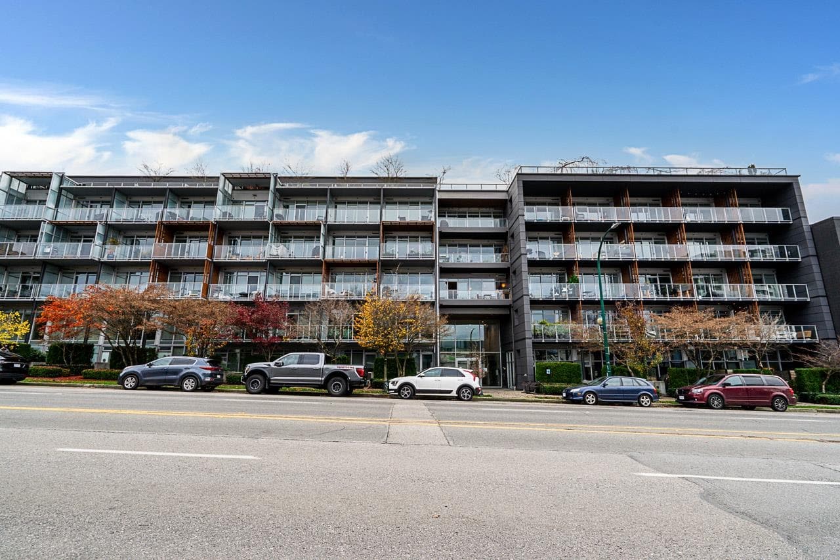
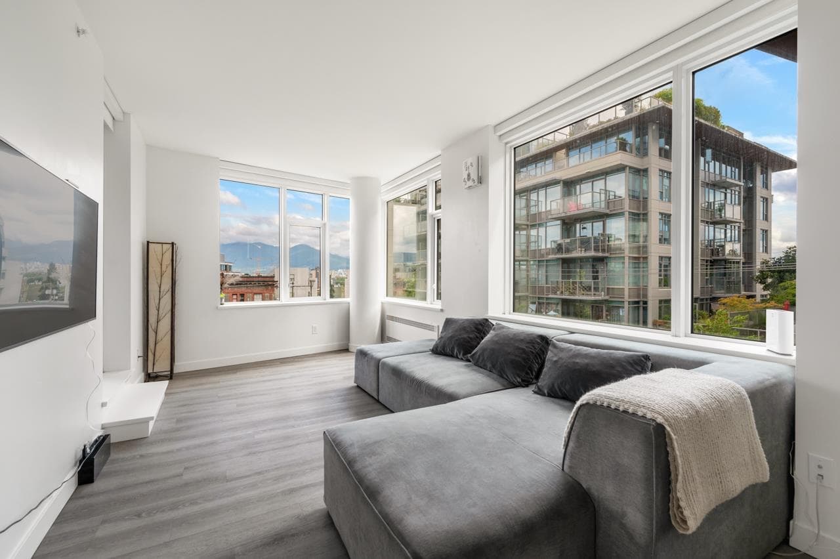
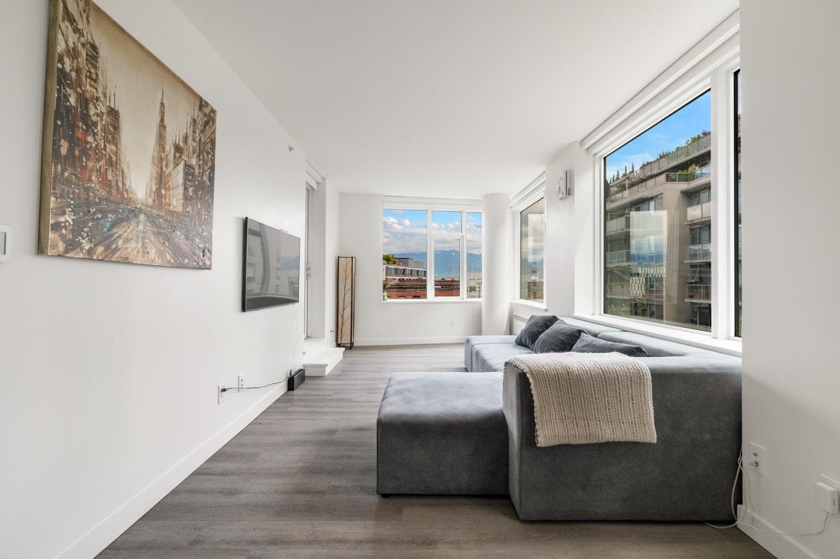
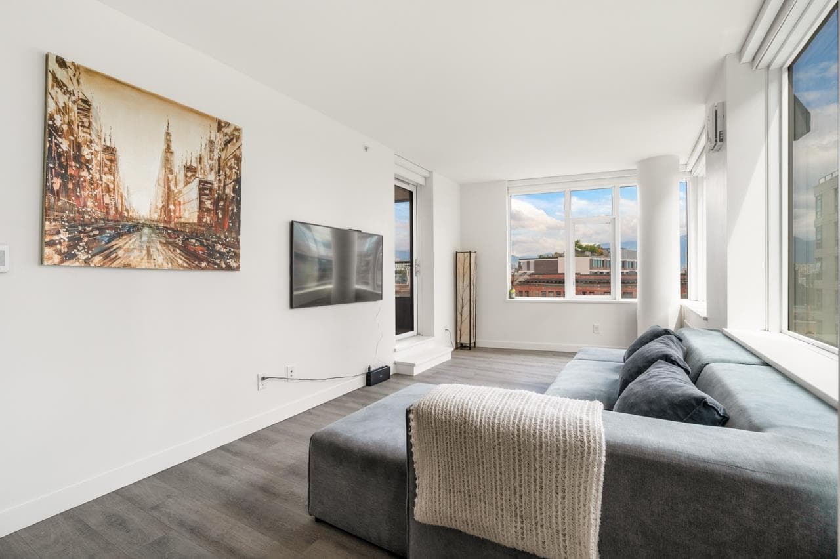
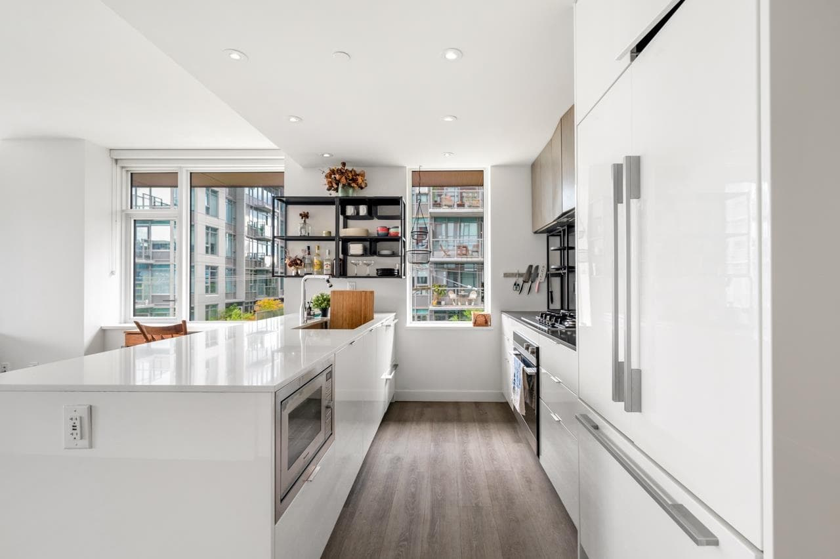
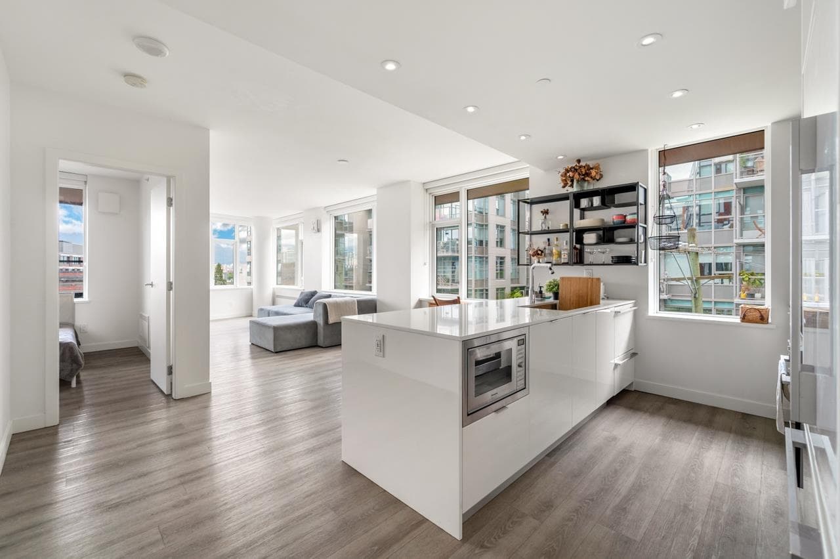
Welcome to ELLSWORTH—urban living at its absolute finest! Tucked away on the quiet side of a LEED-certified concrete building, this 2-bed + den, 2-bath home offers 1,050 sq ft of intelligently planned, show-stopping space. Integrated high-end appliances, quartz countertops, and elegant marble accents in the kitchen space. Spacious 2-bed, 2-bath layout featuring a walk-in closet in the primary suite. Versatile den ideal for a home office, pantry, or extra in-suite storage. Comes with 1 parking and 1 storage. Building has Rooftop terrace with panoramic city views, and Outdoor BBQ station and fire-pit lounge
MLS® #
R3162446
Status
Active
Type
Residential
Sub-type
Apartment/Condo
Ownership
Freehold Strata
Bedrooms
2
Full Baths
2
Half Baths
0
Fireplaces
0
Living Area
1,050 sqft
Main Floor
1,050 sqft
Stories
10
Year Built
2018
Age
8 years
Structure
Multi Family, Residential Attached
Parking Stalls
1
Parking Type
Underground
Strata Fee
$301.52/mo
Taxes
$3,663.32/yr
MLS® Area
Mount Pleasant VE
City
Vancouver
Postal Code
V5T 0H3
Heating
Forced Air
Cooling / A/C
Central Air · Air Conditioning
Appliances
Washer/Dryer · Dishwasher · Refrigerator · Stove
Laundry
In Unit
Interior Features
Elevator
Exterior Features
Garden · Balcony
Pets
Yes With Restrictions
Lot Features
Central Location, Recreation Nearby
Community
Shopping Nearby
Building Amenities
Bike Room · Trash · Maintenance Grounds · Gas · Hot Water · Management · Recreation Facilities · Snow Removal · Water
Coordinates: 49.264719, -123.100442 · Map data © Google
2 bd · 2 ba · 880 sqft
MLS® R3154550 · HouseSigma Inc.
$999,000
Source: City of Vancouver Open Data
Certified Professional Program - New Building - To construct a new 10 storey mixed use building with 89 dwelling units and 3 levels of underground parking. Stage I Excavation and shoring, foundation to grade issued July 18, 2016 (C. Wang) Stage II Full Construction issued November 22, 2016 (M. Vitkovic) Note: the building is 10-storey high as indicated on the drawings submitted for the BP (9 storeys are incorrectly noted on the original permit issued July 18, 2016). M.Vitkovic Revision 1: To subdivide CRU 4 into two units (issued April 26, 2018).
Multiple Dwelling · Retail Store
$0
Jun 30, 2017
BU467245