+35 more
$999,000
Listed by: HouseSigma Inc. · MLS®
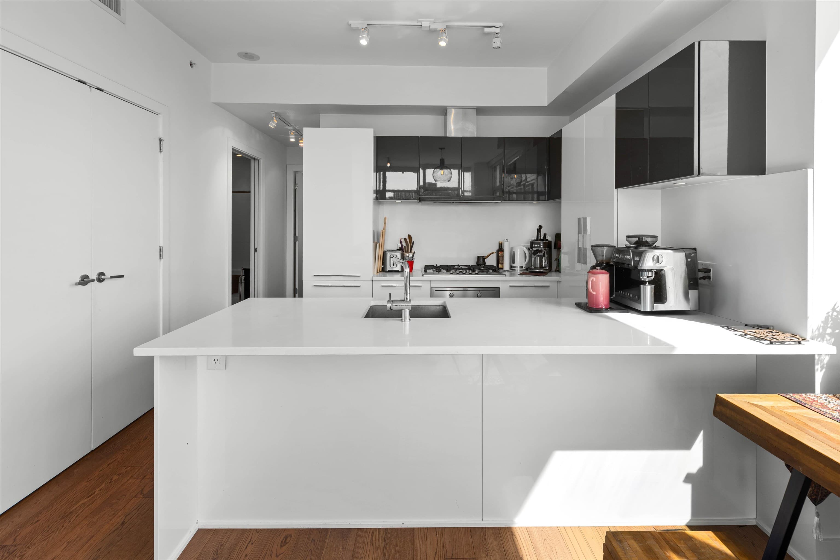
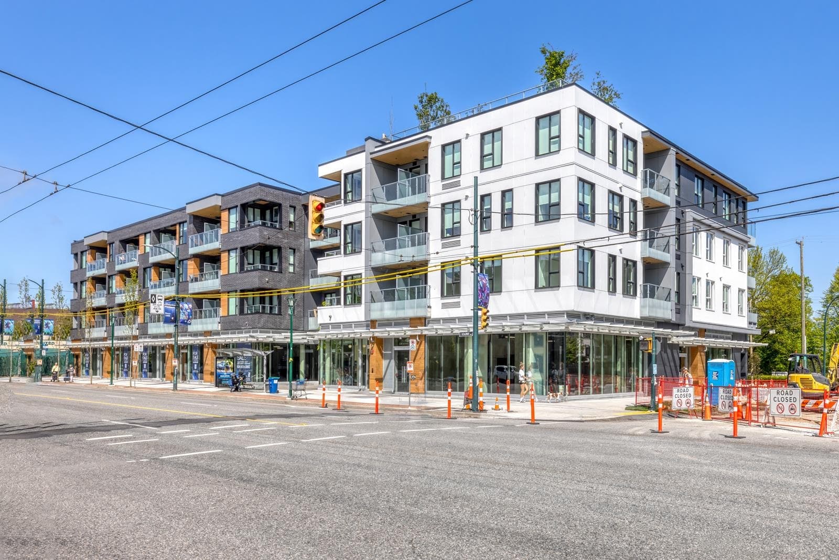
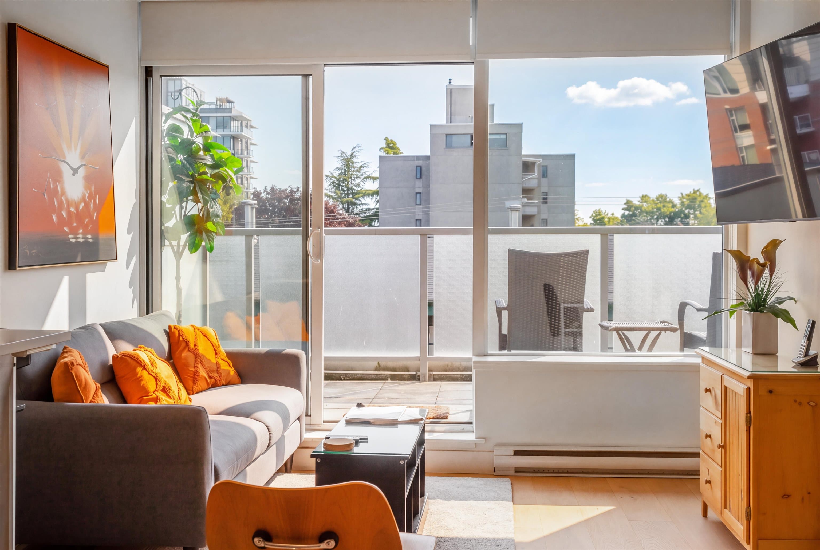
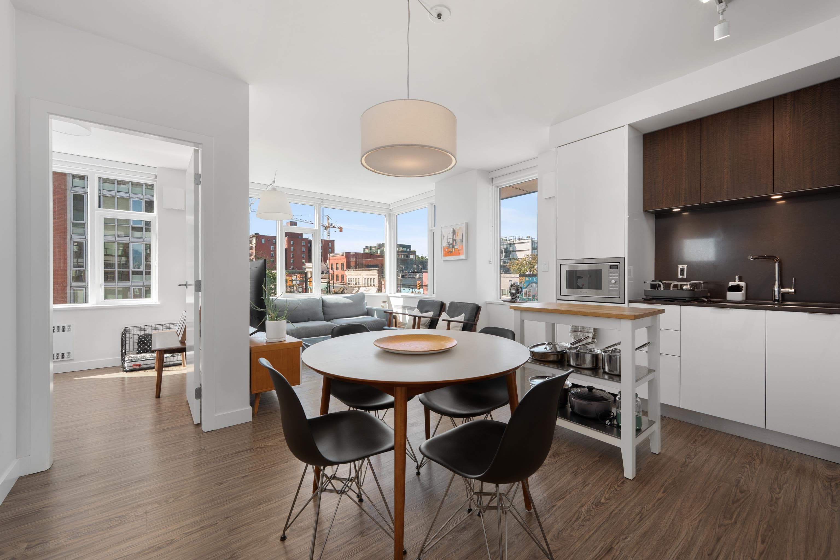
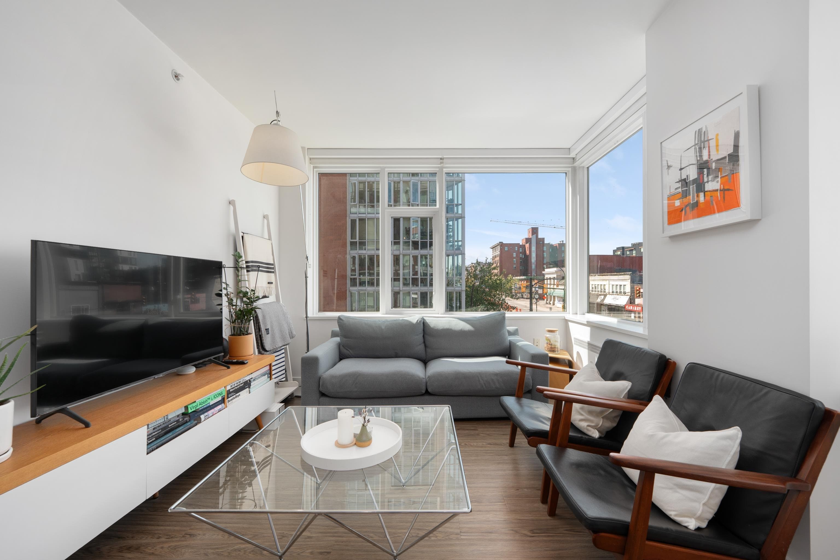
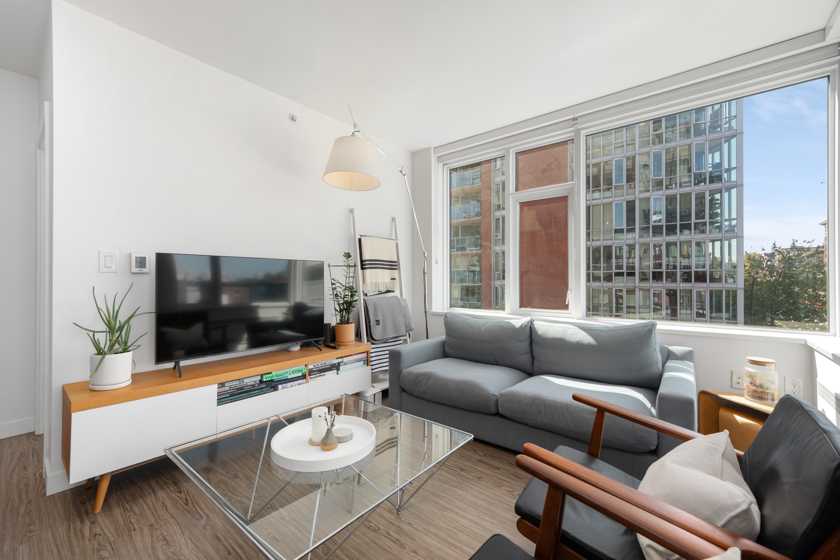
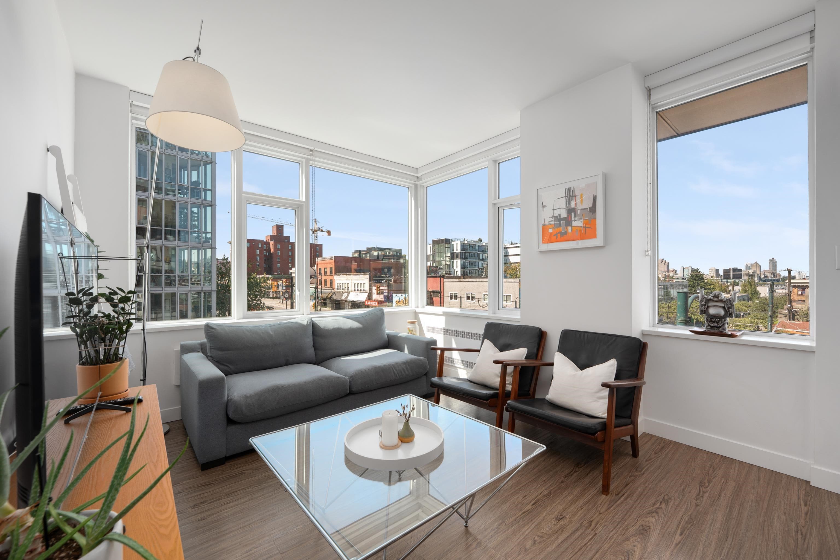
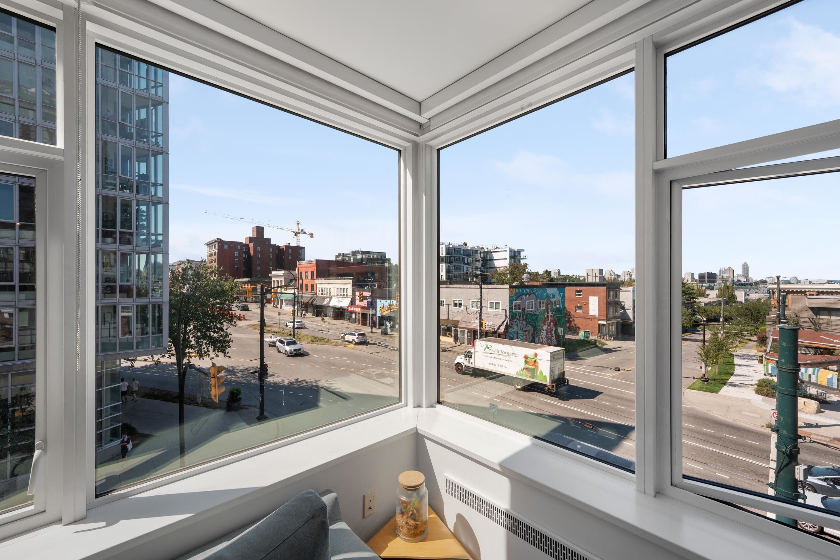
Welcome to this bright SW-facing corner home in the heart of Mount Pleasant, one of Vancouver's most sought-after neighbourhoods. Offering 2 bed/2bath, a functional floor plan with separated bedrms, this home features a versatile den prof converted into a custom storage rm by California Closets. The open-concept living, dining, and kitchen area is ideal for everyday living and entertaining. Enjoy exceptional amenities, including concierge, clubhouse, bike storage, rooftop patio with BBQs and lounge areas & a rooftop community garden. Pet-friendly & complete with 1 parking, this move-in-ready concrete home is just steps from restaurants, cafés, breweries, parks, False Creek, Olympic Village, the Seawall, & excellent transit & future Broadway Subway.Open house Sat/Sun Aug 15/16.
MLS® #
R3154550
Status
Active
Type
Residential
Sub-type
Apartment/Condo
Ownership
Freehold Strata
Bedrooms
2
Full Baths
2
Half Baths
0
Living Area
880 sqft
Main Floor
880 sqft
Year Built
2018
Age
8 years
Structure
Multi Family, Residential Attached
Parking Stalls
1
Parking Type
Underground
Strata Fee
$647.99/mo
Taxes
$2,993.9/yr
MLS® Area
Mount Pleasant VE
City
Vancouver
Postal Code
V3L 1W4
Subdivision
Ellsworth
Heating
Heat Pump
Cooling / A/C
Central Air
Laundry
In Unit
Interior Features
Elevator
Exterior Features
Garden
Pets
Cats OK, Dogs OK, Yes With Restrictions
Lot Features
Central Location, Recreation Nearby
Community
Shopping Nearby
Building Amenities
Bike Room · Clubhouse · Concierge · Trash · Maintenance Grounds · Gas · Management · Recreation Facilities
Coordinates: 49.264712, -123.100479 · Map data © Google
2 bd · 2 ba · 1,103 sqft
MLS® R3049888 · Rennie & Associates Realty Ltd.
$1,388,000
Source: City of Vancouver Open Data
Certified Professional Program - New Building - To construct a new 10 storey mixed use building with 89 dwelling units and 3 levels of underground parking. Stage I Excavation and shoring, foundation to grade issued July 18, 2016 (C. Wang) Stage II Full Construction issued November 22, 2016 (M. Vitkovic) Note: the building is 10-storey high as indicated on the drawings submitted for the BP (9 storeys are incorrectly noted on the original permit issued July 18, 2016). M.Vitkovic Revision 1: To subdivide CRU 4 into two units (issued April 26, 2018).
Multiple Dwelling · Retail Store
$0
Jun 30, 2017
BU467245