+26 more
$599,000
Listed by: Sutton Group - 1st West Realty · MLS®
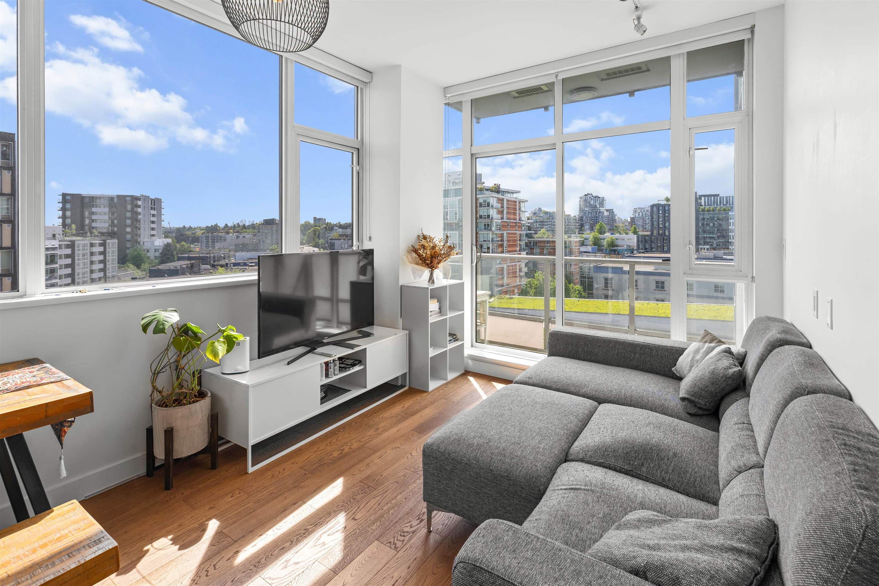
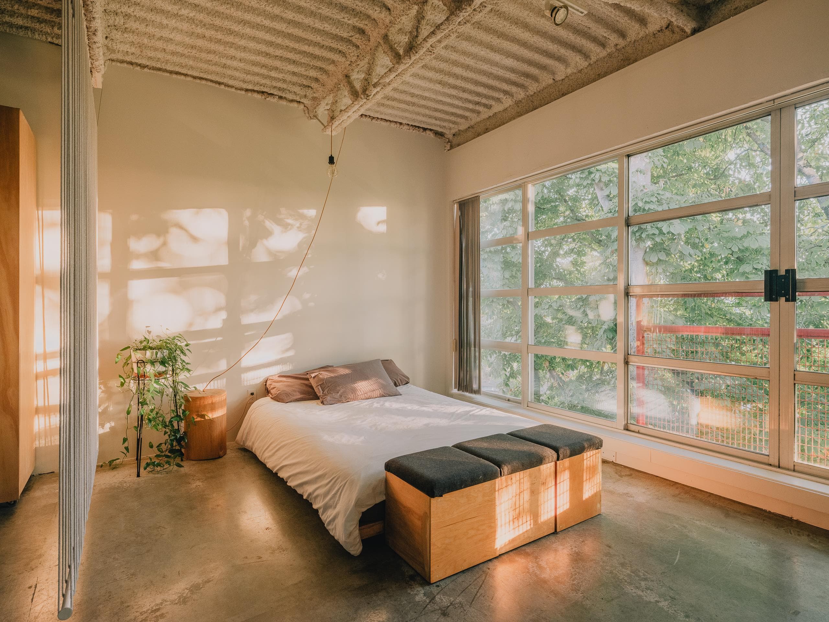
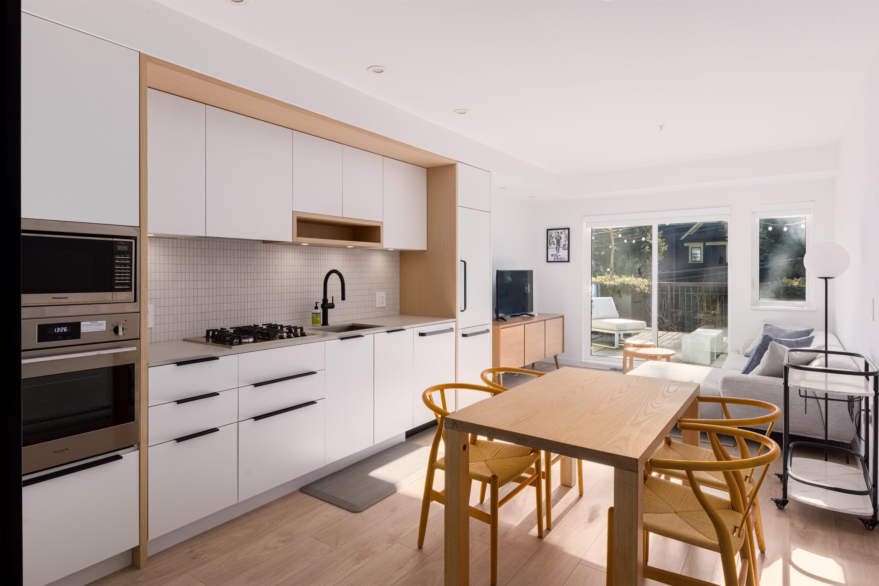
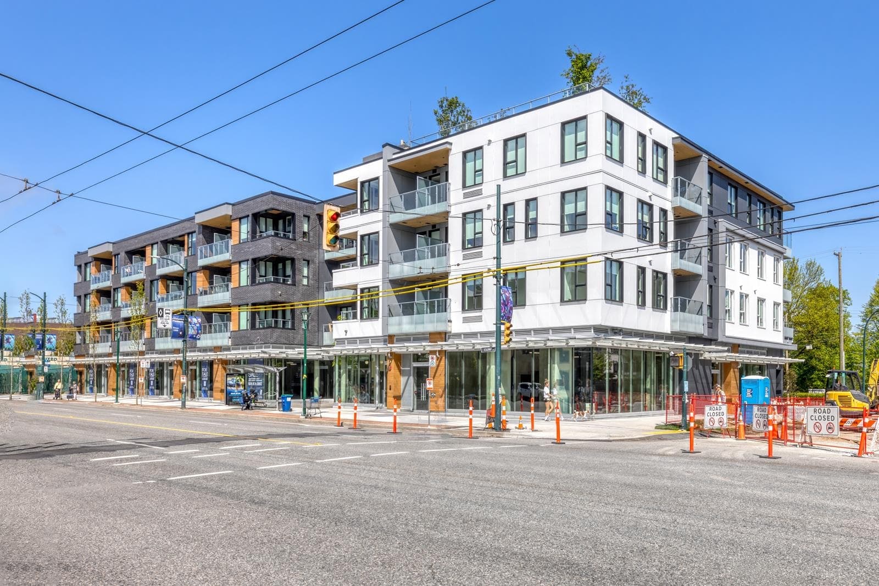
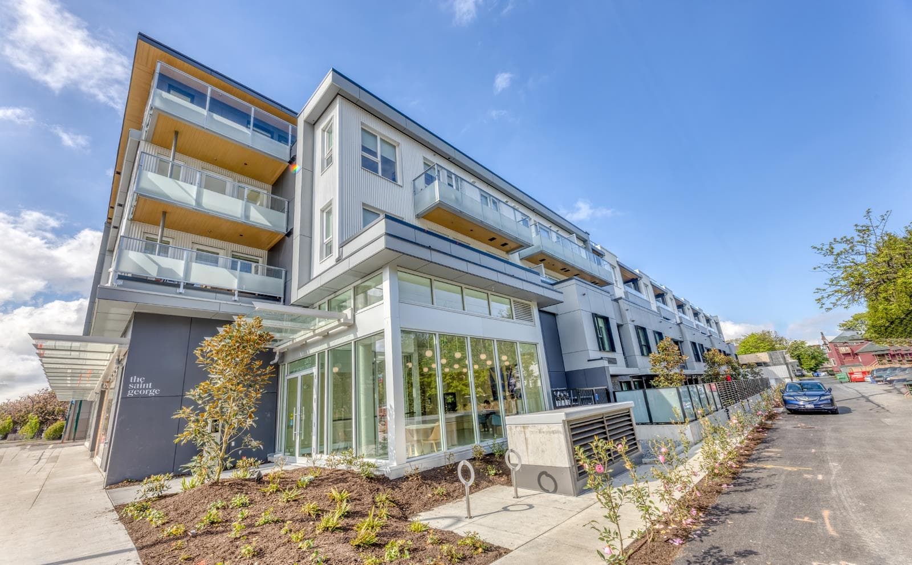
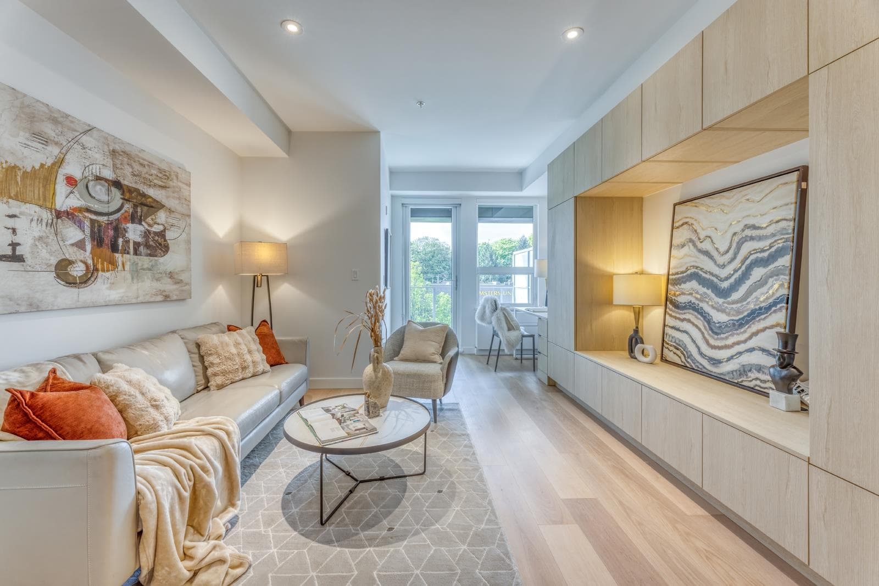
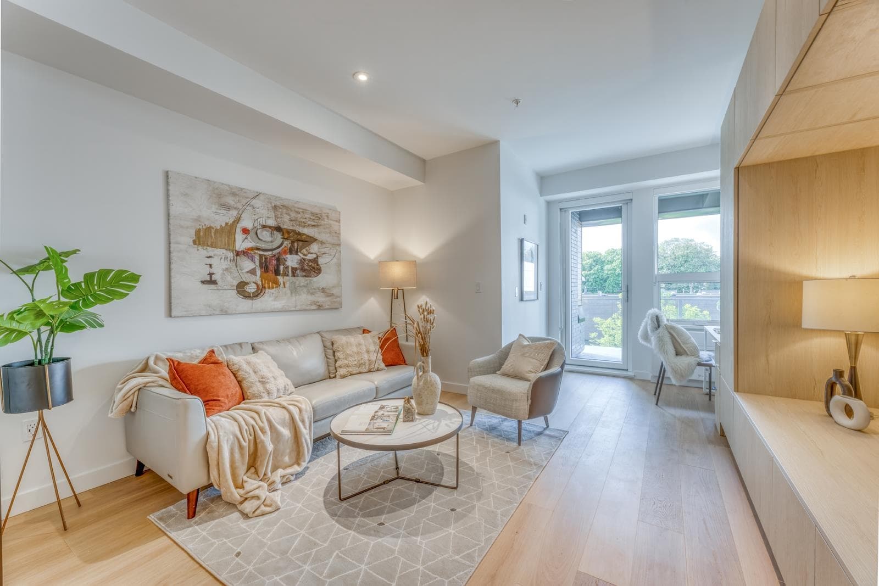

The SAINT GEORGE by Reliance Properties located in Broadway/Main Street Hub. This BRAND NEW contemporary designed TOP FLOOR BACHELOR unit features OPEN layout with 9' ceiling, Modern European kitchen with Gas cooktop and built-in appliances, Extensive integrated storage and built-in office desk. The bedroom has sliding glass enclosure with Built-in Murphy bed, can also be converted to a dining table. Unique designed one and half bathroom with walk-in shower. Bright Southern exposure and spacious covered balcony. Comes with 1 EV parking and 1 storage locker. Access to the resident lounge/co-working/wet bar on the same level and a panoramic rooftop communal garden! Steps to parks, restaurants, cafes & shopping. Move in today!
MLS® #
R3154352
Status
Active
Type
Residential
Sub-type
Apartment/Condo
Style
Bachelor/Studio
Ownership
Freehold Strata
Bedrooms
1
Full Baths
1
Half Baths
1
Living Area
500 sqft
Main Floor
500 sqft
Stories
5
Year Built
2026
Structure
Multi Family, Residential Attached
Parking Stalls
1
Parking Type
Underground, Guest, Rear Access, Concrete
Strata Fee
$250/mo
Taxes
$1,428.37/yr
MLS® Area
Mount Pleasant VE
City
Vancouver
Postal Code
V5T 0L8
Subdivision
The Saint George
Heating
Forced Air · Heat Pump
Cooling / A/C
Central Air · Air Conditioning
Appliances
Washer/Dryer · Dishwasher · Refrigerator · Stove · Range Top
Laundry
In Unit
Security
Smoke Detector(s) · Fire Sprinkler System
Windows
Window Coverings
Interior Features
Elevator · Storage
Exterior Features
Balcony
Pets
Cats OK, Dogs OK, Yes With Restrictions
Lot Features
Central Location, Recreation Nearby
Community
Shopping Nearby
Building Amenities
Clubhouse · Trash · Maintenance Grounds · Gas · Heat · Hot Water · Management · Recreation Facilities · Snow Removal
Coordinates: 49.262742, -123.093234 · Map data © Google
2 bd · 2 ba · 746 sqft
MLS® R3146386 · Engel & Volkers Vancouver
$998,000
Source: City of Vancouver Open Data
Certified Professional Program - New Building - To construct a new 5 storey mixed-use building containing: - Level 1 - future 8 CRUs shell ( Group E) - Level 2 to 5 - 91 residential strata units - Level 6 - open space amenity area, incl. children's play area; The building is demised into 2 separate buildings on top of a 2-level common underground 3.2.1.2. parkade. The above grade building/s are constructed in accordance with construction requirements of Articles 3.2.2.50 & 3.2.2.58. Note: combustible soffits are proposed at all exterior balconies. Note: Main entrance and FD access to the 2-level residential units ( #201 to #207) is from residential lobby at 2471 St. George St. Signage and map to be posted at conspicuous location in the residential lobby close to elevators and FACP. This building is equipped with Radio Antenna System. This project was reviewed under the VBBL 2019. 11 July, 2022 - Stage I (excavation and shoring) issued. 01 Dec, 2023 - Stage II (full permit) issued. 20 Nov, 2025 - BP Revision#1 issued. BP Revision after DPMA DP-2022-00873 & DP-2025-00459.
Multiple Dwelling · Parking Garage · Not Applicable
$28,500,000
Dec 1, 2023
BP-2021-04316