+30 more
$839,000
Listed by: Engel & Volkers Vancouver · MLS®
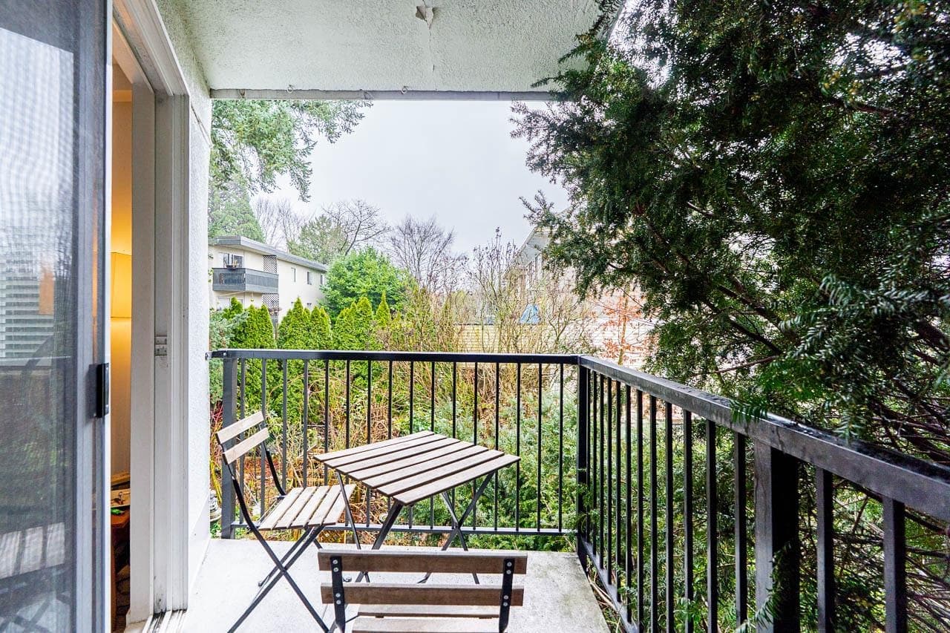
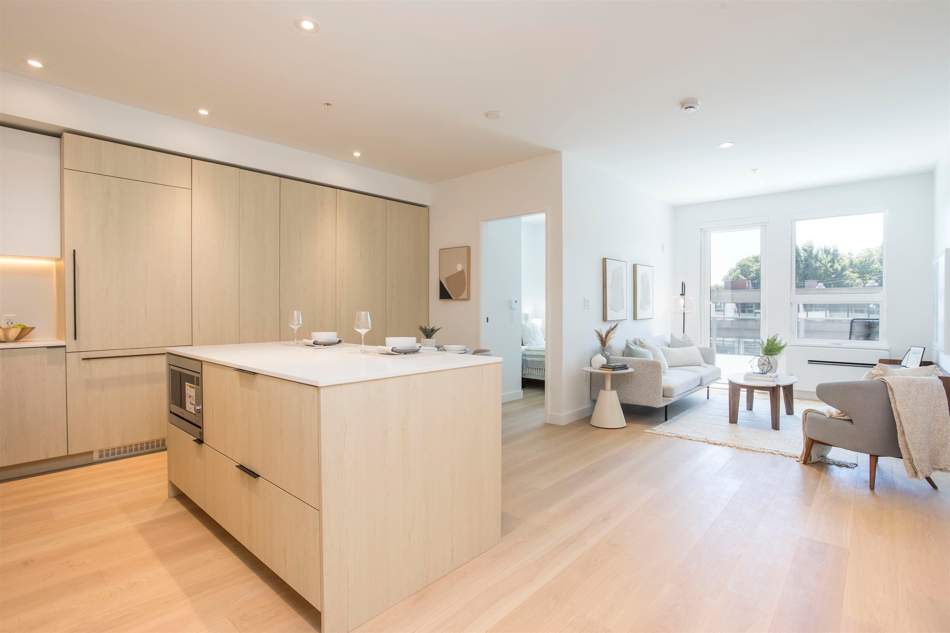
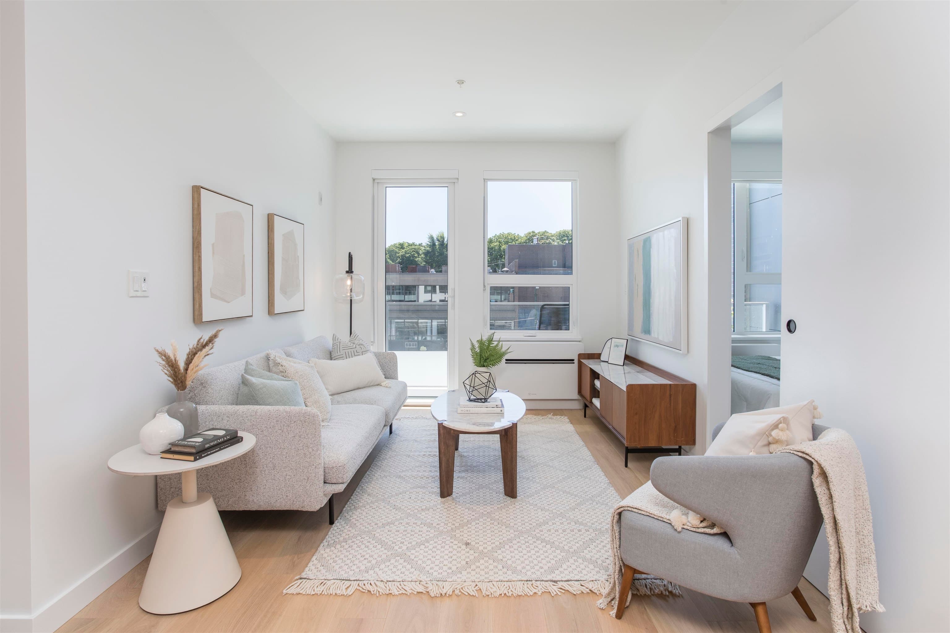
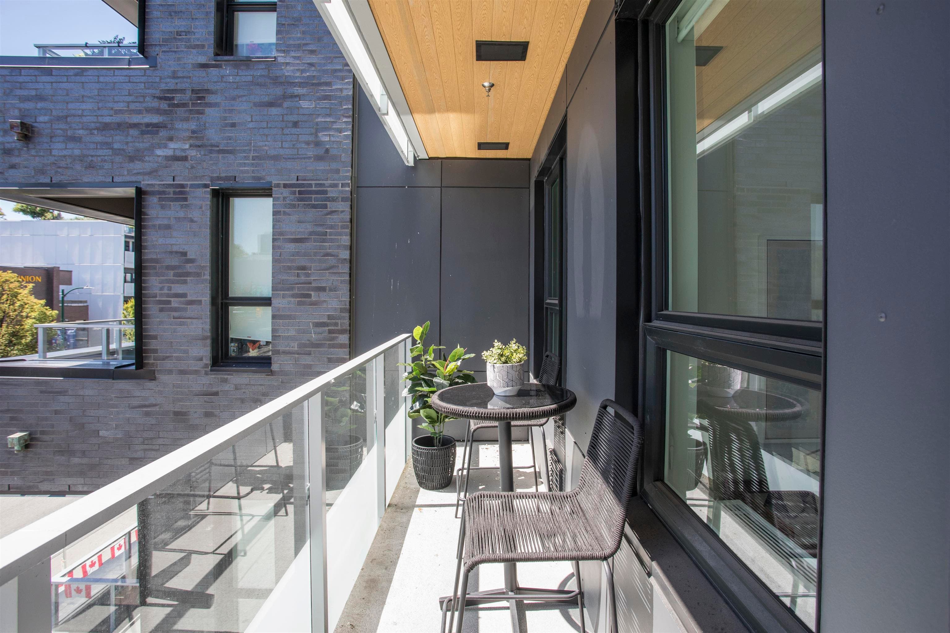
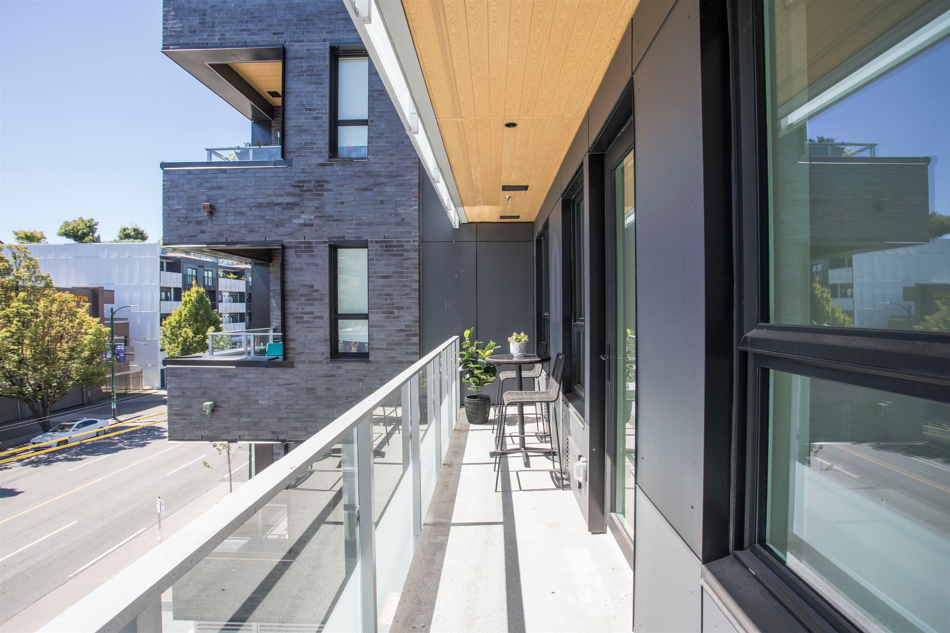
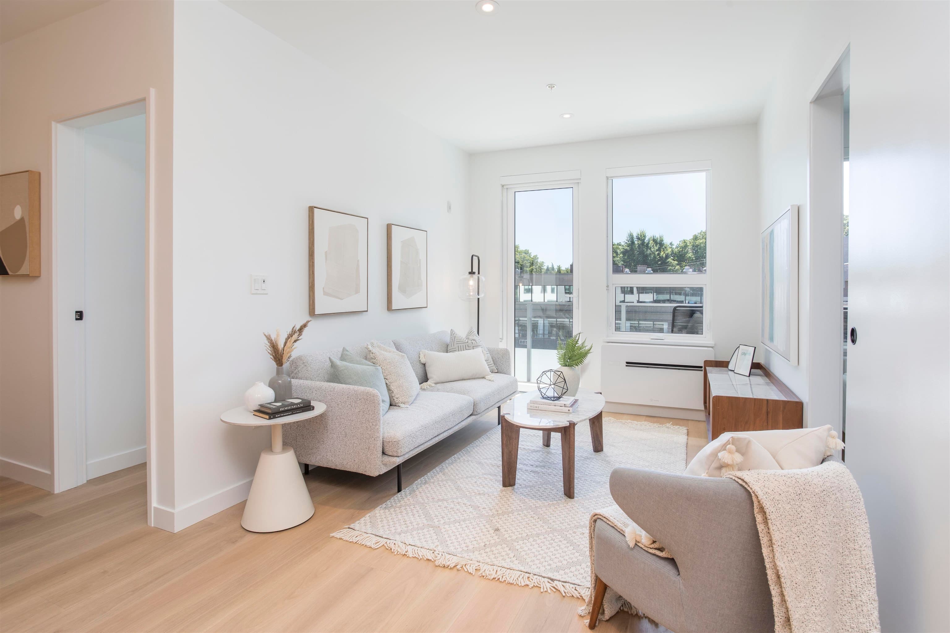
Smartly Planned. Filled with Light. This brand-new two-bedroom, two-bathroom home at The Saint George by Reliance Properties combines intelligent design with a bright south-facing exposure in the heart of Mount Pleasant. Thoughtfully planned, the 738sf layout centres around an oversized kitchen featuring custom white oak millwork, integrated pantry and workspace, plus premium Bosch and Fulgor appliances. White oak flooring, quartz-composite surfaces, matte black fixtures, and air conditioning create contemporary interiors. Enjoy seamless indoor-outdoor living with a 114sf south-facing terrace. Includes EV-ready parking, storage, bike room, new-home warranty, and rooftop amenities. Steps to Main Street, the future Broadway–Main SkyTrain, Emily Carr University, and St. Paul's Hospital.
MLS® #
R3152590
Status
Active
Type
Residential
Sub-type
Apartment/Condo
Ownership
Freehold Strata
Bedrooms
2
Full Baths
2
Half Baths
0
Living Area
738 sqft
Main Floor
738 sqft
Stories
5
Year Built
2025
Age
1 years
Structure
Multi Family, Residential Attached
Parking Stalls
1
Parking Type
Garage Under Building, Underground, Lane Access
Strata Fee
$357.82/mo
MLS® Area
Mount Pleasant VE
City
Vancouver
Postal Code
V5T 1W9
Subdivision
The Saint George
Heating
Forced Air · Heat Pump
Cooling / A/C
Central Air · Air Conditioning
Appliances
Washer/Dryer · Dishwasher · Refrigerator · Stove · Oven · Range Top
Laundry
In Unit
Windows
Window Coverings
Interior Features
Elevator · Storage
Exterior Features
Balcony
Pets
Cats OK, Dogs OK, Number Limit (Two), Yes With Restrictions
View
Broadway
Lot Features
Central Location, Recreation Nearby
Community
Shopping Nearby
Building Amenities
Bike Room · Recreation Facilities · Trash · Gas · Management · Water
Coordinates: 49.262697, -123.093507 · Map data © Google
2 bd · 2 ba · 746 sqft
MLS® R3146386 · Engel & Volkers Vancouver
$998,000
Source: City of Vancouver Open Data
Certified Professional Program - New Building - To construct a new 5 storey mixed-use building containing: - Level 1 - future 8 CRUs shell ( Group E) - Level 2 to 5 - 91 residential strata units - Level 6 - open space amenity area, incl. children's play area; The building is demised into 2 separate buildings on top of a 2-level common underground 3.2.1.2. parkade. The above grade building/s are constructed in accordance with construction requirements of Articles 3.2.2.50 & 3.2.2.58. Note: combustible soffits are proposed at all exterior balconies. Note: Main entrance and FD access to the 2-level residential units ( #201 to #207) is from residential lobby at 2471 St. George St. Signage and map to be posted at conspicuous location in the residential lobby close to elevators and FACP. This building is equipped with Radio Antenna System. This project was reviewed under the VBBL 2019. 11 July, 2022 - Stage I (excavation and shoring) issued. 01 Dec, 2023 - Stage II (full permit) issued. 20 Nov, 2025 - BP Revision#1 issued. BP Revision after DPMA DP-2022-00873 & DP-2025-00459.
$28,500,000
Jul 11, 2022
BP-2021-04316