$460,000
Listed by: RE/MAX Crest Realty · MLS®
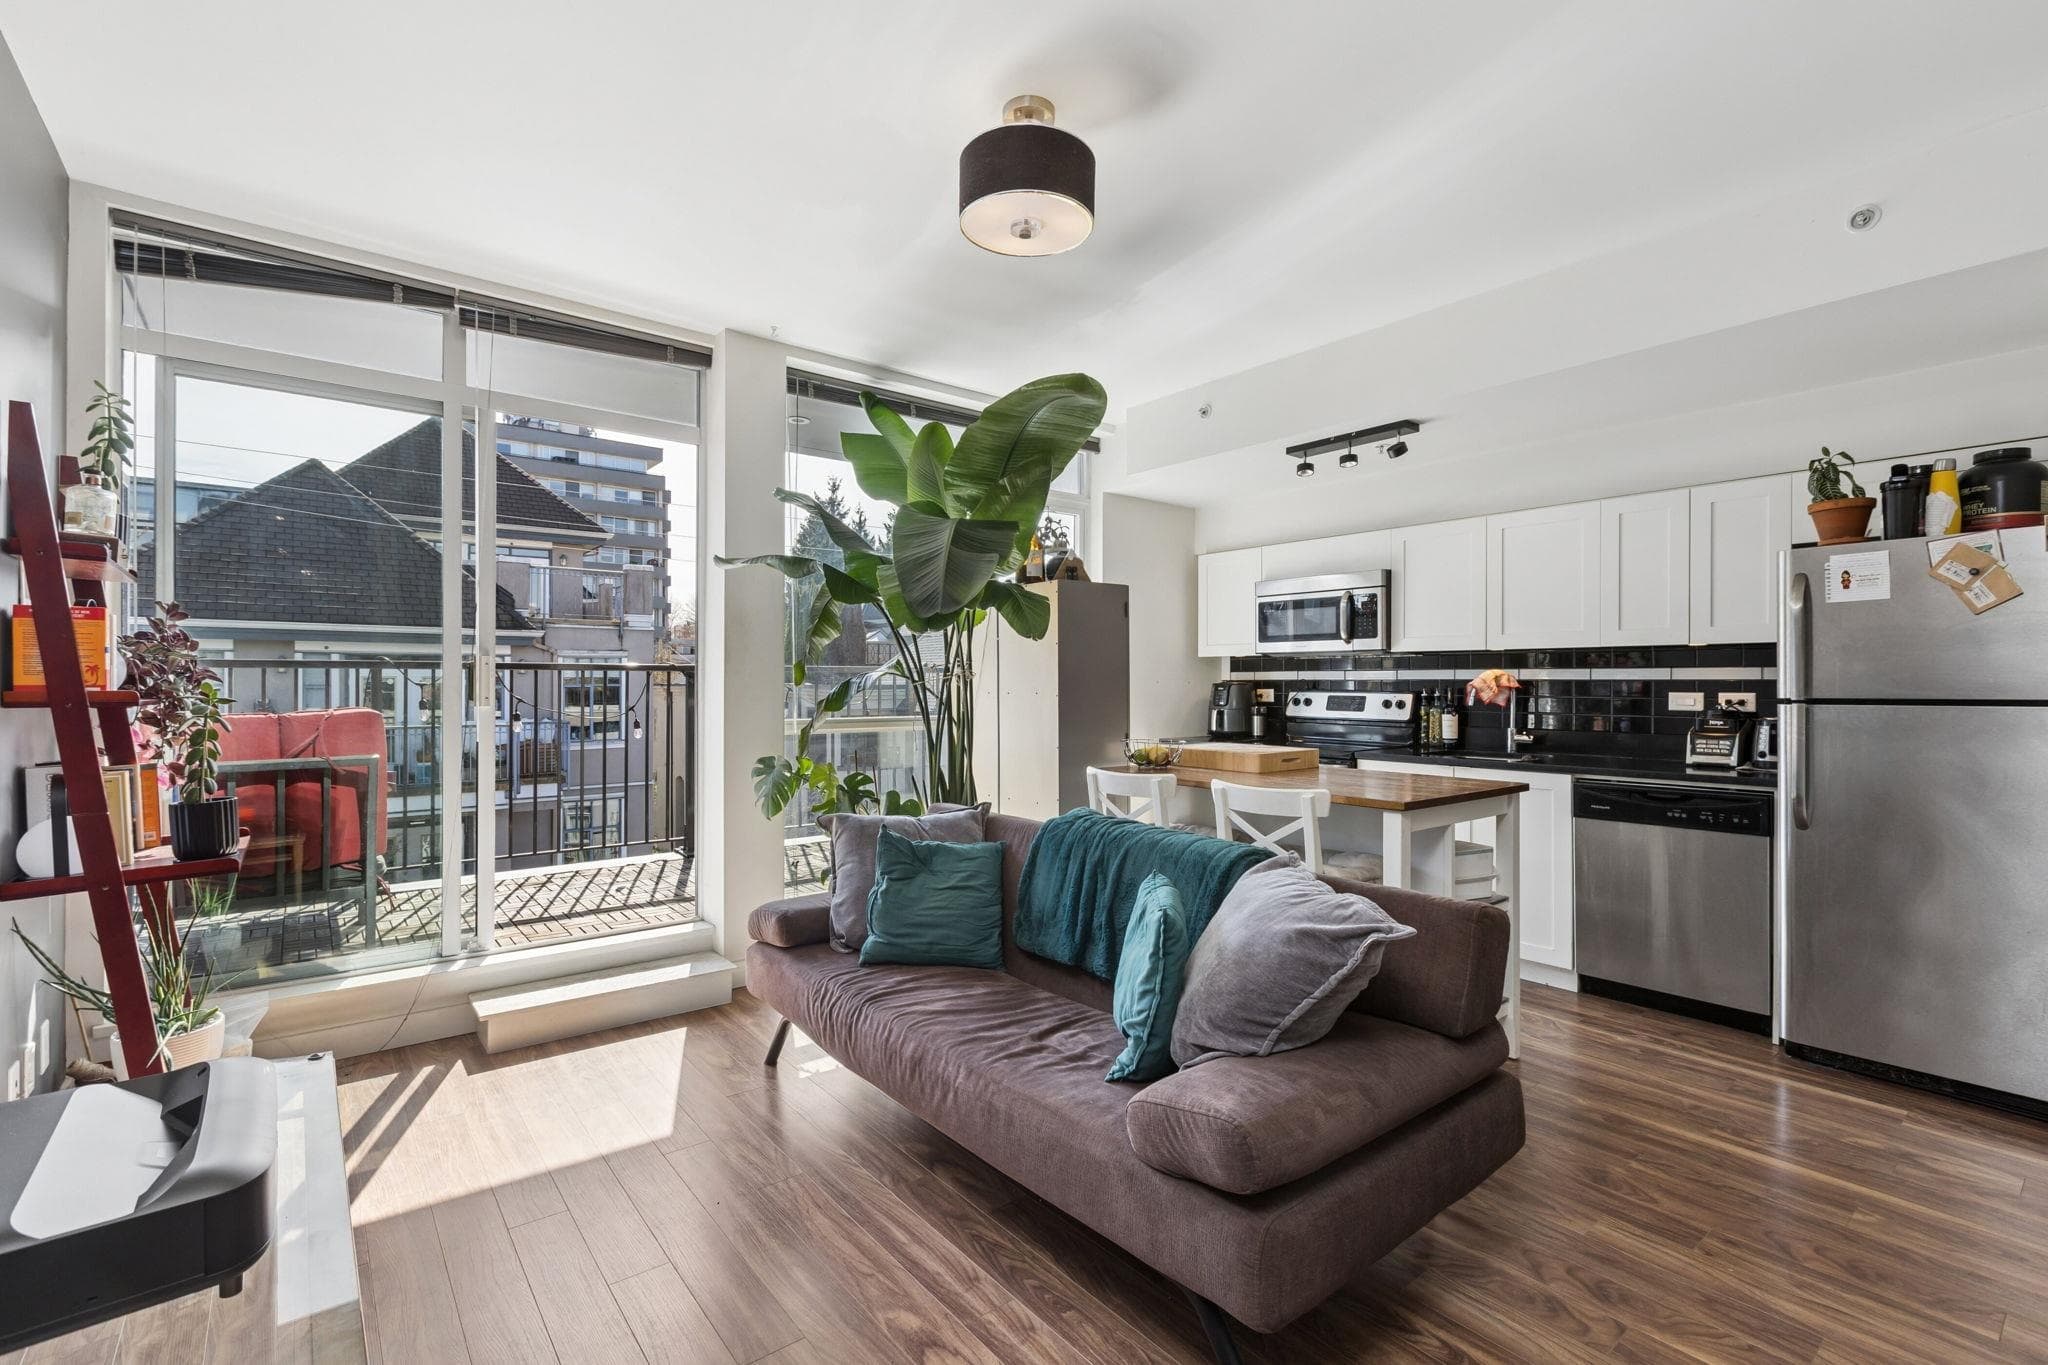
Bring your design ideas to this spacious 612 sq. ft. 1-Bedroom home! Offered in its original condition, this property is a true blank canvas awaiting your personal touch and updates. This is the perfect chance to build equity and customize a full one-bedroom layout exactly to your tastes in one of Vancouver's most vibrant and eclectic neighbourhoods. The space features a nice North-facing private deck, perfect for relaxing. Located in the absolute heart of Mt Pleasant with an amazing 96 Walk Score, you are just steps from Main & Broadway amenities, Emily Carr University, and the future Mt Pleasant Skytrain station.
MLS® #
R3167021
Status
Active
Type
Residential
Sub-type
Apartment/Condo
Ownership
Freehold Strata
Bedrooms
1
Full Baths
1
Half Baths
0
Living Area
612 sqft
Main Floor
612 sqft
Year Built
1976
Age
50 years
Structure
Multi Family, Residential Attached
Parking Stalls
1
Parking Type
Underground, Asphalt
Strata Fee
$320/mo
Heating
Other
Appliances
Washer/Dryer · Dishwasher · Refrigerator · Stove
Exterior Features
No Outdoor Area
Pets
Yes With Restrictions
View
CITY
Lot Features
Central Location, Wooded
Community
Shopping Nearby
Building Amenities
Caretaker · Trash · Maintenance Grounds · Gas · Heat · Hot Water · Management · Sewer · Snow Removal · Water
Coordinates: 49.264996, -123.091721 · Map data © Google
MLS® Area
Mount Pleasant VE
City
Vancouver
Postal Code
V5T 4H2

$1,250,000
Mount Pleasant VE
MLS® R3166400 · Listed by Engel & Volkers Vancouver
Source: City of Vancouver Open Data
Direct to Inspections - Addition / Alteration - Interior alterations to renovate this existing dwelling unit #304 on the 3rd floor of this existing multiple dwelling building on this site. OK to process as DTI as per J. Zhang November 18, 2024
Multiple Dwelling
$20,000
Nov 28, 2024
BP-2024-04538
Field Review - Addition / Alteration - #313 - 3rd floor Interior alterations to provide improvements to kitchen and bathroom in this existing dwelling unit on the 3rd floor (#313) of this existing multiple dwelling building on this site. Scope of work: remove bulkhead, upgrade appliances, cabinets, lighting, finishes in the kitchen. Change tub to shower, remove drop ceiling above tub, new bathroom fan, ceiling lights/wall sconce, fixtures, vanity, flooring, new grab bar and wall mounted shower seat in bathroom, electrical and plumbing work. Ok for Field Review per K.Vogt. E2 upgrade: Appliances - Energy star fridge, dishwasher, & bathroom fan. LED for L1 & L2. Energy checklist is currently no longer required with your Building Permit (BP) application. Some supporting documents are still required at BP stage, specifically Envelope and HVAC, if applicable. Service Water Heating and Lighting supporting documents, if applicable, must be submitted with your related trades permits (e.g. electrical and plumbing). All energy upgrades will be checked during inspections stage. It is the applicant's responsibility to identify and note all required upgrades including energy upgrades on their BP drawings at BP stage.
Multiple Dwelling
$50,000
Jul 13, 2022
BP-2022-00890
Field Review - Addition / Alteration - #204 Interior alterations to this unit #204 in this existing multiple dwelling building on this site. Scope to Include: Removal of some interior load bearing walls. REduce size of washroom to create coat storage, change entrance location to bathroom. Updates to bathroom and kitchen and remaining suite. OK For Field Review per A.Campbell - Sept.21.2020 This is a non sprinklered building. Structural Schedule B submitted by Suhoon Bae, MASC., P.Eng. - 778.302.8224
Multiple Dwelling
$15,000
Oct 5, 2020
BP-2020-02917