+26 more
$725,000
Listed by: Stilhavn Real Estate Services · MLS®
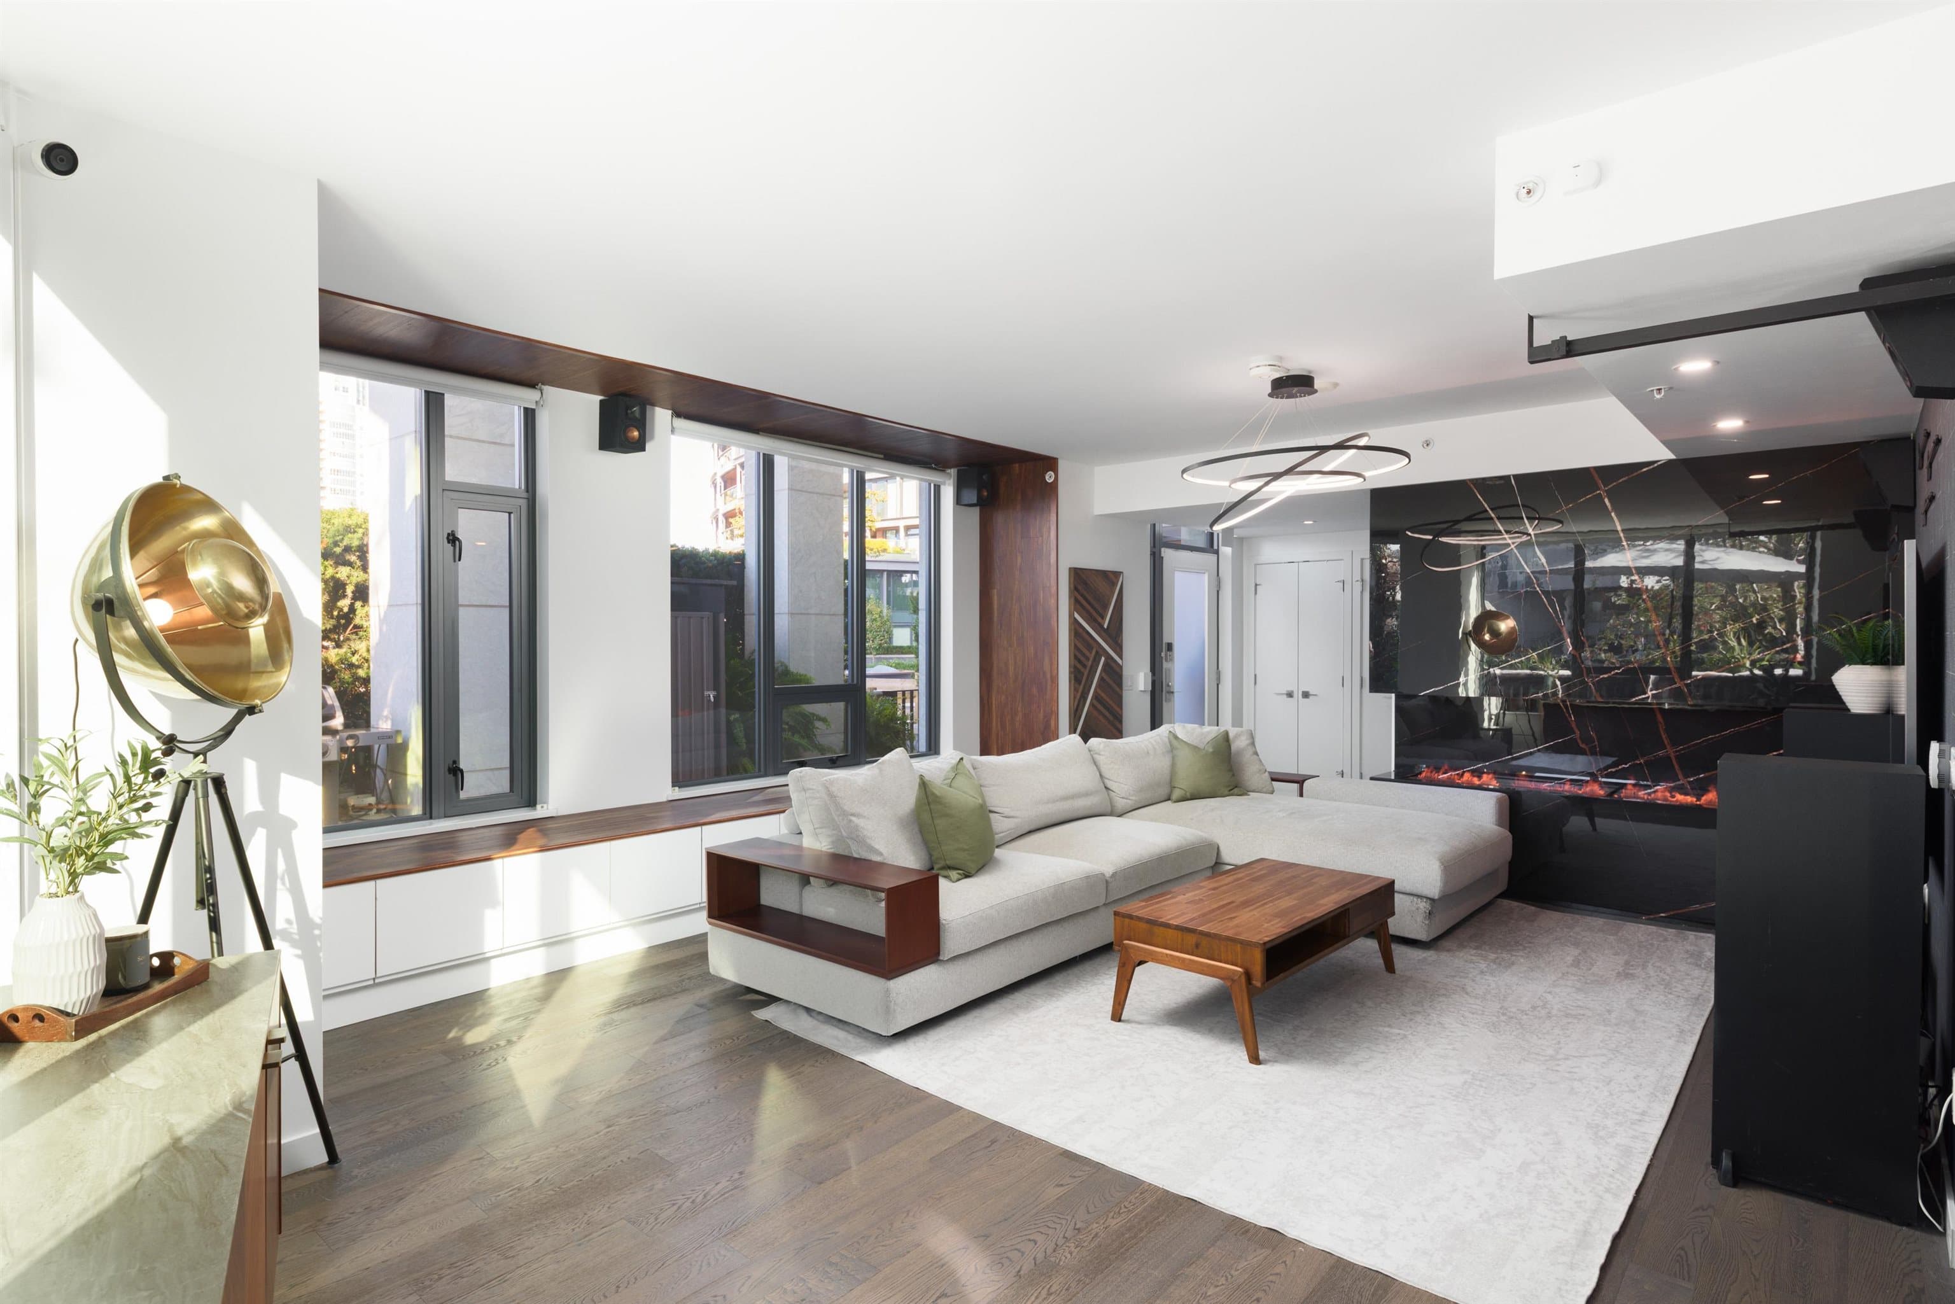
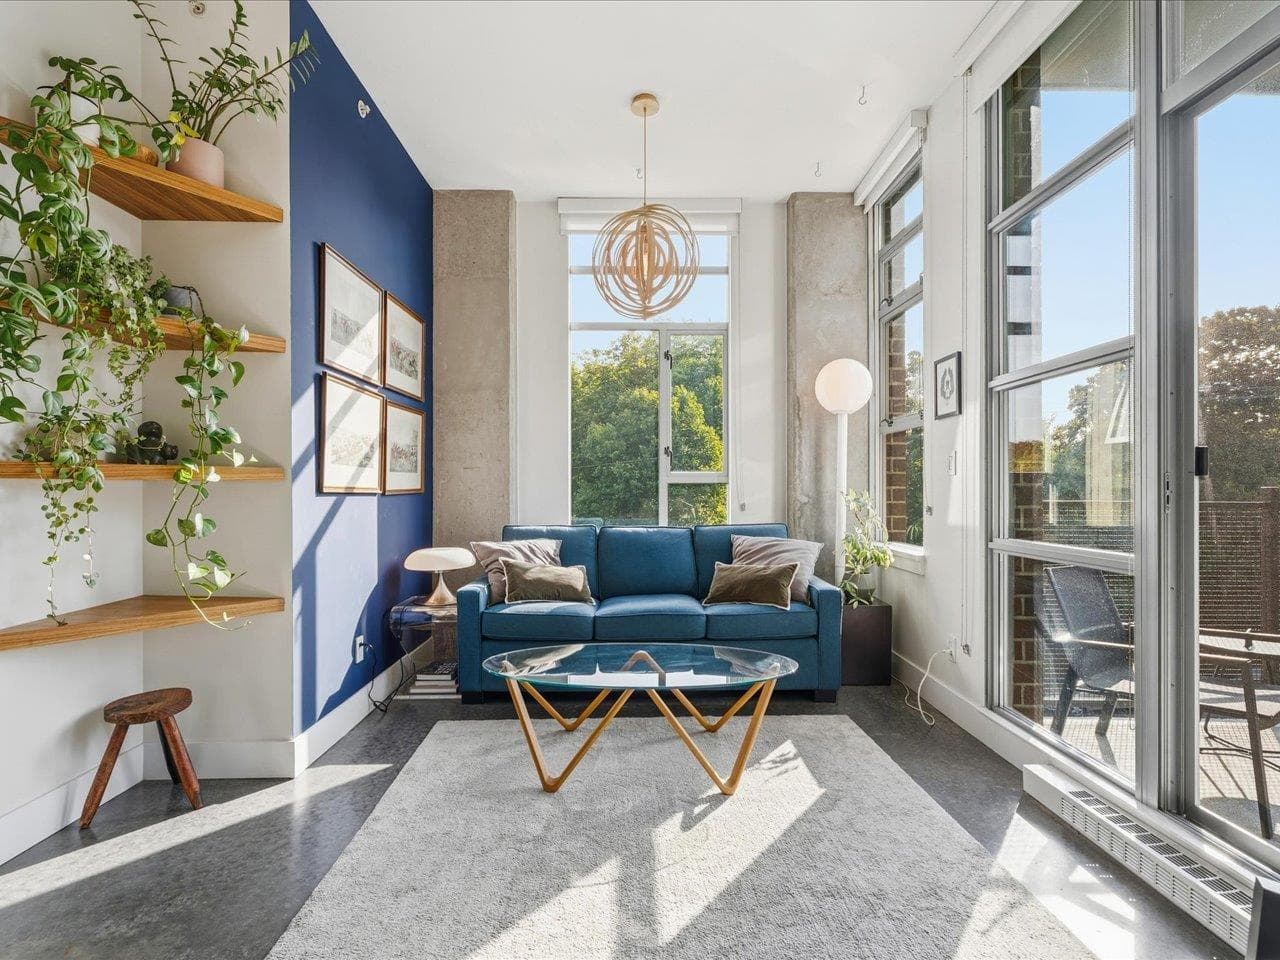
TOP FLOOR, bright and spacious two bedroom condo in Mount Pleasant. Updated with newer windows and sliding doors, stone counter tops, stainless steel appliances, renovated bathroom, lighting, and hardwood flooring throughout. Features in suite laundry, skylights, gas fireplace, and a balcony that runs the whole width of the suite. On a quiet tree-lined street tucked between Main and Fraser, stroll to transit, schools, parks, groceries, coffees, shops, great restaurants, and the Mount Pleasant Community Centre and Library. Dude Chilling Park and the St. George Greenway are steps away. Cats allowed, sorry no dogs, includes parking and storage. Strata fee includes heat, gas, and hot water. Open House Saturday October 3rd from 2-4pm.
MLS® #
R3170298
Status
Active
Type
Residential
Sub-type
Apartment/Condo
Style
Top Floor Unit
Ownership
Freehold Strata
Bedrooms
2
Full Baths
1
Half Baths
0
Fireplaces
1
Living Area
939 sqft
Main Floor
939 sqft
Stories
3
Year Built
1974
Age
52 years
Structure
Multi Family, Residential Attached
Parking Stalls
1
Parking Type
Underground, Lane Access
Strata Fee
$488.04/mo
Taxes
$2,367.2/yr
MLS® Area
Mount Pleasant VE
City
Vancouver
Postal Code
V5T 4H2
Subdivision
Landmark Gardens
Heating
Baseboard · Hot Water
Appliances
Washer/Dryer · Dishwasher · Refrigerator · Stove · Microwave
Laundry
In Unit
Fireplace
Insert · Gas
Security
Smoke Detector(s)
Windows
Window Coverings
Interior Features
Elevator
Exterior Features
Balcony
Pets
Cats OK, No Dogs, Number Limit (Two), Yes With Restrictions
Lot Features
Central Location, Recreation Nearby
Community
Shopping Nearby
Building Amenities
Caretaker · Trash · Maintenance Grounds · Gas · Heat · Hot Water · Management · Sewer · Snow Removal · Water
Coordinates: 49.264996, -123.091721 · Map data © Google
Watch this home
Get an email when the price changes, it sells, or a new unit lists in this building. Sign in or create a free account.
Strata fee / sqft (median)
$0.52/mo
27% below area median
Year built
1975
Listings on record
2
2 active now
Rules
Pets: Cats OK, No Dogs, Number Limit (Two), Yes With Restrictions
Sale prices, sale-to-list ratio and time to sell for this building are available to registered users. Create a free account
Based on MLS® listings at this address and active strata listings in the area. Keyword flags come from public listing remarks and aren’t a substitute for strata minutes, the depreciation report or a Form B.
Transit-Oriented Area — Tier 2
~340 m from Great Northern Way — Emily Carr SkyTrain station (under construction)
Provincial law requires the city to allow at least 4.0 FAR and 12 storeys for residential here — well above typical single-family zoning. Potential land-assembly interest from developers.
~340 m straight-line to Great Northern Way — Emily Carr SkyTrain (under construction)
Screening estimate from provincial regulations (TOA station points, B.C. Reg. 263/2023 & 265/2023; small-scale multi-unit housing rules). Distances are straight-line; actual TOA maps are set by municipal bylaw and some parcels (heritage, ALR, exempt areas) are excluded. Confirm with the municipality before relying on it.
MLS® R3170074 · Listed by Oakwyn Realty Ltd.
Source: City of Vancouver Open Data
Direct to Inspections - Addition / Alteration - Interior alterations to renovate this existing dwelling unit #304 on the 3rd floor of this existing multiple dwelling building on this site. OK to process as DTI as per J. Zhang November 18, 2024
Multiple Dwelling
$20,000
Nov 28, 2024
BP-2024-04538
Field Review - Addition / Alteration - #313 - 3rd floor Interior alterations to provide improvements to kitchen and bathroom in this existing dwelling unit on the 3rd floor (#313) of this existing multiple dwelling building on this site. Scope of work: remove bulkhead, upgrade appliances, cabinets, lighting, finishes in the kitchen. Change tub to shower, remove drop ceiling above tub, new bathroom fan, ceiling lights/wall sconce, fixtures, vanity, flooring, new grab bar and wall mounted shower seat in bathroom, electrical and plumbing work. Ok for Field Review per K.Vogt. E2 upgrade: Appliances - Energy star fridge, dishwasher, & bathroom fan. LED for L1 & L2. Energy checklist is currently no longer required with your Building Permit (BP) application. Some supporting documents are still required at BP stage, specifically Envelope and HVAC, if applicable. Service Water Heating and Lighting supporting documents, if applicable, must be submitted with your related trades permits (e.g. electrical and plumbing). All energy upgrades will be checked during inspections stage. It is the applicant's responsibility to identify and note all required upgrades including energy upgrades on their BP drawings at BP stage.
Multiple Dwelling
$50,000
Jul 13, 2022
BP-2022-00890
Field Review - Addition / Alteration - #204 Interior alterations to this unit #204 in this existing multiple dwelling building on this site. Scope to Include: Removal of some interior load bearing walls. REduce size of washroom to create coat storage, change entrance location to bathroom. Updates to bathroom and kitchen and remaining suite. OK For Field Review per A.Campbell - Sept.21.2020 This is a non sprinklered building. Structural Schedule B submitted by Suhoon Bae, MASC., P.Eng. - 778.302.8224
Multiple Dwelling
$15,000
Oct 5, 2020
BP-2020-02917