+17 more
$698,800
Listed by: Engel & Volkers Vancouver · MLS®
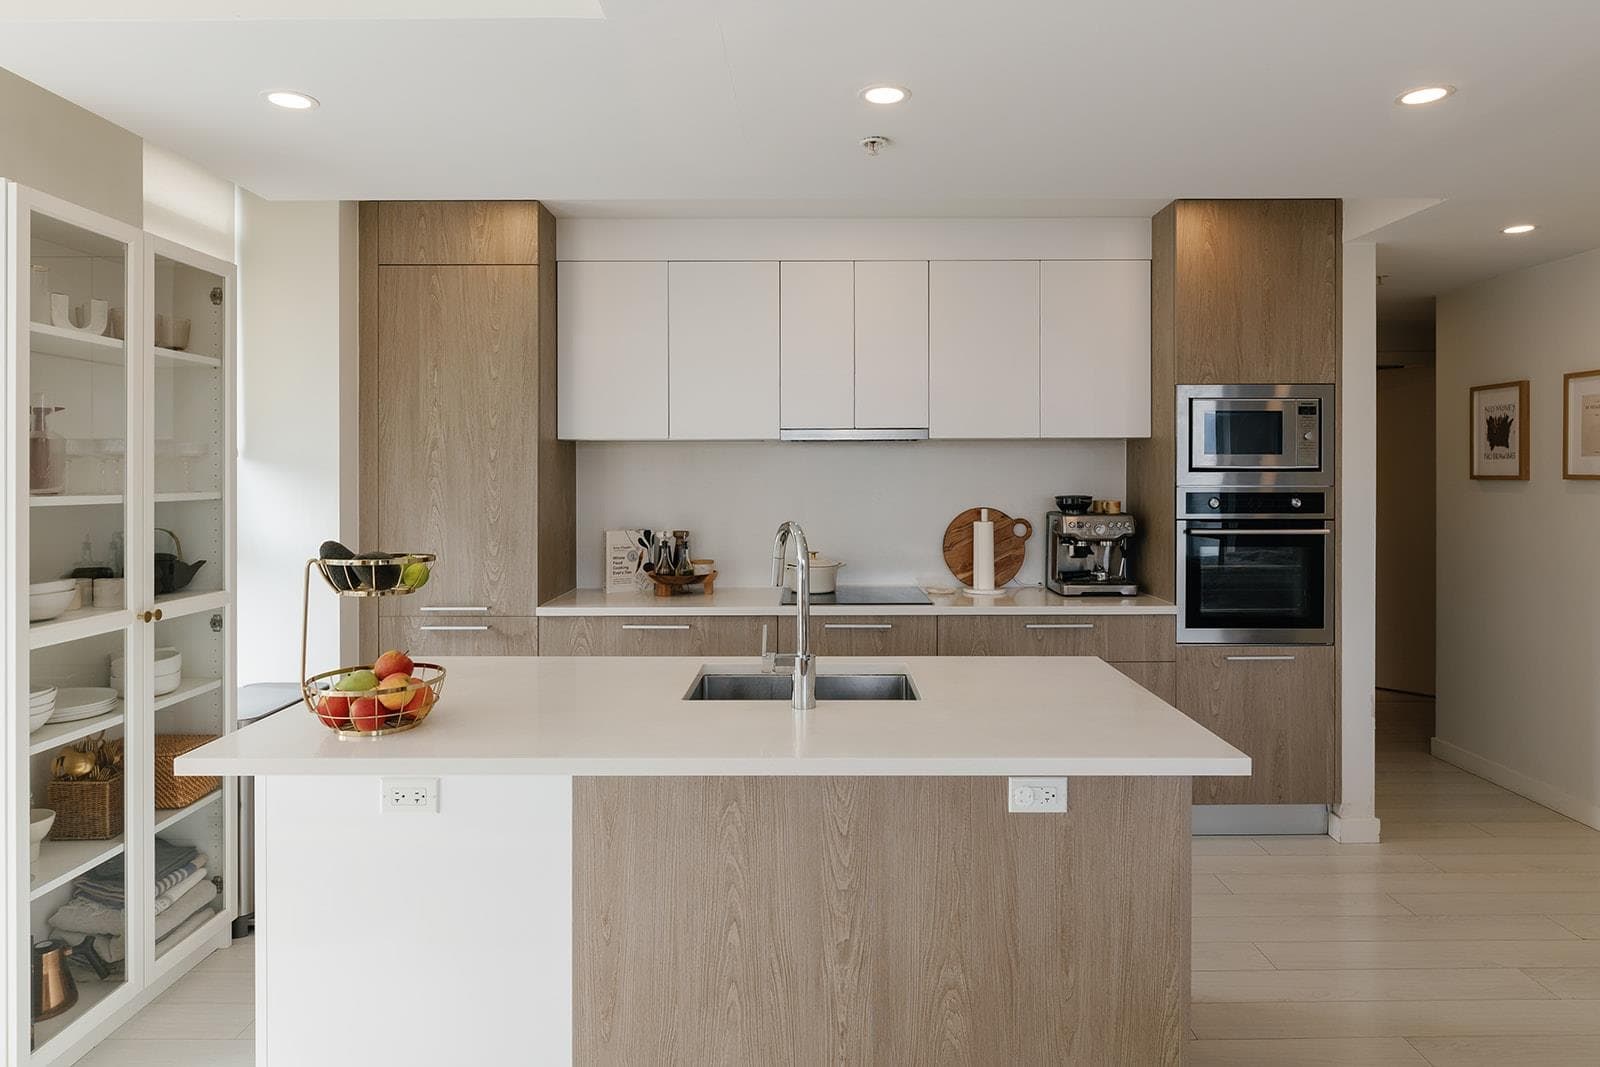
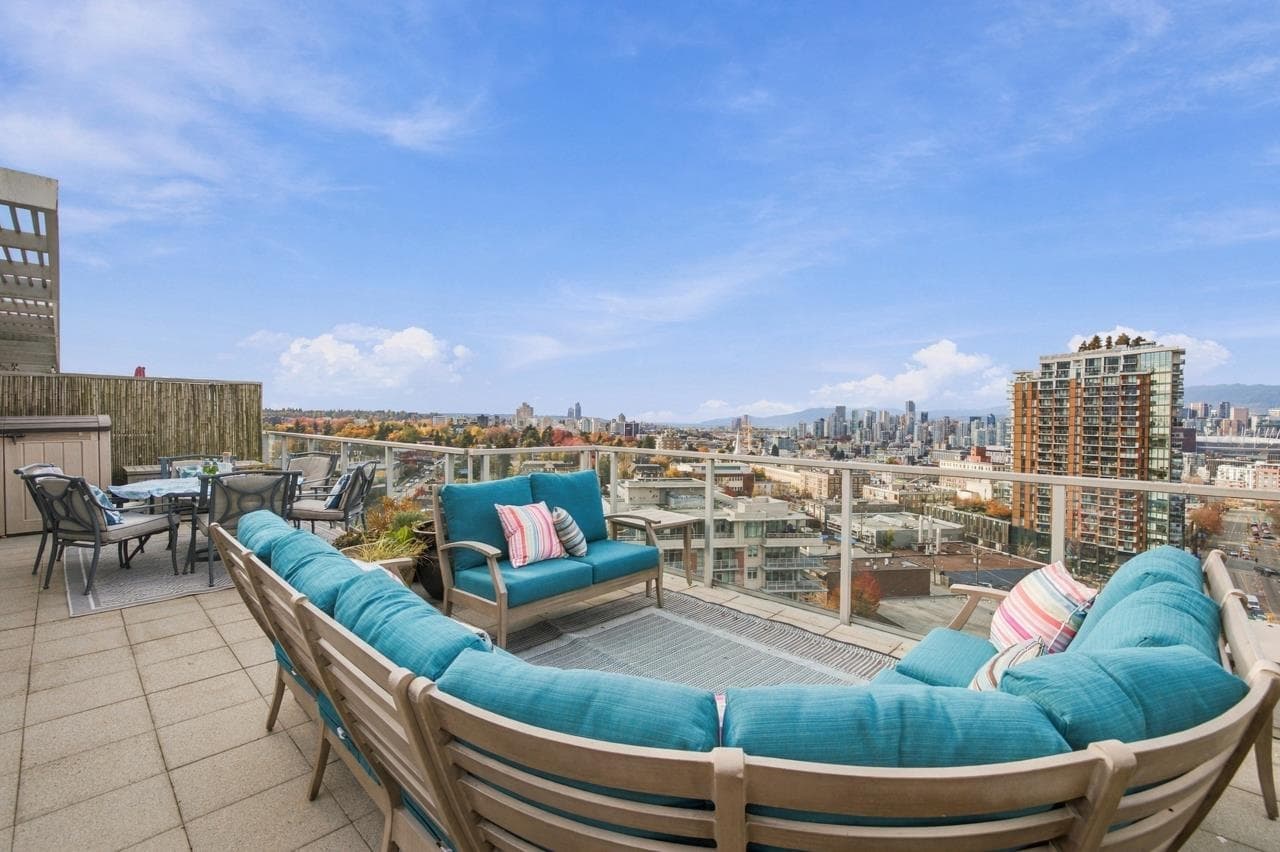
This is the one you've been waiting for. TWO BEDROOMS: The unique floor plan offers tremendous functionality and value. The second bedroom offers a viable option for a large office space. FLOOR PLAN: The smart layout includes a generous flex space perfect for a den or a spacious walk-in closet. CONCRETE CONSTRUCTION: Ellsworth is quality built and LEED certified. COVERED BALCONY: Enjoy year-round use of the covered patio. COOL AND COMFORTABLE: Heating and cooling provide year-round comfort. PREMIUM AMENITIES: Residents have access to top amenities, including a roof patio, gas barbecues, a community garden, and a recreation lounge. LOCATION: Enjoy this wonderful gem located in one of Vancouver's most vibrant communities. OPEN HOUSE: Sat Oct 24th + Sun Oct 25th, 2:00 - 4:00PM
MLS® #
R3164090
Status
Active
Type
Residential
Sub-type
Apartment/Condo
Ownership
Freehold Strata
Bedrooms
2
Full Baths
1
Half Baths
0
Living Area
612 sqft
Main Floor
612 sqft
Year Built
2018
Age
8 years
Structure
Multi Family, Residential Attached
Parking Stalls
1
Parking Type
Garage Under Building
Strata Fee
$273.25/mo
Taxes
$2,304.31/yr
MLS® Area
Mount Pleasant VE
City
Vancouver
Postal Code
V5T 0H3
Subdivision
Ellsworth
Heating
Forced Air · Mixed · Other
Cooling / A/C
Central Air · Air Conditioning
Appliances
Washer/Dryer · Dishwasher · Refrigerator · Stove · Microwave
Windows
Window Coverings
Exterior Features
Garden · Balcony
Pets
Cats OK, Dogs OK, Number Limit (Two), Yes With Restrictions
View
CITY & MOUNTAIN VIEWS
Lot Features
Central Location
Community
Shopping Nearby
Building Amenities
Bike Room · Clubhouse · Recreation Facilities · Trash · Gas · Hot Water · Management
Coordinates: 49.264698, -123.100431 · Map data © Google
Watch this home
Get an email when the price changes, it sells, or a new unit lists in this building. Sign in or create a free account.
Strata fee / sqft (median)
$0.73/mo
1% above area median
Year built
2018
Listings on record
4
4 active now
Rules
Pets: Cats OK, Dogs OK, Number Limit (Two), Yes With Restrictions, Yes
Sale prices, sale-to-list ratio and time to sell for this building are available to registered users. Create a free account or sign in.
Based on MLS® listings at this address and active strata listings in the area. Keyword flags come from public listing remarks and aren’t a substitute for strata minutes, the depreciation report or a Form B.
Transit-Oriented Area — Tier 2
~200 m from Mount Pleasant SkyTrain station (under construction)
Provincial law requires the city to allow at least 4.0 FAR and 12 storeys for residential here — well above typical single-family zoning. Potential land-assembly interest from developers.
~200 m straight-line to Mount Pleasant SkyTrain (under construction)
Screening estimate from provincial regulations (TOA station points, B.C. Reg. 263/2023 & 265/2023; small-scale multi-unit housing rules). Distances are straight-line; actual TOA maps are set by municipal bylaw and some parcels (heritage, ALR, exempt areas) are excluded. Confirm with the municipality before relying on it.
Source: City of Vancouver Open Data
Certified Professional Program - New Building - To construct a new 10 storey mixed use building with 89 dwelling units and 3 levels of underground parking. Stage I Excavation and shoring, foundation to grade issued July 18, 2016 (C. Wang) Stage II Full Construction issued November 22, 2016 (M. Vitkovic) Note: the building is 10-storey high as indicated on the drawings submitted for the BP (9 storeys are incorrectly noted on the original permit issued July 18, 2016). M.Vitkovic Revision 1: To subdivide CRU 4 into two units (issued April 26, 2018).
Multiple Dwelling · Retail Store
$0
Jun 30, 2017
BU467245