+19 more
$1,499,000
Listed by: RE/MAX Real Estate Services · MLS®
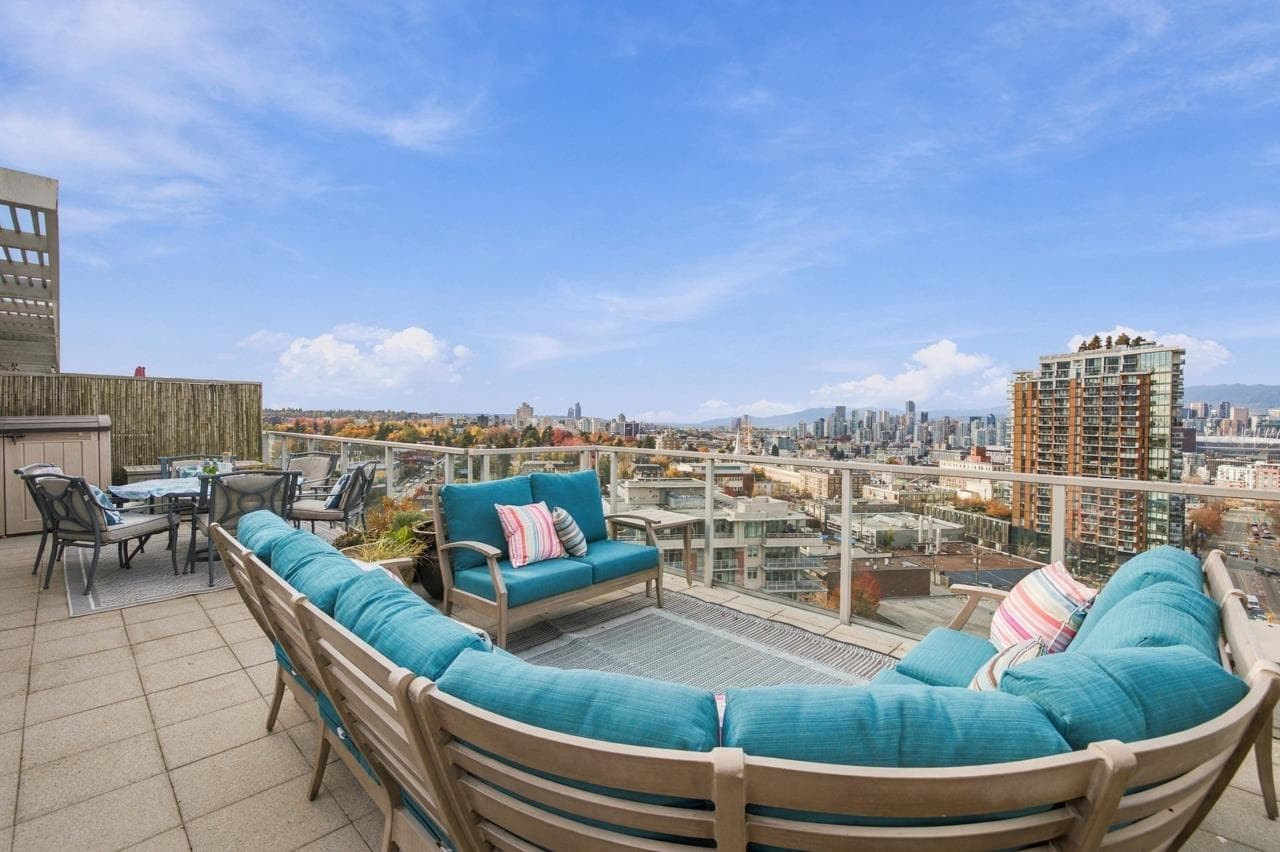
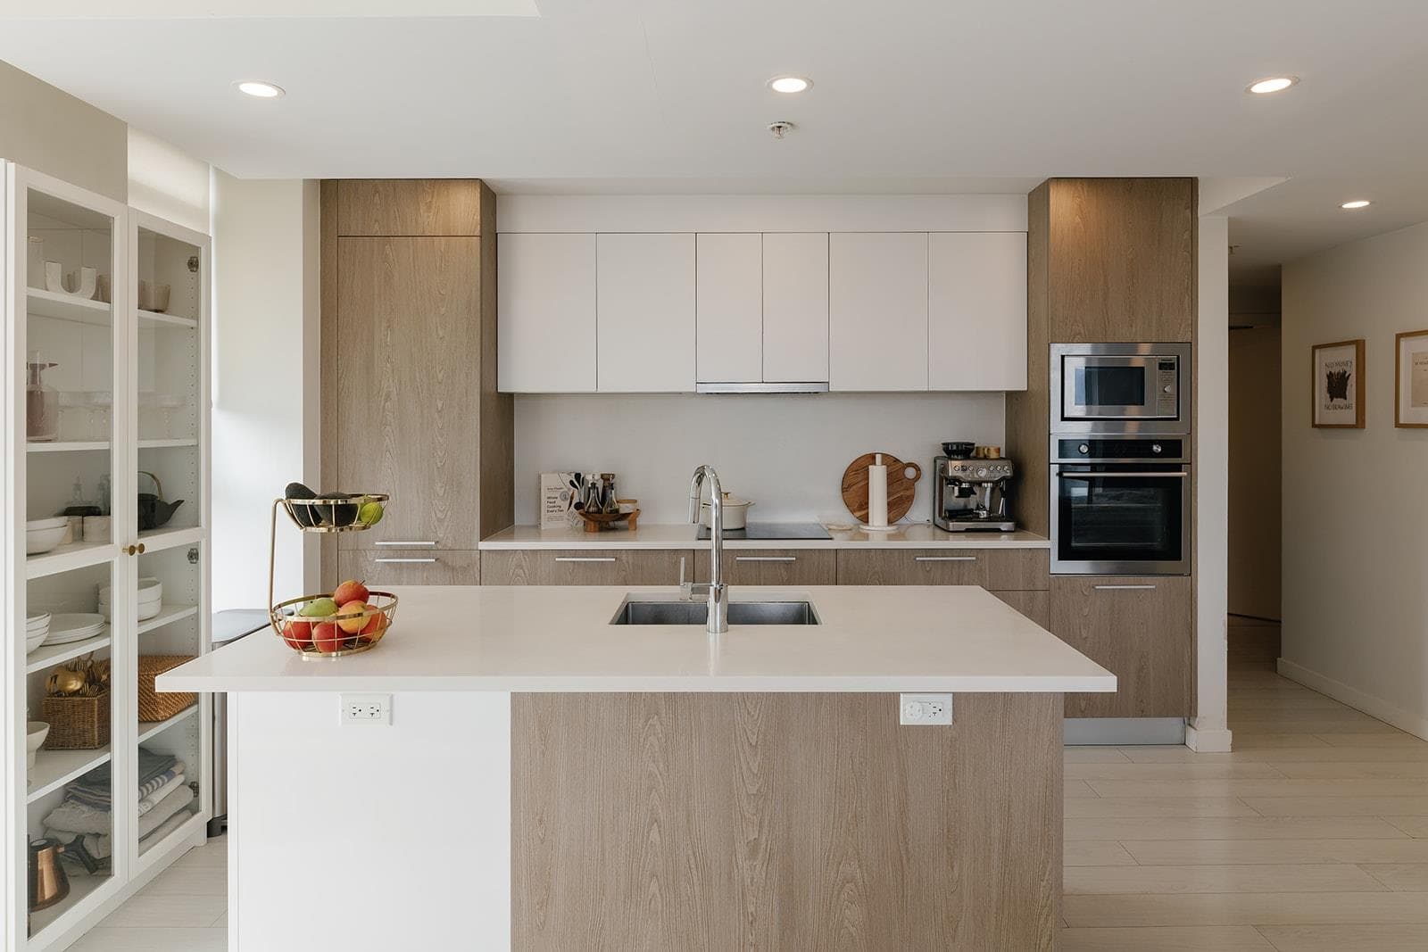
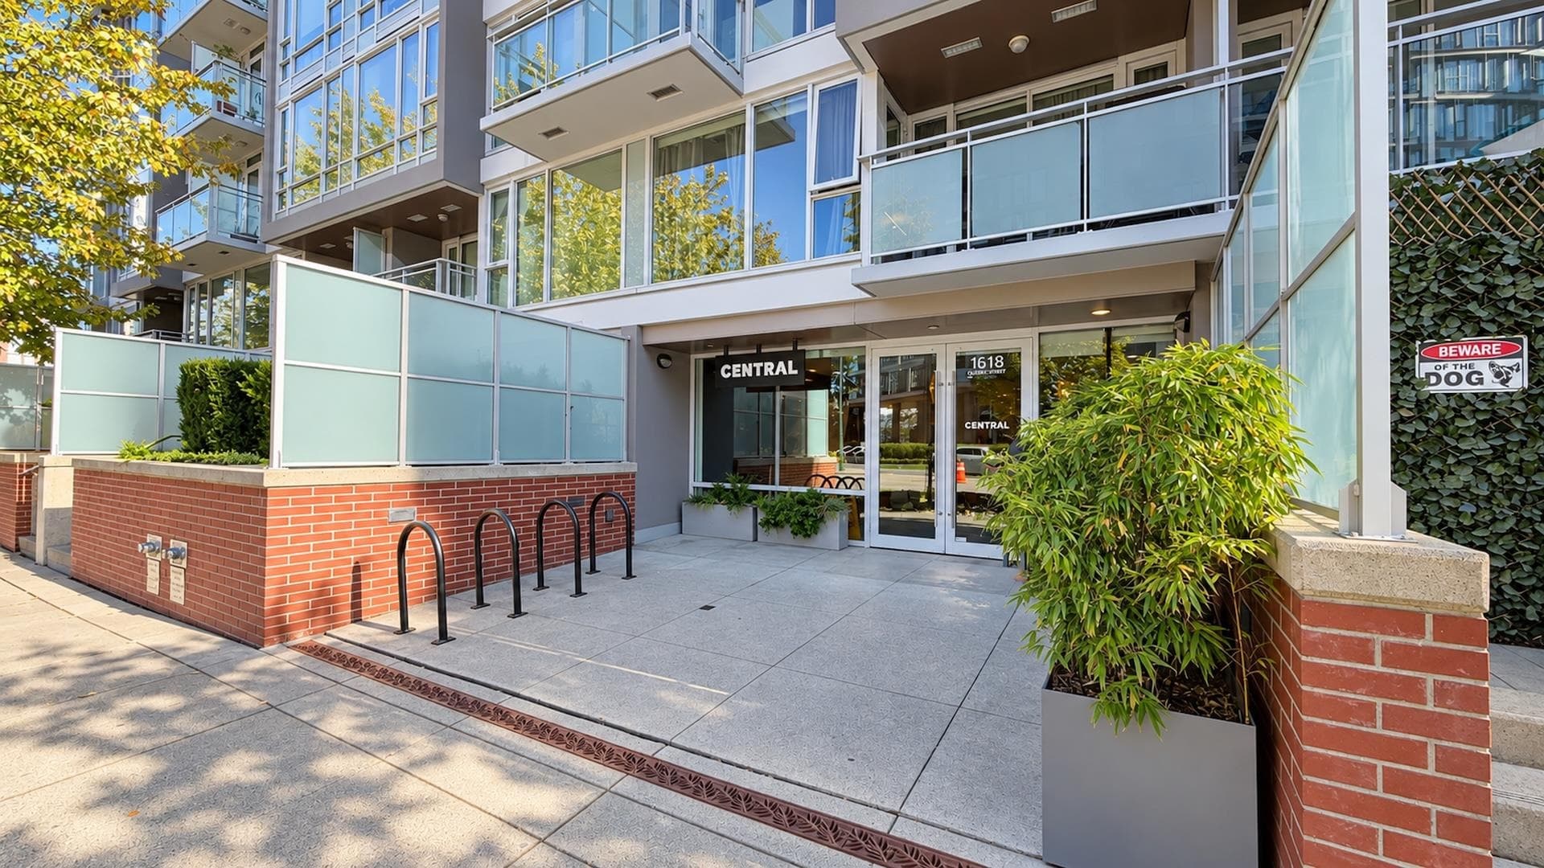
Welcome to this charming and beautifully maintained home in the heart of Mount Pleasant. This property offers the perfect blend of character, functionality, and urban convenience. The house features 4 bedrooms, 1.5 bathrooms and a functional layout with natural flow. A spacious sundeck provides a wonderful setting for entertaining in your very private and green backyard. Enjoy easy access to shops, restaurants, parks, Downtown, Olympic Village, Emily Carr University and the upcoming Great Northern Way–Emily Carr Skytrain Station. The property is within the boundaries of the Broadway Plan and has redevelopment potential when assembled with neighbouring properties. Ideal for families, investors, or end-users looking for a prime location with strong lifestyle appeal.
MLS® #
R3178214
Status
Active
Type
Residential
Sub-type
Single Family Residence
Ownership
Freehold NonStrata
Bedrooms
4
Full Baths
1
Half Baths
1
Living Area
1,736 sqft
Main Floor
642 sqft
Basement
Yes
Lot Size
3,000 sqft
Lot Dimensions
30 x 100
Frontage
30
Year Built
1905
Age
121 years
Structure
Residential Detached
Parking Stalls
0
Parking Type
None
Taxes
$7,520.95/yr
MLS® Area
Mount Pleasant VE
City
Vancouver
Postal Code
V5T 1K7
Heating
Baseboard · Electric
Appliances
Washer/Dryer · Dishwasher · Refrigerator · Stove
Coordinates: 49.265469, -123.093432 · Map data © Google
Watch this home
Get an email when the price changes, it sells, or it goes off the market. Sign in or create a free account.
Transit-Oriented Area — Tier 2
~220 m from Great Northern Way — Emily Carr SkyTrain station (under construction)
Provincial law requires the city to allow at least 4.0 FAR and 12 storeys for residential here — well above typical single-family zoning. Potential land-assembly interest from developers.
Multiplex potential: on a ~279 m² lot, BC’s small-scale housing law requires the municipality to allow at least 3 units, where it applies.
~220 m straight-line to Great Northern Way — Emily Carr SkyTrain (under construction)
Screening estimate from provincial regulations (TOA station points, B.C. Reg. 263/2023 & 265/2023; small-scale multi-unit housing rules). Distances are straight-line; actual TOA maps are set by municipal bylaw and some parcels (heritage, ALR, exempt areas) are excluded. Confirm with the municipality before relying on it.
Not in the Agricultural Land Reserve.
The listing’s flood plain disclosure is available to registered users. Create a free account or sign in.
ALR from the Agricultural Land Commission via DataBC (point check at the listing’s mapped location). Flood plain is the listing brokerage’s disclosure. Confirm both with the municipality and your lawyer.
Source: City of Vancouver Open Data
Field Review - Addition / Alteration - #473 To permit exterior and interior alterations to this existing Artist Studio Unit #473 in this existing multiple dwelling building on this site. Scope to Include: Install a New A/C unit to the existing Balcony OK For Field Review per A.Campbell & A.Wroblewski - Oct.14.2020 OK For Exterior Changes per A.Wrobleswki Architectural/Structural Schedule B/Schedule D submitted by John R. Steiner, P.Eng. - 604.687.8812
Artist Studio - Class B
$7,595
Feb 17, 2022
DB-2020-03197