+20 more
$990,000
Listed by: Rennie & Associates Realty Ltd. · MLS®
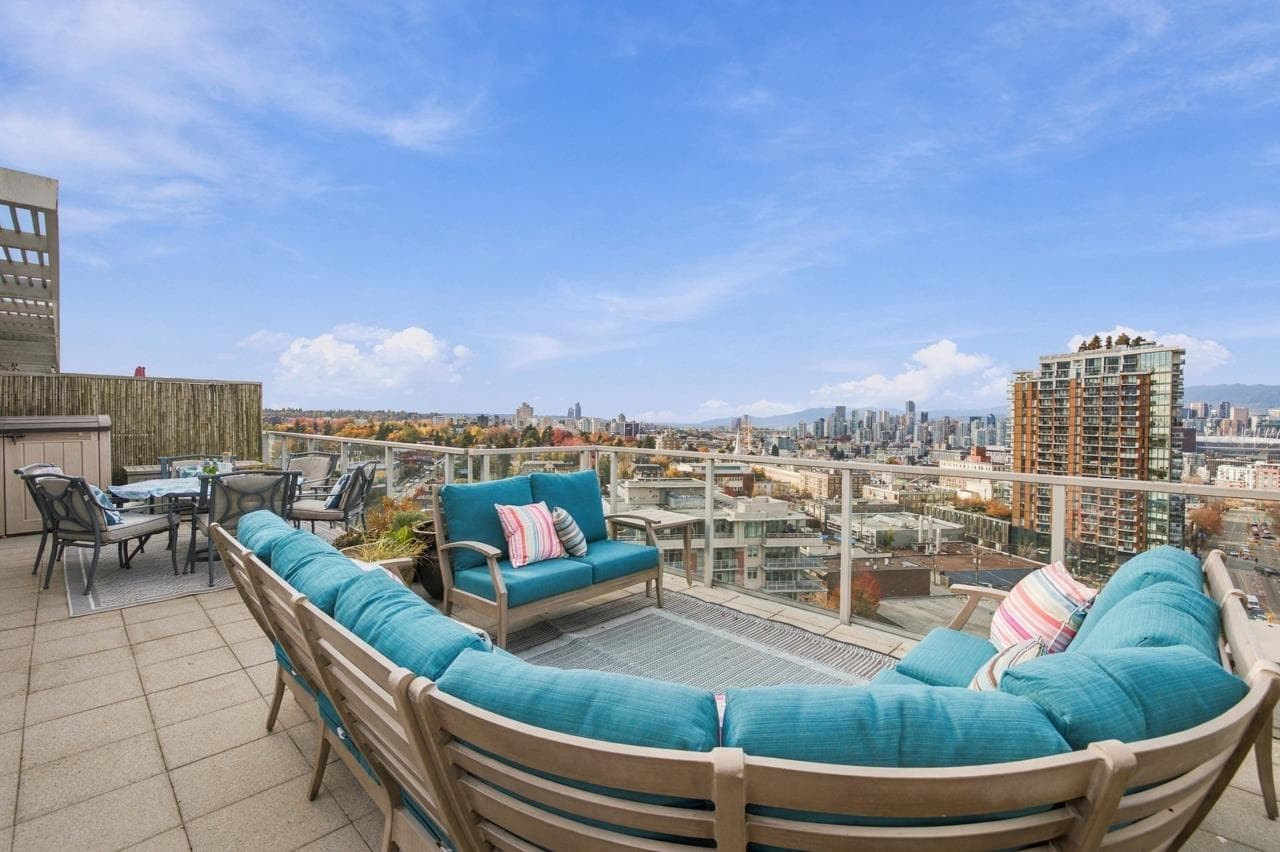
Experience the best of Mount Pleasant at The Independent! This bright 2-bedroom, 2-bathroom corner home offers 904 sq. ft. of thoughtfully designed living, stunning mountain and city views, and two private balconies. Enjoy year round comfort with a heat pump and a light filled layout perfect for relaxing or entertaining. Step outside to one of Vancouver’s most vibrant neighbourhoods, surrounded by trendy cafés, acclaimed restaurants, local shops, parks and transit. Residents enjoy fantastic amenities, including a fitness centre, workshop and guest suite. Includes 1 parking stall and 1 storage locker. Modern comfort, incredible views and an unbeatable urban lifestyle!
MLS® #
R3178213
Status
Active
Type
Residential
Sub-type
Apartment/Condo
Ownership
Freehold Strata
Bedrooms
2
Full Baths
2
Half Baths
0
Living Area
904 sqft
Main Floor
904 sqft
Stories
21
Year Built
2019
Age
7 years
Structure
Multi Family, Residential Attached
Parking Stalls
1
Parking Type
Underground
Strata Fee
$607.36/mo
Taxes
$3,186.88/yr
MLS® Area
Mount Pleasant VE
City
Vancouver
Postal Code
V5T 0H6
Subdivision
The Independent
Heating
Heat Pump
Appliances
Washer/Dryer · Dishwasher · Refrigerator · Stove · Microwave
Laundry
In Unit
Interior Features
Elevator · Guest Suite · Storage
Exterior Features
Garden · Balcony
Pets
Cats OK, Dogs OK, Number Limit (Two), Yes With Restrictions
View
City & Mountain View
Accessibility
Wheelchair Access
Building Amenities
Bike Room · Clubhouse · Exercise Centre · Recreation Facilities · Caretaker · Trash · Maintenance Grounds · Sewer · Snow Removal
Coordinates: 49.262110, -123.099478 · Map data © Google
Watch this home
Get an email when the price changes, it sells, or a new unit lists in this building. Sign in or create a free account.
Strata fee / sqft (median)
$0.67/mo
7% below area median
Year built
2019
Listings on record
6
6 active now
Rules
Pets: Cats OK, Dogs OK, Number Limit (Two), Yes With Restrictions
Sale prices, sale-to-list ratio and time to sell for this building are available to registered users. Create a free account or sign in.
Based on MLS® listings at this address and active strata listings in the area. Keyword flags come from public listing remarks and aren’t a substitute for strata minutes, the depreciation report or a Form B.
Transit-Oriented Area — Tier 1
~150 m from Mount Pleasant SkyTrain station (under construction)
Provincial law requires the city to allow at least 5.0 FAR and 20 storeys for residential here — well above typical single-family zoning. Potential land-assembly interest from developers.
~150 m straight-line to Mount Pleasant SkyTrain (under construction)
Screening estimate from provincial regulations (TOA station points, B.C. Reg. 263/2023 & 265/2023; small-scale multi-unit housing rules). Distances are straight-line; actual TOA maps are set by municipal bylaw and some parcels (heritage, ALR, exempt areas) are excluded. Confirm with the municipality before relying on it.
1 bd · 1 ba · 588 sqft
MLS® R3152594 · Interlink Realty
$649,000
Source: City of Vancouver Open Data
Direct to Inspections - Addition / Alteration - #1711 Interior alterations to provide improvements to dwelling unit #1711 on the 17th floor of this existing multiple dwelling building on this site. OK for DTI per W. Wong December 14, 2023
Multiple Dwelling
$75,000
Jan 29, 2024
BP-2023-04585
Field Review - Addition / Alteration - #2303 - 23rd Floor Interior alterations to provide improvements to this existing dwelling unit in this multiple dwelling building. Scope of work includes custom millwork to the entrance, dining room, den, office and pantry, installation gas fireplace Building Sprinklered – Building inspector to determine on site if a separate sprinkler permit is required. Energy Upgrade Selected: - L2 - Lighting - Install energy efficient lighting fixtures (single occupied space area)
Multiple Dwelling
$100,000
Jul 8, 2020
BP-2020-01803
Field Review - Addition / Alteration - Exterior alterations to install a temporary video screen on the 2nd storey facade on the northeast elevation of this mixed use building on this site. OK for field review per E.Loney, July 12, 2019 CRP Schedule A submitted by Barry Thorson, 604.929.0520 Structural Schedule B submitted by Iqbal Grewal, P.Eng., 604.200.1520 Electrical Schedule B submitted by Her Sweeney, P.Eng., 604.475.6725
Not Applicable
$220,000
Aug 2, 2019
BP-2019-03091