+19 more
$749,900
Listed by: Rennie & Associates Realty Ltd. · MLS®
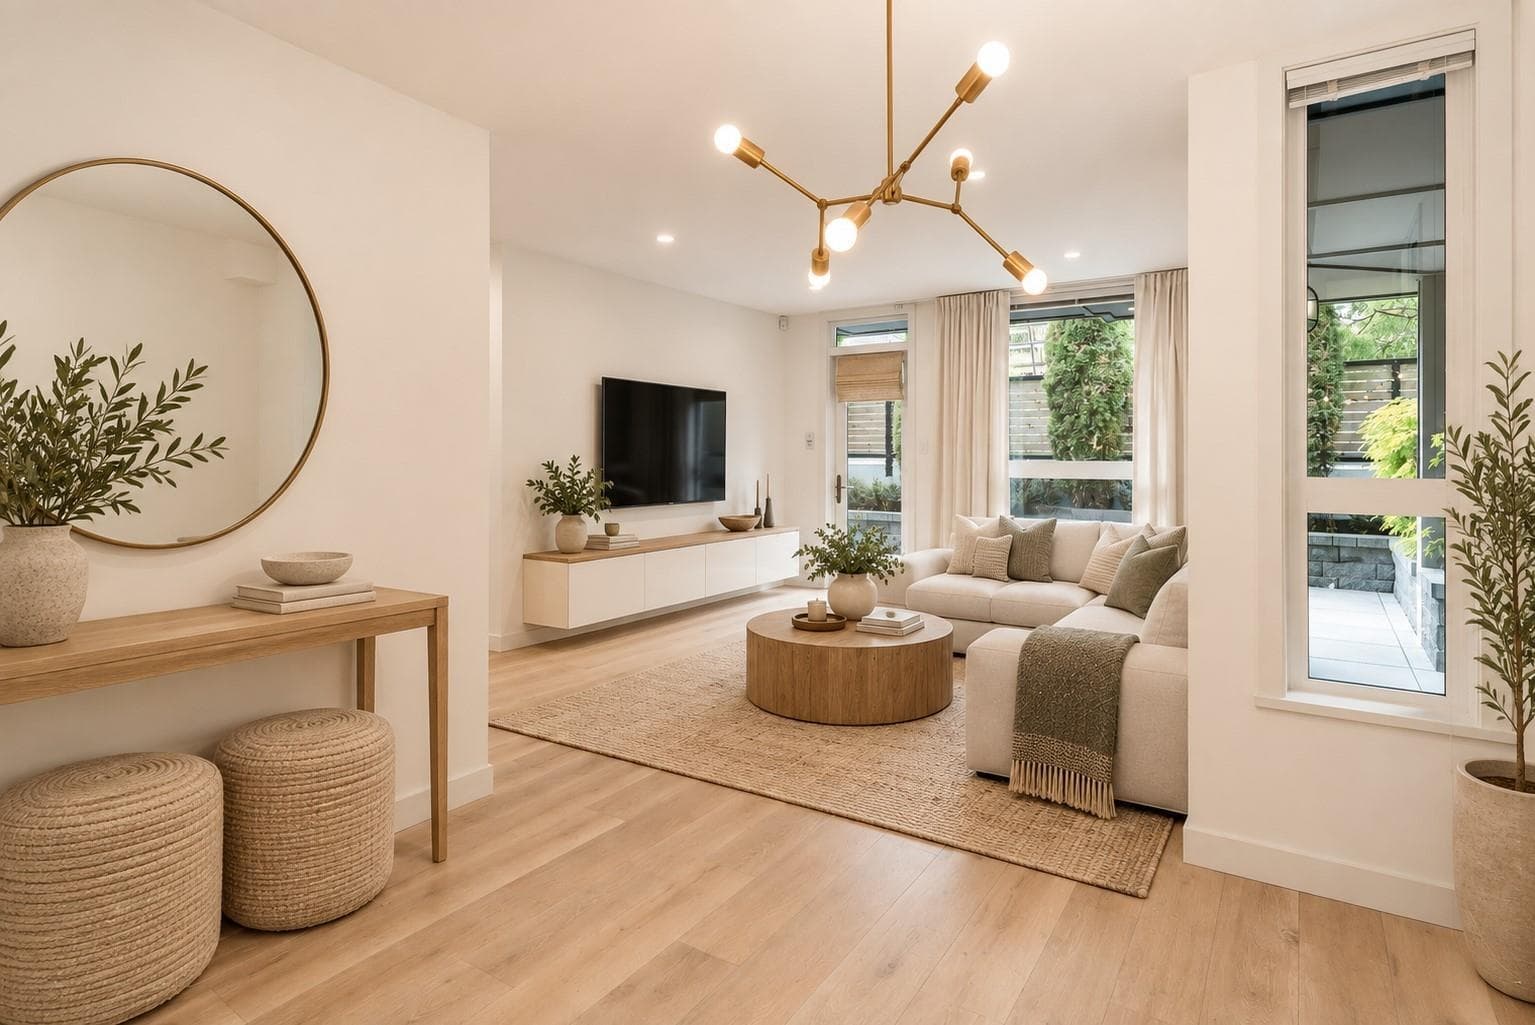
An exceptional 2 BED 1 BATH in the iconic INDEPENDENT in Mt Pleasant. This beautiful home boasts an efficient 645 SF plan, featuring a contemporary Danish inspired kitchen, integrated appls, stone counters, centre island & tons of storage. The LARGE covered balcony overlooks the INNER courtyard w/city & mountain views. Spa inspired bathroom, AIR CON, laminate floors & sleek bedroom wardrobes - all add up to a PERFECT 10. AMAZING amenities: 3,000 SF lounge w/kitchen & meeting rm, gym, guest suite, hobby room, 20,000 SF courtyard w/BBQs, pet wash, garden plots & open play area. Live in the HEART of Mt Pleasant amid the city’s favourite coffee, breweries, shops, dining, grocers, community centre & the upcoming Skytrain. 1 parking & 1 locker. Some pics are virtually staged.
MLS® #
R3171828
Status
Active
Type
Residential
Sub-type
Apartment/Condo
Ownership
Freehold Strata
Bedrooms
2
Full Baths
1
Half Baths
0
Living Area
645 sqft
Main Floor
645 sqft
Stories
23
Year Built
2019
Age
7 years
Structure
Multi Family, Residential Attached
Parking Stalls
1
Parking Type
Underground, Lane Access, Side Access
Strata Fee
$433.83/mo
Taxes
$2,553.23/yr
MLS® Area
Mount Pleasant VE
City
Vancouver
Postal Code
V5T 0H6
Subdivision
Independent
Heating
Forced Air
Cooling / A/C
Central Air · Air Conditioning
Appliances
Washer/Dryer · Dishwasher · Refrigerator · Stove · Microwave
Laundry
In Unit
Security
Smoke Detector(s) · Fire Sprinkler System
Windows
Window Coverings
Interior Features
Guest Suite
Exterior Features
Garden · Balcony
Pets
Cats OK, Dogs OK, Number Limit (Two), Yes With Restrictions
View
COURTYARD, CITY, MOUNTAIN
Lot Features
Central Location, Recreation Nearby
Community
Shopping Nearby
Building Amenities
Bike Room · Clubhouse · Exercise Centre · Recreation Facilities · Trash · Maintenance Grounds · Management · Snow Removal
Coordinates: 49.262110, -123.099478 · Map data © Google
Watch this home
Get an email when the price changes, it sells, or a new unit lists in this building. Sign in or create a free account.
Strata fee / sqft (median)
$0.67/mo
6% below area median
Year built
2019
Listings on record
9
9 active now
Rules
Pets: Cats OK, Dogs OK, Number Limit (Two), Yes With Restrictions
Sale prices, sale-to-list ratio and time to sell for this building are available to registered users. Create a free account
Based on MLS® listings at this address and active strata listings in the area. Keyword flags come from public listing remarks and aren’t a substitute for strata minutes, the depreciation report or a Form B.
Transit-Oriented Area — Tier 1
~150 m from Mount Pleasant SkyTrain station (under construction)
Provincial law requires the city to allow at least 5.0 FAR and 20 storeys for residential here — well above typical single-family zoning. Potential land-assembly interest from developers.
~150 m straight-line to Mount Pleasant SkyTrain (under construction)
Screening estimate from provincial regulations (TOA station points, B.C. Reg. 263/2023 & 265/2023; small-scale multi-unit housing rules). Distances are straight-line; actual TOA maps are set by municipal bylaw and some parcels (heritage, ALR, exempt areas) are excluded. Confirm with the municipality before relying on it.
2 bd · 2 ba · 904 sqft
MLS® R3107270 · Rennie & Associates Realty Ltd.
$990,000
$1,550,000
Mount Pleasant VE
MLS® R3171406 · Listed by Rennie & Associates Realty Ltd.
Source: City of Vancouver Open Data
Direct to Inspections - Addition / Alteration - #1711 Interior alterations to provide improvements to dwelling unit #1711 on the 17th floor of this existing multiple dwelling building on this site. OK for DTI per W. Wong December 14, 2023
Multiple Dwelling
$75,000
Jan 29, 2024
BP-2023-04585
Field Review - Addition / Alteration - #2303 - 23rd Floor Interior alterations to provide improvements to this existing dwelling unit in this multiple dwelling building. Scope of work includes custom millwork to the entrance, dining room, den, office and pantry, installation gas fireplace Building Sprinklered – Building inspector to determine on site if a separate sprinkler permit is required. Energy Upgrade Selected: - L2 - Lighting - Install energy efficient lighting fixtures (single occupied space area)
Multiple Dwelling
$100,000
Jul 8, 2020
BP-2020-01803
Field Review - Addition / Alteration - Exterior alterations to install a temporary video screen on the 2nd storey facade on the northeast elevation of this mixed use building on this site. OK for field review per E.Loney, July 12, 2019 CRP Schedule A submitted by Barry Thorson, 604.929.0520 Structural Schedule B submitted by Iqbal Grewal, P.Eng., 604.200.1520 Electrical Schedule B submitted by Her Sweeney, P.Eng., 604.475.6725
Not Applicable
$220,000
Aug 2, 2019
BP-2019-03091