+35 more
$525,000
Listed by: FaithWilson Christies International Real Estate · MLS®
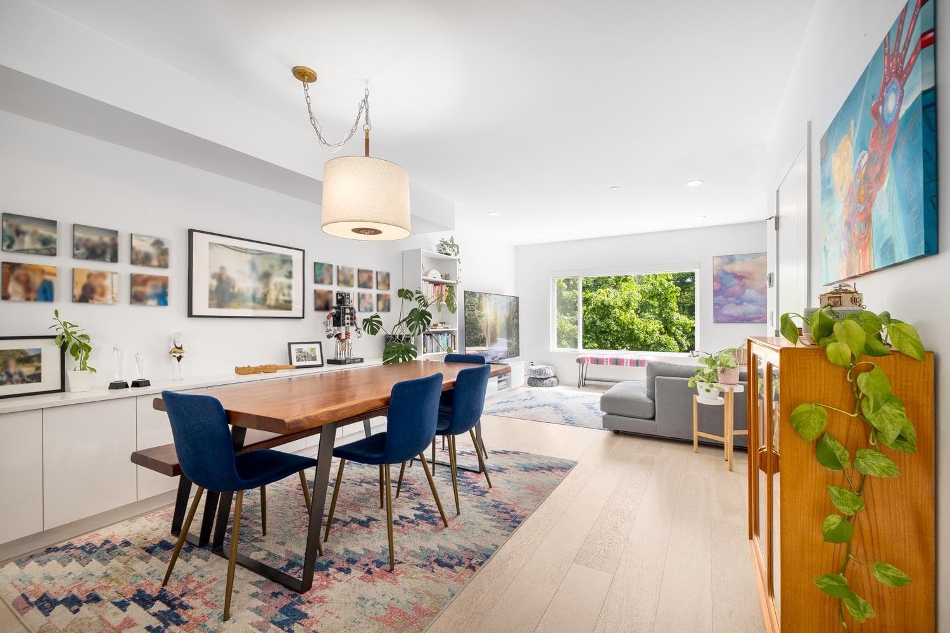
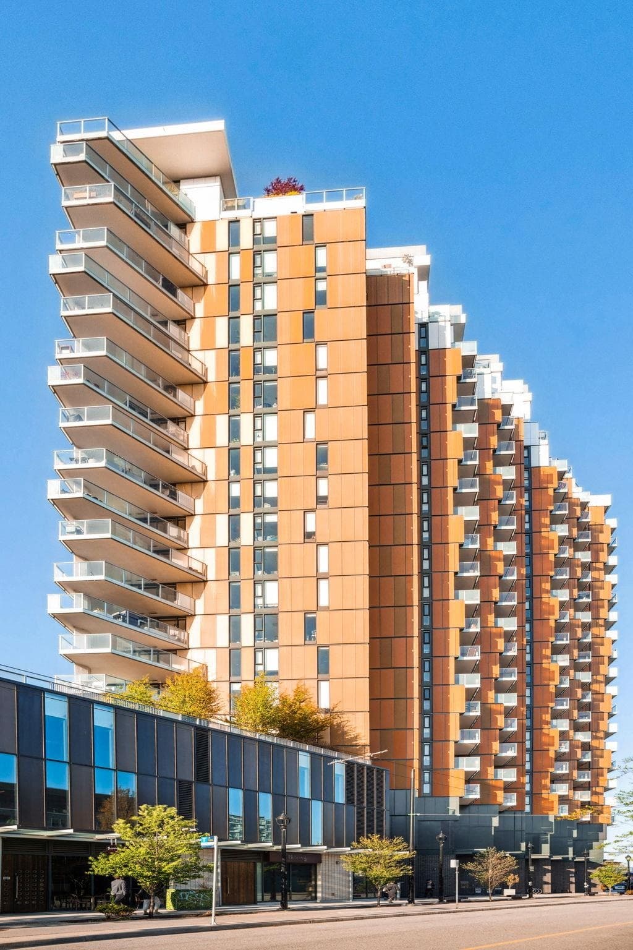
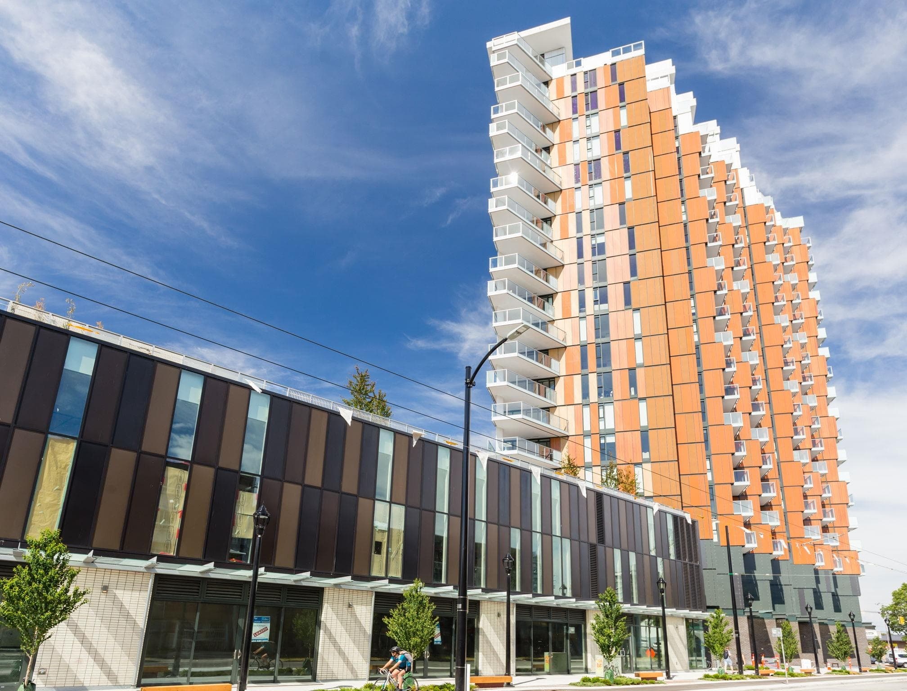
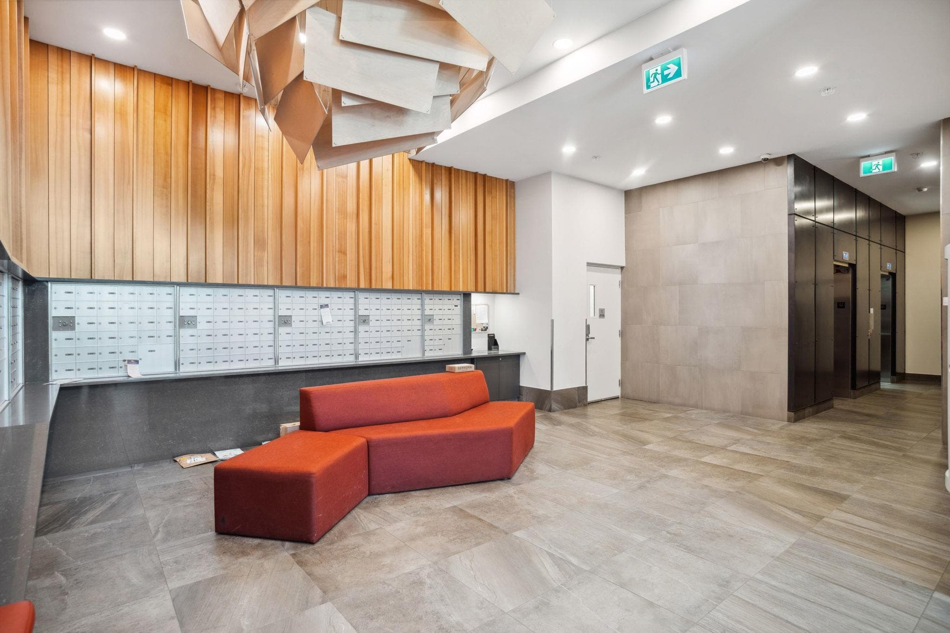
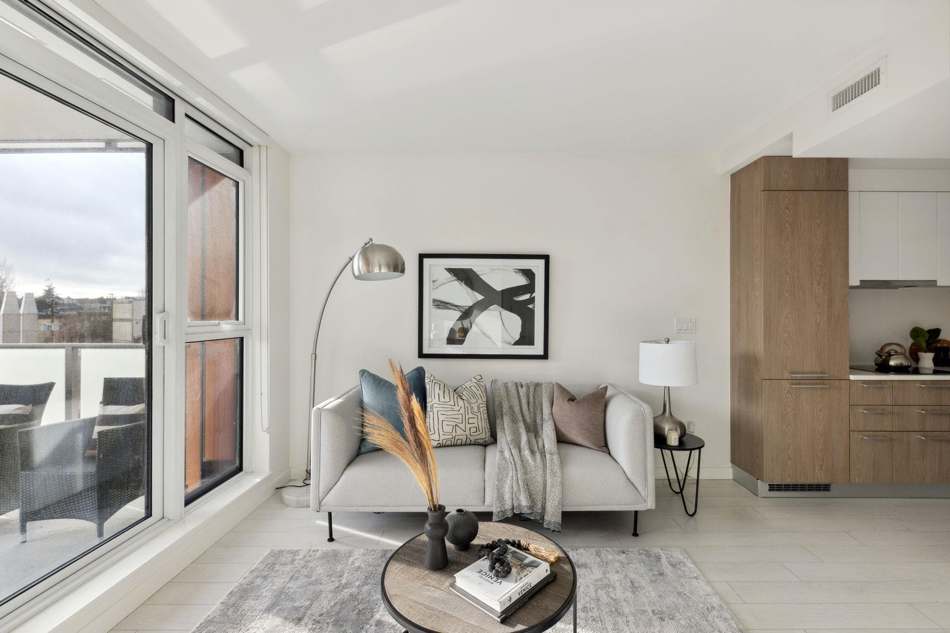
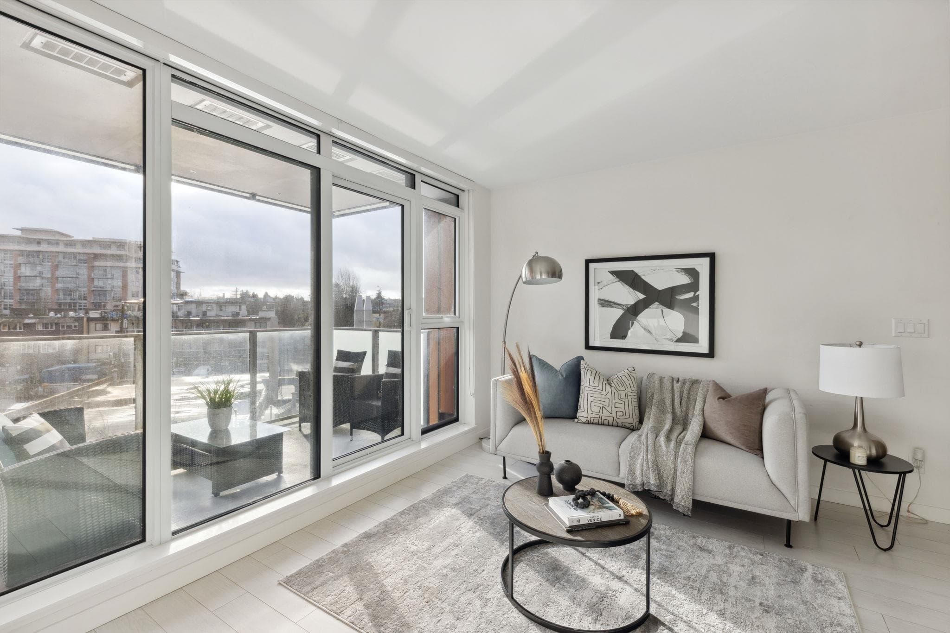
Located in the heart of the city, this functional and comfortable unit features an efficient, open concept STUDIO/JR 1 bed floor plan, floor to ceiling windows, and a large South exposed balcony that's great for entertaining guests! Perfectly situated on the quiet side of the building, this home allows you to enjoy cooking in your gourmet kitchen, and also features high-end Italian cabinetry and a state of the art hydronic heating & cooling system. The Independent complex has a ton of amenities! Enjoy a massive green space that includes 2 BBQ's, a lounge, a community garden, play area and gym. Steps from Main St shops, restaurants, grocery stores and transit routes. This unit comes complete with TWO storage lockers and the building is very pet friendly!
MLS® #
R3168183
Status
Active
Type
Residential
Sub-type
Apartment/Condo
Ownership
Freehold Strata
Bedrooms
1
Full Baths
1
Half Baths
0
Living Area
508 sqft
Main Floor
508 sqft
Year Built
2019
Age
7 years
Structure
Multi Family, Residential Attached
Parking Stalls
0
Parking Type
Underground, Side Access
Strata Fee
$337/mo
Taxes
$2,028.46/yr
MLS® Area
Mount Pleasant VE
City
Vancouver
Postal Code
V5T 0H6
Subdivision
The Independent
Heating
Forced Air
Appliances
Washer/Dryer · Dishwasher · Refrigerator · Stove
Laundry
In Unit
Interior Features
Elevator · Guest Suite · Storage
Exterior Features
Garden · Playground · Balcony
Pets
Cats OK, Dogs OK, Number Limit (Two), Yes With Restrictions
Lot Features
Recreation Nearby
Community
Shopping Nearby
Building Amenities
Bike Room · Clubhouse · Exercise Centre · Trash · Maintenance Grounds · Hot Water · Management · Recreation Facilities
Coordinates: 49.262110, -123.099478 · Map data © Google
1 bd · 1 ba · 588 sqft
MLS® R3152594 · Interlink Realty
$649,000
$799,000
Mount Pleasant VE
MLS® R3168071 · Listed by RE/MAX Crest Realty
Source: City of Vancouver Open Data
Direct to Inspections - Addition / Alteration - #1711 Interior alterations to provide improvements to dwelling unit #1711 on the 17th floor of this existing multiple dwelling building on this site. OK for DTI per W. Wong December 14, 2023
Multiple Dwelling
$75,000
Jan 29, 2024
BP-2023-04585
Field Review - Addition / Alteration - #2303 - 23rd Floor Interior alterations to provide improvements to this existing dwelling unit in this multiple dwelling building. Scope of work includes custom millwork to the entrance, dining room, den, office and pantry, installation gas fireplace Building Sprinklered – Building inspector to determine on site if a separate sprinkler permit is required. Energy Upgrade Selected: - L2 - Lighting - Install energy efficient lighting fixtures (single occupied space area)
Multiple Dwelling
$100,000
Jul 8, 2020
BP-2020-01803
Field Review - Addition / Alteration - Exterior alterations to install a temporary video screen on the 2nd storey facade on the northeast elevation of this mixed use building on this site. OK for field review per E.Loney, July 12, 2019 CRP Schedule A submitted by Barry Thorson, 604.929.0520 Structural Schedule B submitted by Iqbal Grewal, P.Eng., 604.200.1520 Electrical Schedule B submitted by Her Sweeney, P.Eng., 604.475.6725
Not Applicable
$220,000
Aug 2, 2019
BP-2019-03091