+26 more
$1,498,800
Listed by: Oakwyn Realty Ltd. · MLS®
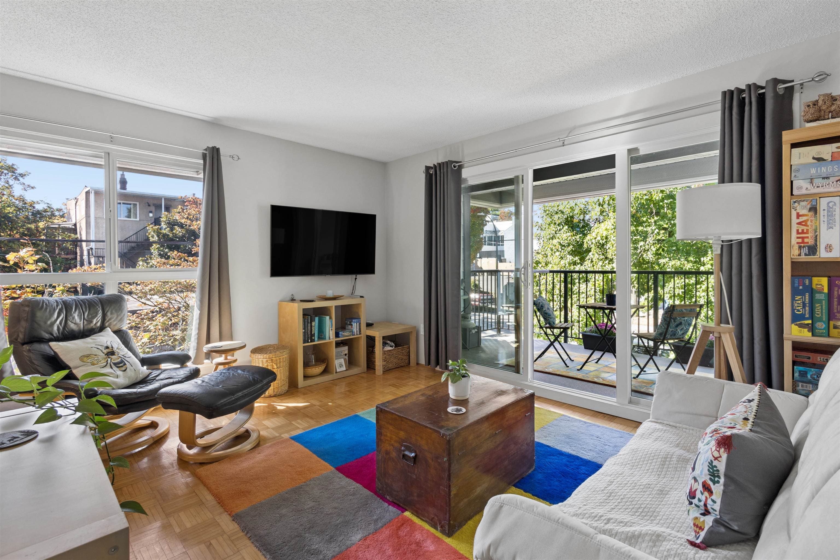
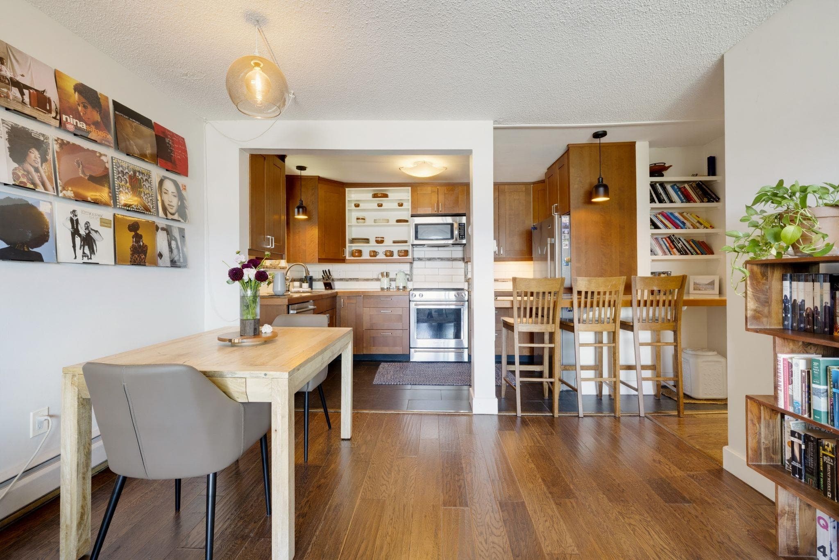
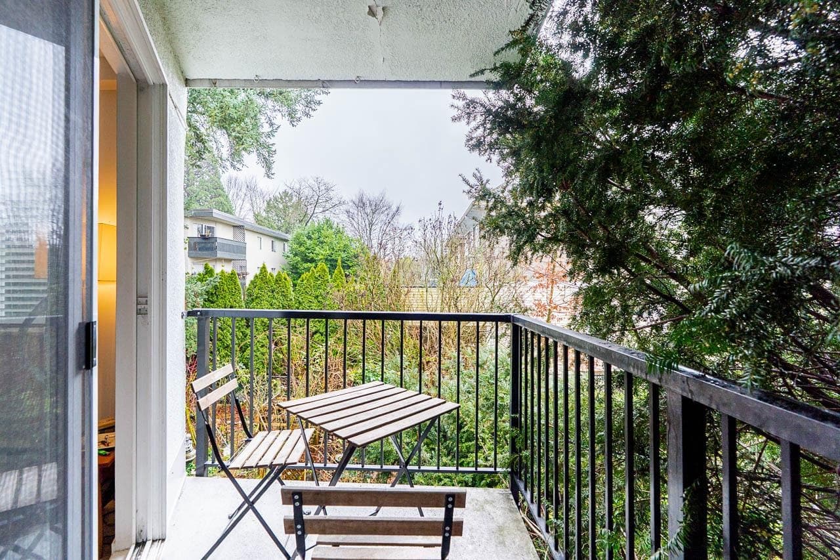
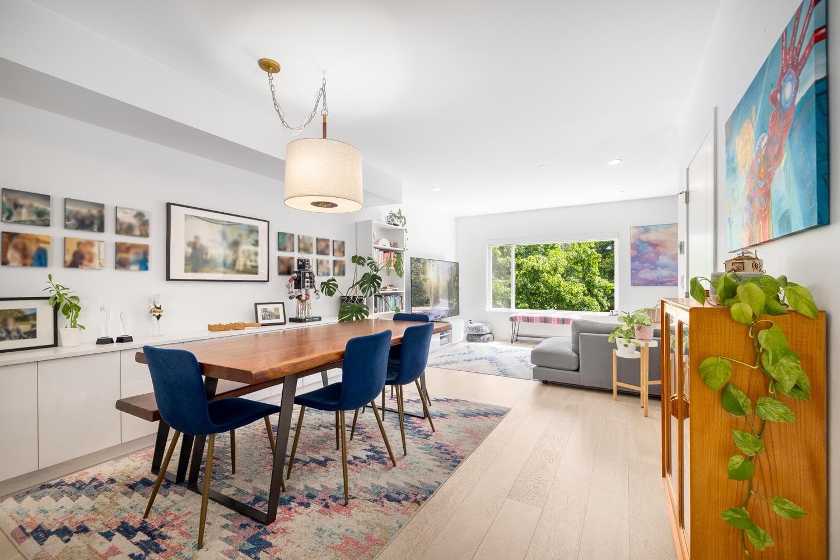
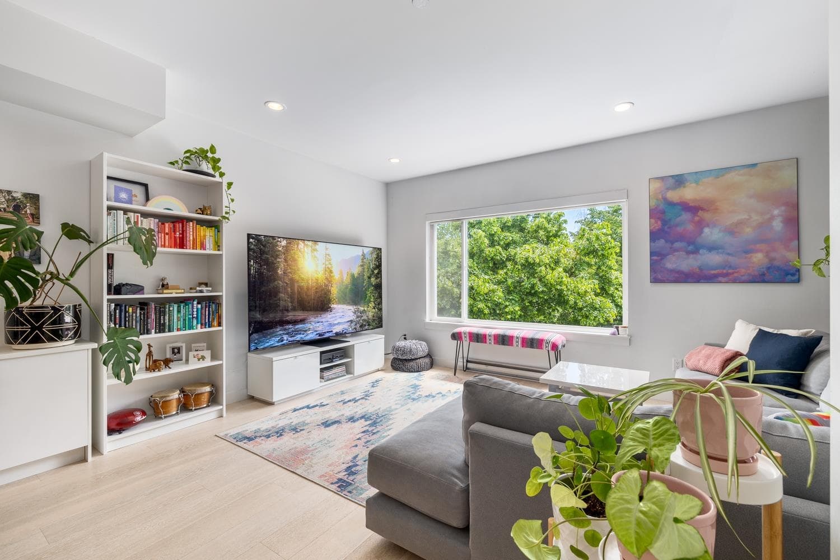
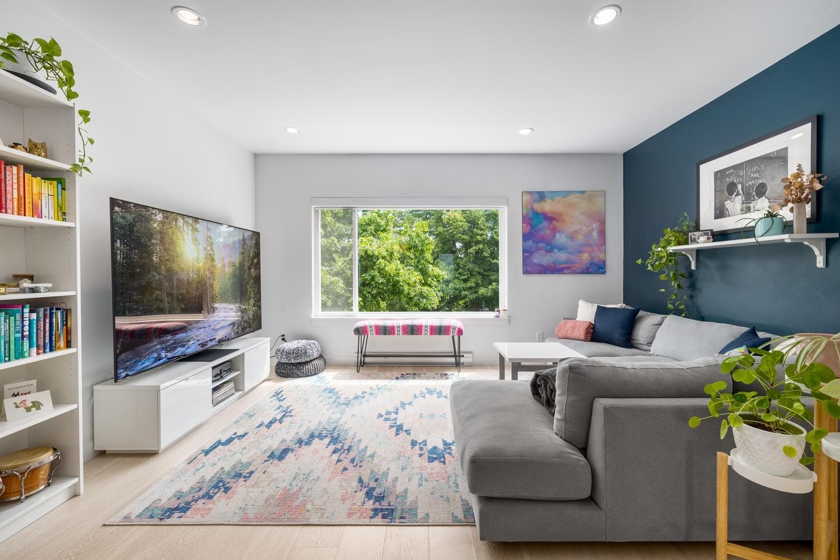
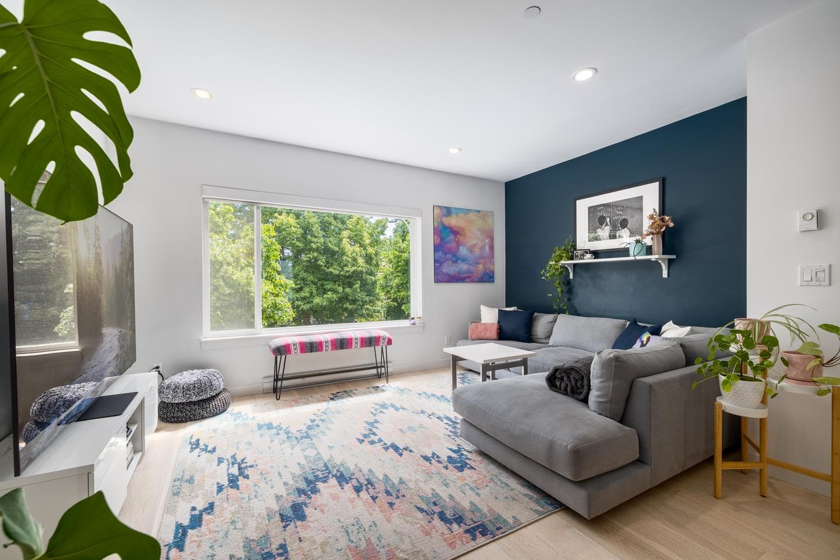
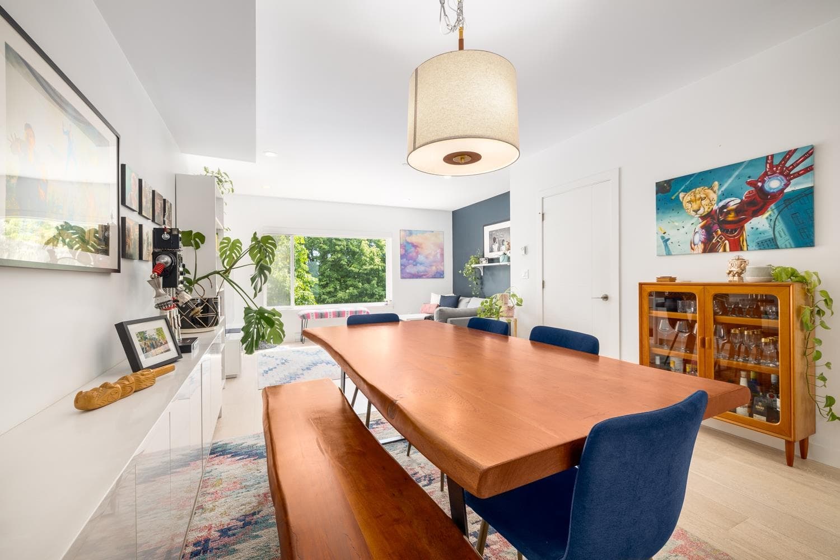
Introducing one of the best 3 Bed 2.5 Bath townhome plans available in vibrant Mt. Pleasant! Located between Main & Fraser this sunny south facing home with over-height ceilings & hardwood throughout features a kitchen with S/S appliances (gas stove), sleek white cabinetry complimented by stone counters opening onto an ample dining room, spacious living room & convenient powder room. Upstairs you'll find all 3 beds (rare for the area), Ensuite, Main Bathroom & flex room that's great for a home office or storage. Relax on your large rooftop deck with 360 degree views & gas connection perfect for BBQ or fire table. California Closet storage solutions in Primary Bed & under the stairs. 1 Parking included in this Pet (2 cats/dogs) & Rental friendly building.
MLS® #
R3168076
Status
Active
Type
Residential
Sub-type
Townhouse
Ownership
Freehold Strata
Bedrooms
3
Full Baths
2
Half Baths
1
Living Area
1,317 sqft
Main Floor
591 sqft
Stories
3
Year Built
2015
Age
11 years
Structure
Residential Attached
Parking Stalls
1
Parking Type
Garage Under Building, Lane Access, Garage Door Opener
Strata Fee
$610.7/mo
Taxes
$4,346.23/yr
MLS® Area
Mount Pleasant VE
City
Vancouver
Postal Code
V5T 2T8
Subdivision
Skala
Heating
Baseboard · Electric
Appliances
Washer/Dryer · Dishwasher · Disposal · Refrigerator · Stove · Microwave
Laundry
In Unit
Security
Prewired · Smoke Detector(s) · Fire Sprinkler System
Pets
Cats OK, Dogs OK, Number Limit (Two), Yes With Restrictions
Building Amenities
Bike Room · Caretaker · Trash · Maintenance Grounds · Gas · Management · Sewer · Snow Removal · Water
Coordinates: 49.256663, -123.095157 · Map data © Google
Source: City of Vancouver Open Data
No permits found for this address in the open data registry.