+29 more
$989,000
Listed by: Royal LePage Elite West · MLS®
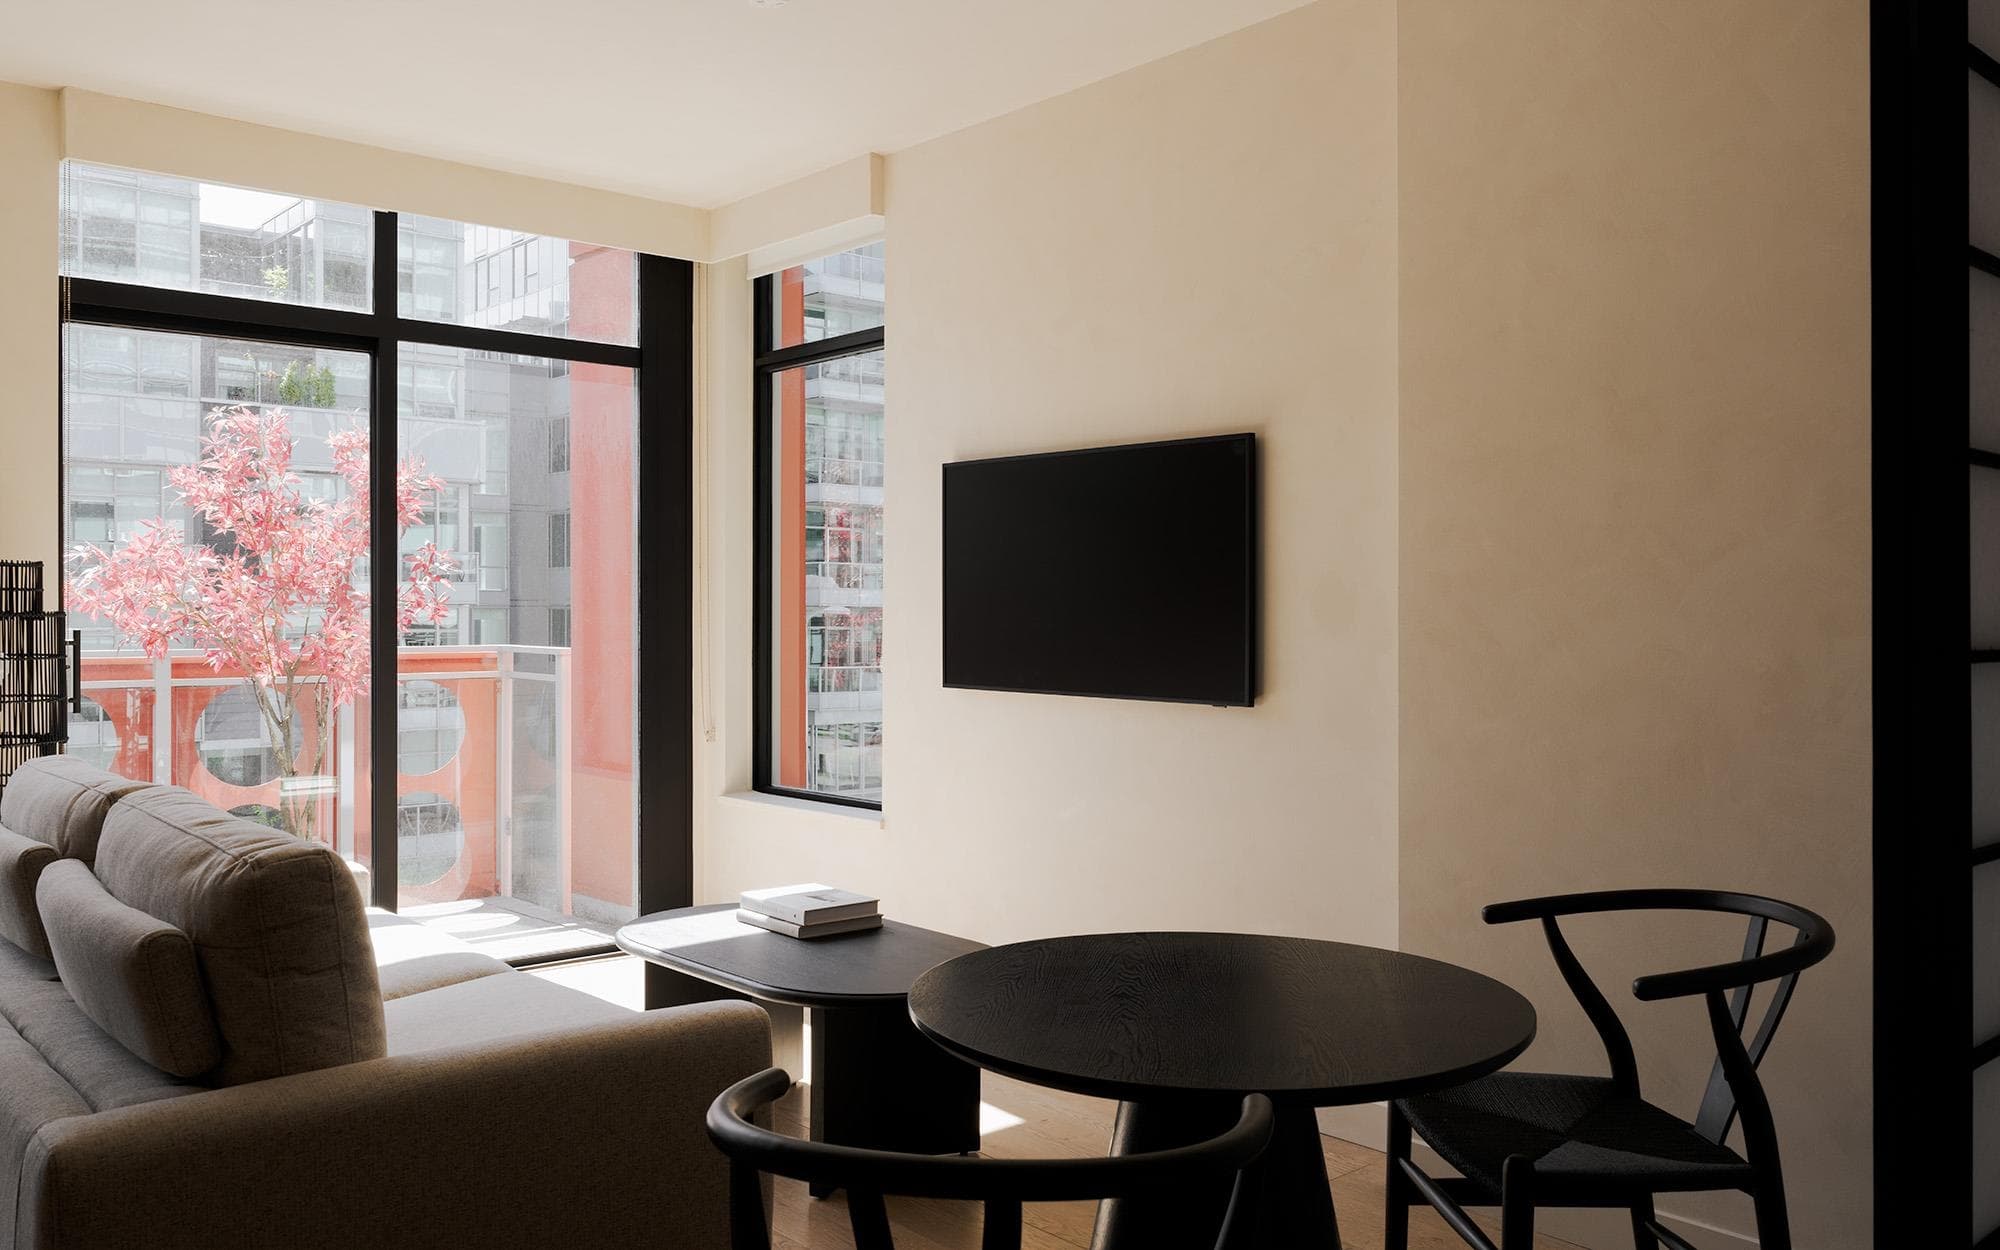
A rare find! With only 8 units in the whole building, you have the whole floor to yourself in this one of a kind ground floor unit with a MASSIVE 1000sqft wrap around patio. No neighbours on either side! Luxury awaits inside with custom tile work, a waterfall quartz countertop, fresh paint throughout. Ample windows let in tons of light while still maintaining privacy from the set back hedges around your walk out patio which can be accessed off the living room or the bedroom. Enjoy use of the buildings own private garden and all the best shops and restaurants Mount Pleasant has to offer. One storage locker included.
MLS® #
R3171512
Status
Active
Type
Residential
Sub-type
Apartment/Condo
Ownership
Freehold Strata
Bedrooms
2
Full Baths
1
Half Baths
0
Living Area
861 sqft
Main Floor
861 sqft
Year Built
2014
Age
12 years
Structure
Multi Family, Residential Attached
Parking Stalls
1
Parking Type
Underground
Strata Fee
$560.05/mo
Taxes
$3,333.67/yr
MLS® Area
Mount Pleasant VE
City
Vancouver
Postal Code
V5T 1N7
Subdivision
8 On 7th
Heating
Baseboard
Appliances
Washer/Dryer · Dishwasher · Refrigerator · Stove · Microwave
Laundry
In Unit
Security
Prewired · Smoke Detector(s) · Fire Sprinkler System
Interior Features
Elevator
Exterior Features
Garden
Pets
Cats OK, Dogs OK, Number Limit (Two), Yes
Lot Features
Central Location, Lane Access, Recreation Nearby
Community
Shopping Nearby
Building Amenities
Trash · Management
Coordinates: 49.264178, -123.091565 · Map data © Google
Watch this home
Get an email when the price changes, it sells, or a new unit lists in this building. Sign in or create a free account.
Transit-Oriented Area — Tier 3
~410 m from Great Northern Way — Emily Carr SkyTrain station (under construction)
Provincial law requires the city to allow at least 3.0 FAR and 8 storeys for residential here — well above typical single-family zoning. Potential land-assembly interest from developers.
~410 m straight-line to Great Northern Way — Emily Carr SkyTrain (under construction)
Screening estimate from provincial regulations (TOA station points, B.C. Reg. 263/2023 & 265/2023; small-scale multi-unit housing rules). Distances are straight-line; actual TOA maps are set by municipal bylaw and some parcels (heritage, ALR, exempt areas) are excluded. Confirm with the municipality before relying on it.
Source: City of Vancouver Open Data
No permits found for this address in the open data registry.