+34 more
$764,900
Listed by: Royal LePage - Wolstencroft · MLS®
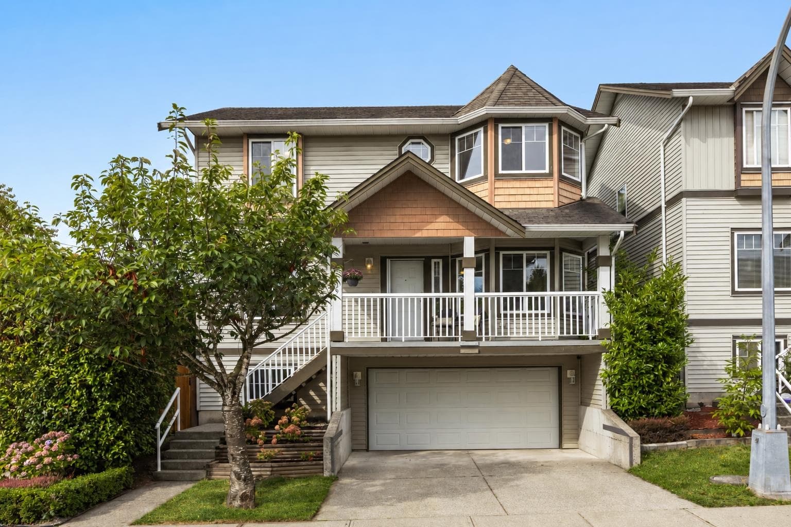
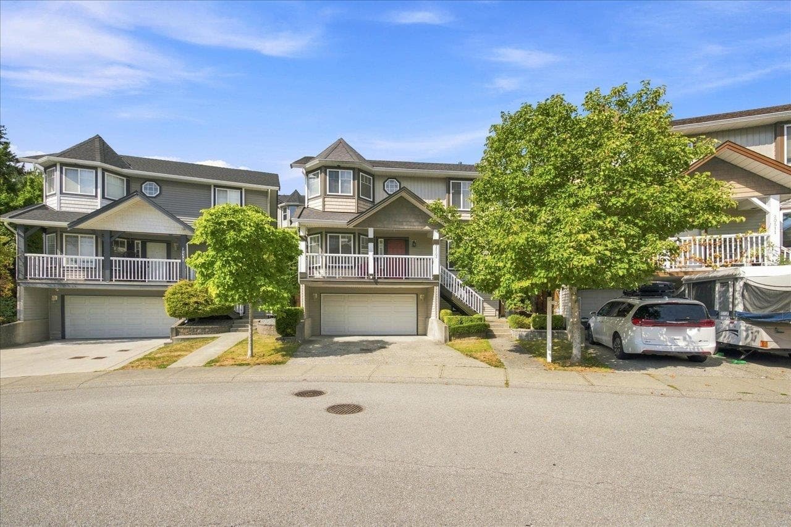
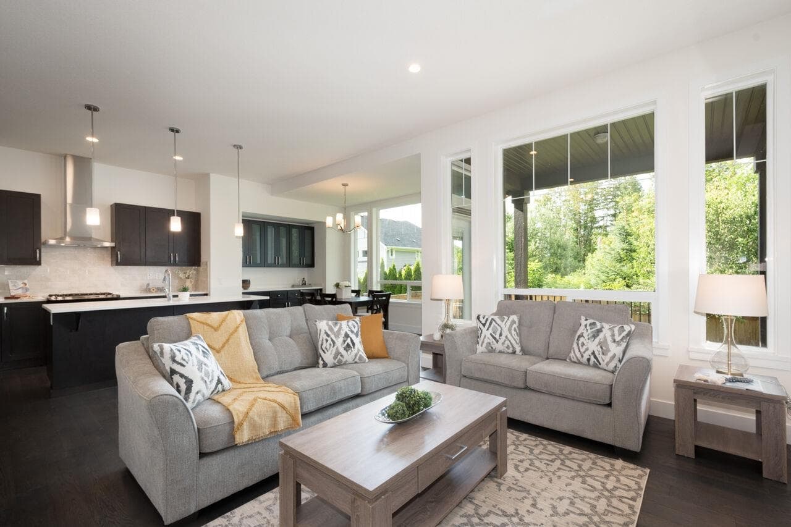
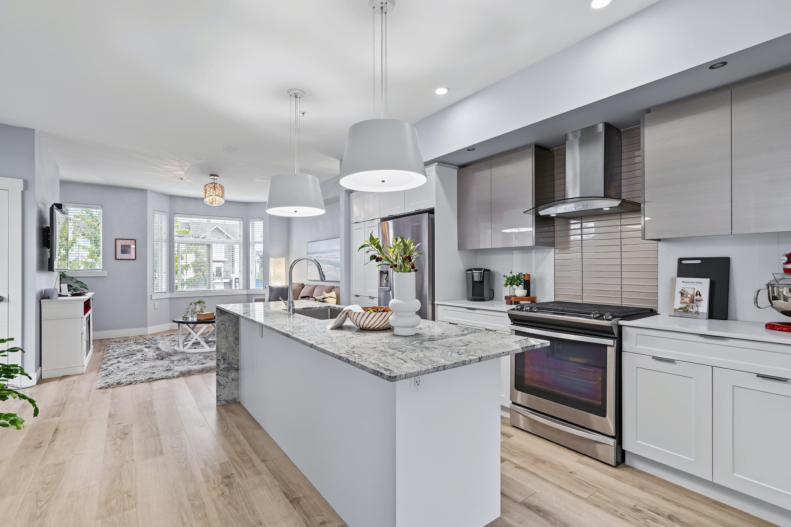
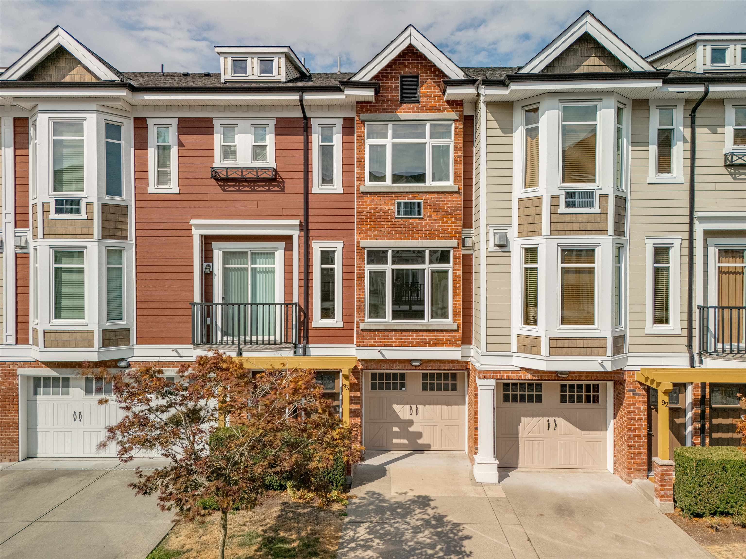
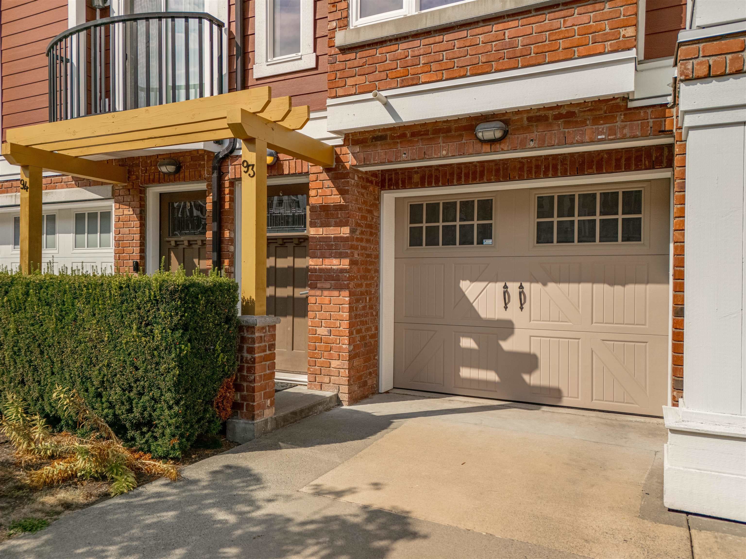
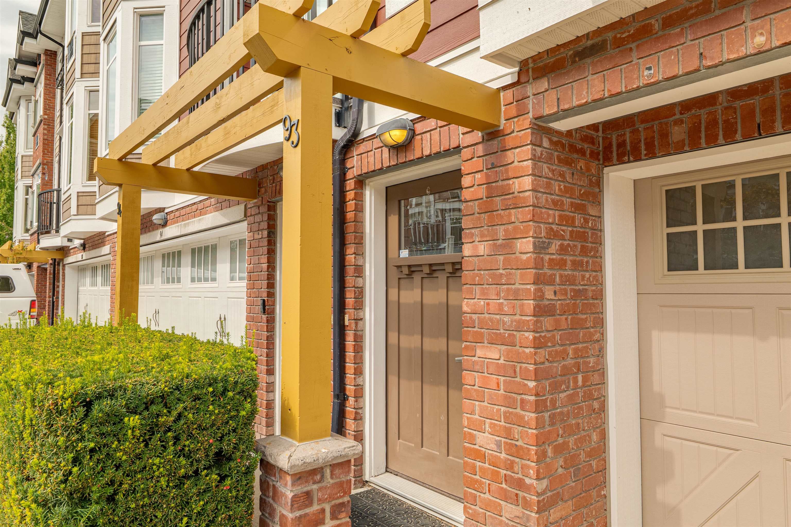
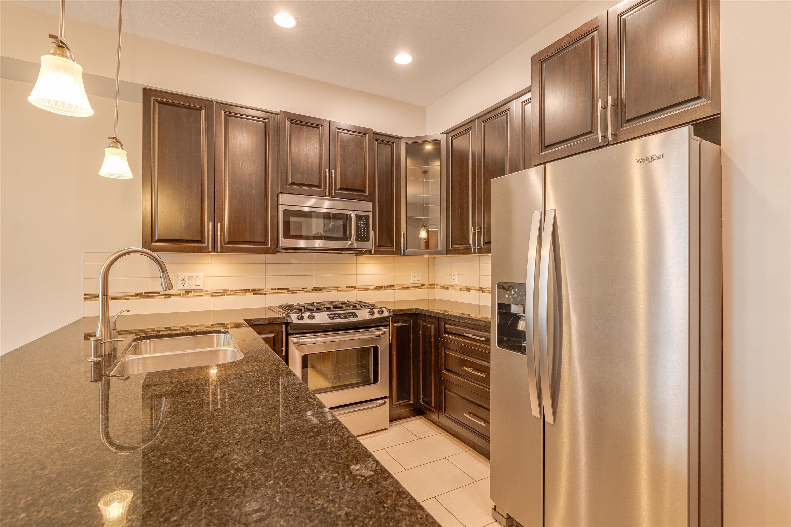
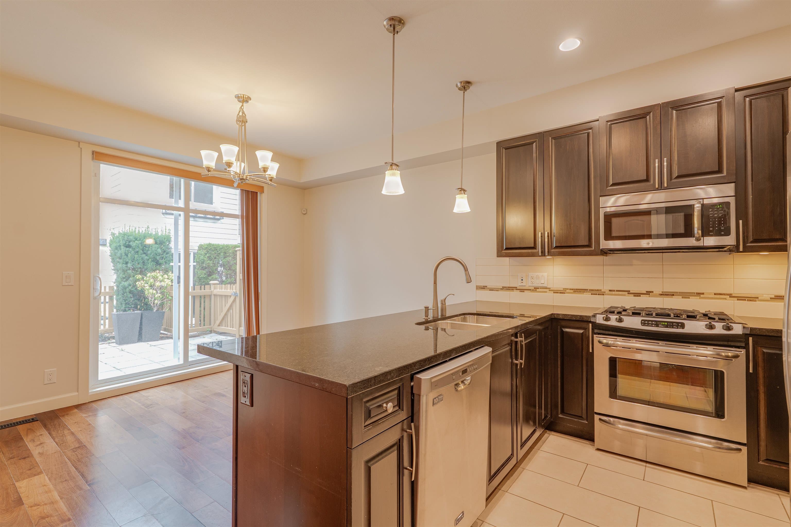
Welcome to Yorkson Creek in Willoughby Heights! This spacious 4 bed, 4 bath townhome offers one of the best layouts in the complex. The bright main level opens directly from the kitchen to a private walkout patio, perfect for morning coffee, summer BBQs or letting the dog out. Downstairs, the 4th bedroom and full bath offer plenty of flexibility for guests, teens, a home office or rec room. All in a fantastic, walkable Yorkson location with parks and trails throughout the neighbourhood, Yorkson Community Park around the corner and Willoughby Town Centre just up the road. Vacant and ready to go, move in on your timeline! Check out the virtual tour URL for more!
MLS® #
R3162035
Status
Active
Type
Residential
Sub-type
Townhouse
Style
3 Storey
Ownership
Freehold Strata
Bedrooms
4
Full Baths
3
Half Baths
1
Fireplaces
1
Living Area
1,758 sqft
Main Floor
670 sqft
Basement
Yes
Year Built
2012
Age
14 years
Structure
Residential Attached
Parking Stalls
1
Garage Spaces
1
Parking Type
Garage Single, Guest, Front Access, Garage Door Opener
Strata Fee
$385/mo
Taxes
$3,045.4/yr
MLS® Area
Willoughby Heights
City
Langley
Postal Code
V2Y 0J6
Heating
Forced Air
Cooling / A/C
Central Air · Air Conditioning
Appliances
Washer/Dryer · Dishwasher · Refrigerator · Stove · Microwave
Laundry
In Unit
Fireplace
Insert · Gas
Windows
Window Coverings
Pets
Cats OK, Dogs OK, Number Limit (Two), Yes
Lot Features
Central Location, Recreation Nearby
Community
Shopping Nearby
Building Amenities
Maintenance Grounds · Management · Recreation Facilities · Snow Removal
Coordinates: 49.154432, -122.647406 · Map data © Google
3 bd · 3 ba · 1,418 sqft
MLS® R3160039 · Real Broker B.C. Ltd.
$750,000
Building permit history is currently available for City of Vancouver properties only.