+34 more
$780,000
Listed by: Oakwyn Realty Ltd. · MLS®
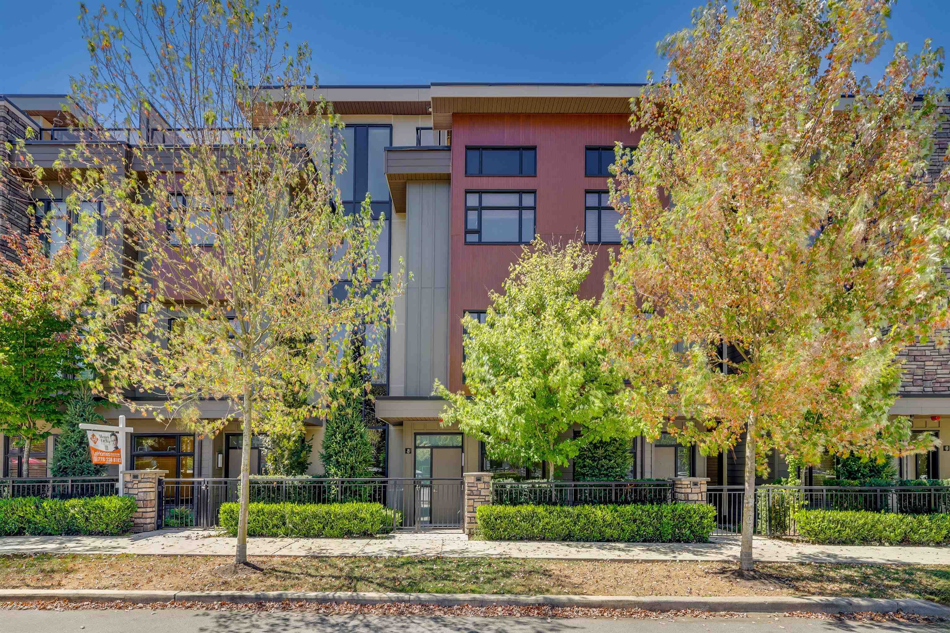
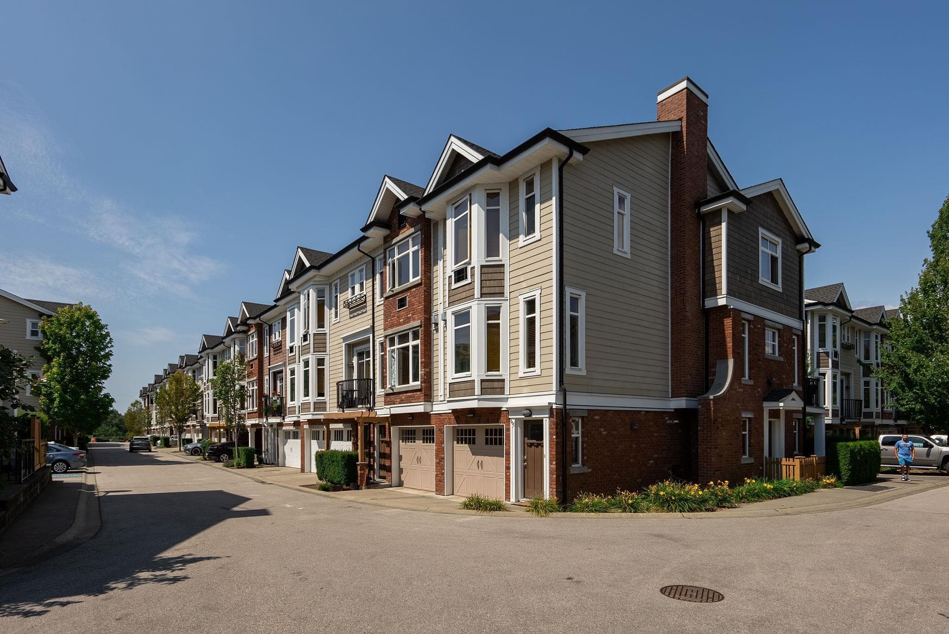
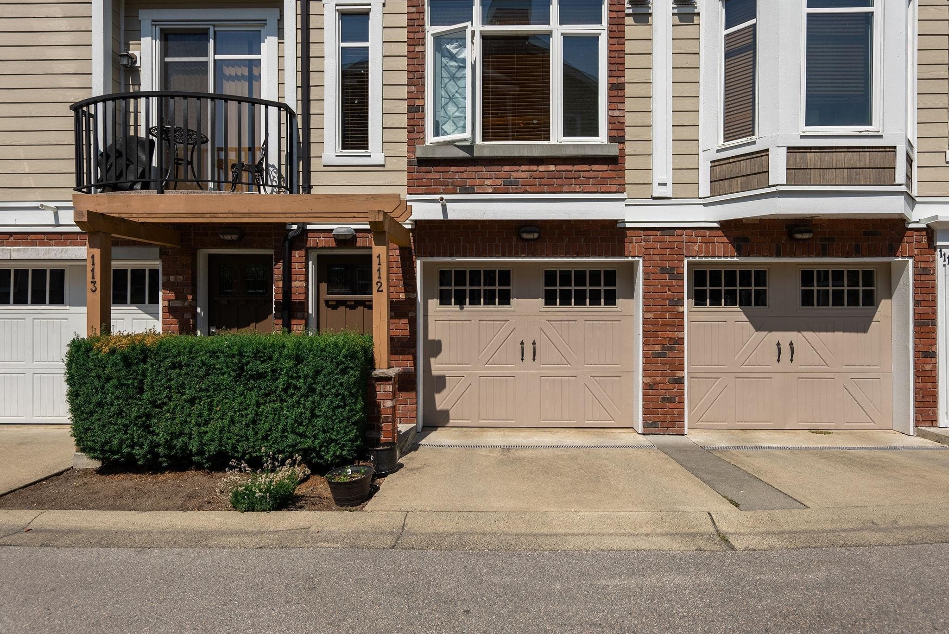
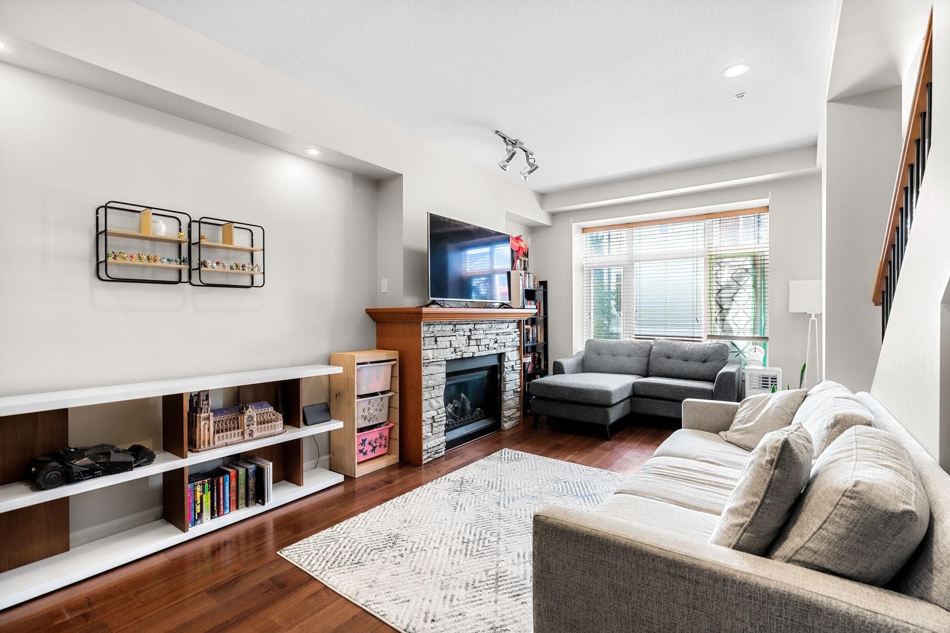
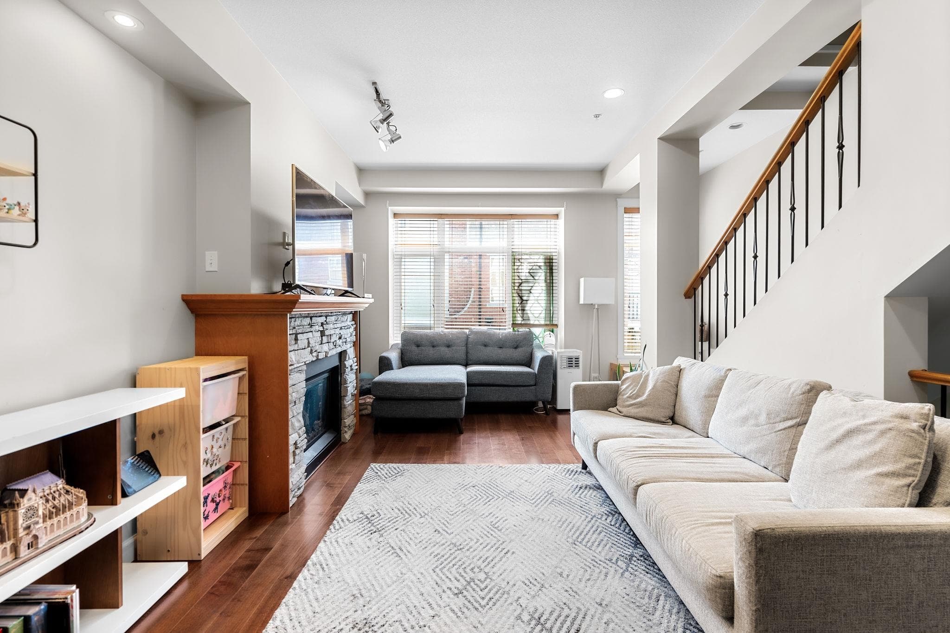
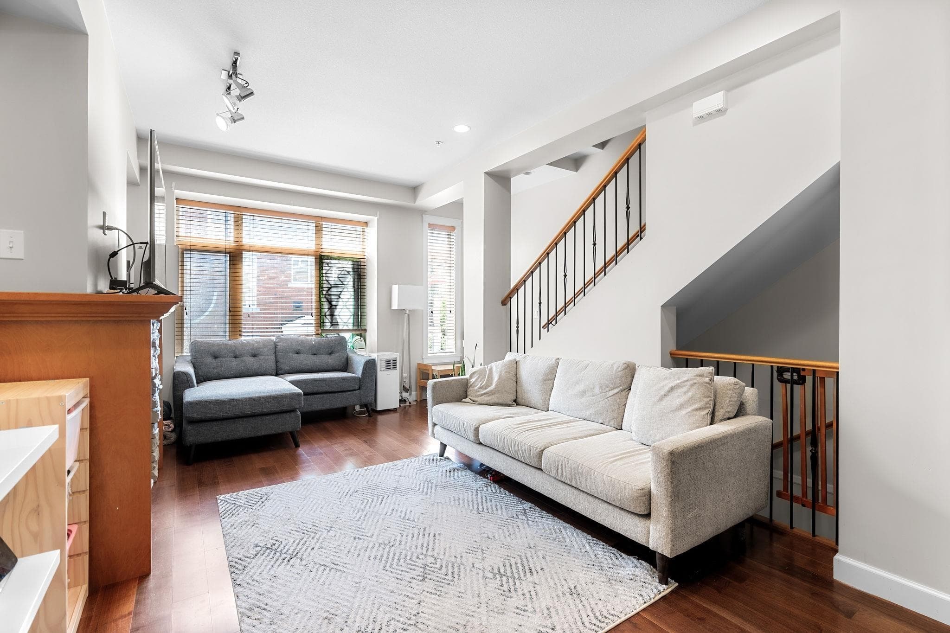
Welcome to 'The Townhomes at Yorkson Creek' in the heart of Willoughby Heights. This 3bed/3bath home offers 1543sf sprawled across 3levels w/ generously sized rooms & vaulted ceilings throughout. The main levels feats a spacious living rm w/ cozy gas f/p, a beautiful kitch w/ dark cabinetry, s/s appliances, gas cooktop, breakfast bar & overlooks a large dining rm, plus a powder rm, pantry & laundry rm. The upper level offers a master bedroom w/ built-in AC, walk-in closet & 4pc ensuite, plus 2 more bedrooms & bathroom. The lower level has a 2car tandem garage leading to a flex room & access to a gated yard. This well-run complex has a productive strata, gym & playground. Across the street from newly updated Yorkson Community Park playground & spray park.
MLS® #
R3151316
Status
Active
Type
Residential
Sub-type
Townhouse
Style
3 Storey
Ownership
Freehold Strata
Bedrooms
3
Full Baths
2
Half Baths
1
Fireplaces
1
Living Area
1,543 sqft
Main Floor
676 sqft
Stories
3
Year Built
2012
Age
14 years
Structure
Residential Attached
Parking Stalls
2
Garage Spaces
2
Parking Type
Tandem, Front Access, Concrete
Strata Fee
$395/mo
Taxes
$2,958.59/yr
MLS® Area
Willoughby Heights
City
Langley
Postal Code
V2Y 0J6
Subdivision
The Townhomes At Yorkson Creek
Heating
Forced Air · Natural Gas
Cooling / A/C
Central Air · Air Conditioning
Appliances
Washer/Dryer · Dishwasher · Refrigerator · Stove
Laundry
In Unit
Fireplace
Gas
Windows
Window Coverings
Exterior Features
Playground · Balcony · Private Yard
Pets
Cats OK, Dogs OK, Number Limit (Two), Yes With Restrictions
Lot Features
Central Location, Recreation Nearby
Community
Shopping Nearby
Building Amenities
Exercise Centre · Trash · Maintenance Grounds · Management · Recreation Facilities
Coordinates: 49.154265, -122.647002 · Map data © Google
4 bd · 4 ba · 1,646 sqft
MLS® R3143904 · Nu Stream Realty Inc.
$818,000
Building permit history is currently available for City of Vancouver properties only.