+30 more
$919,000
Listed by: RE/MAX LIFESTYLES REALTY · MLS®
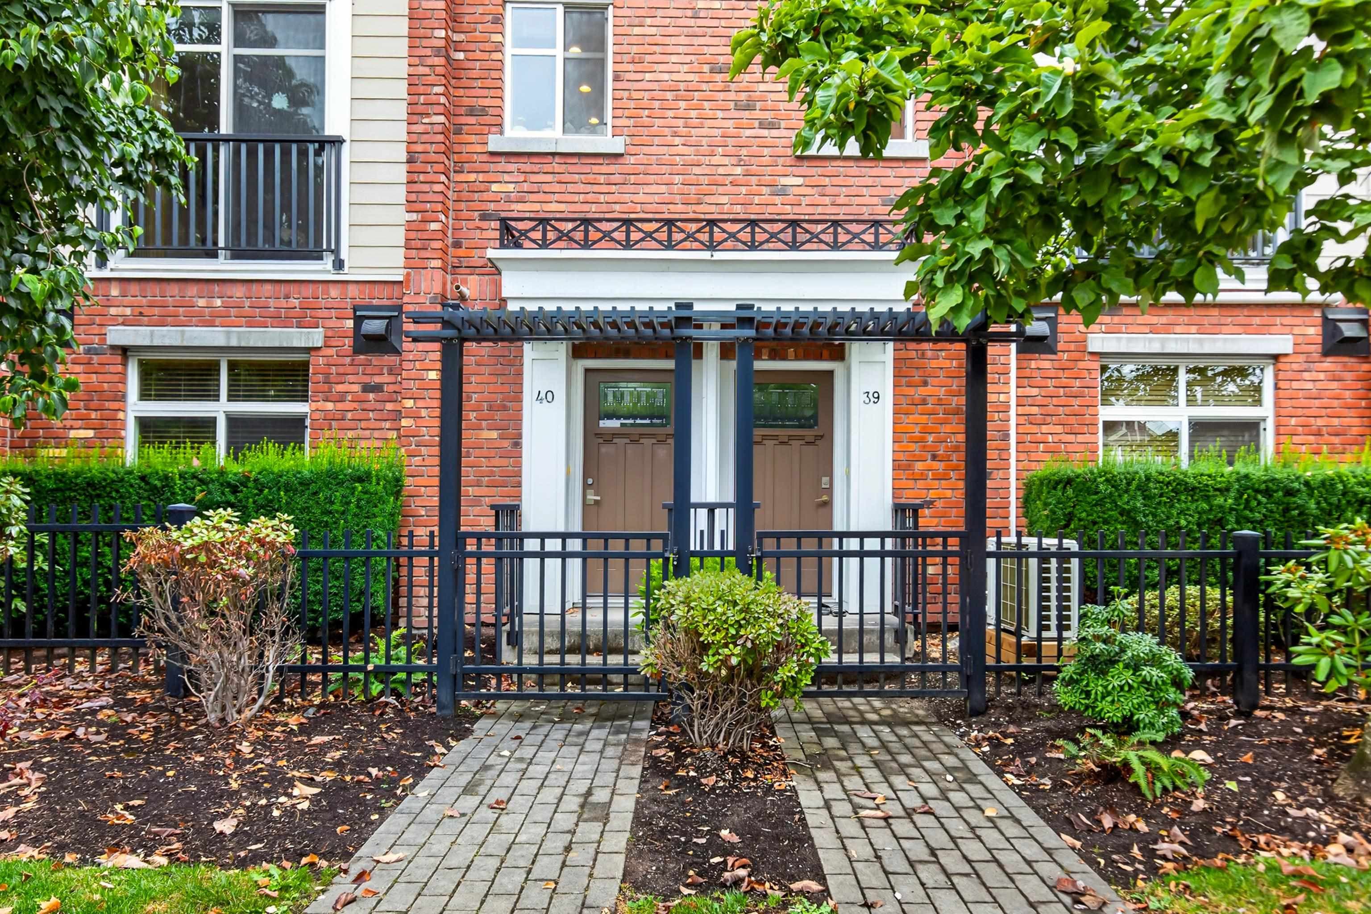
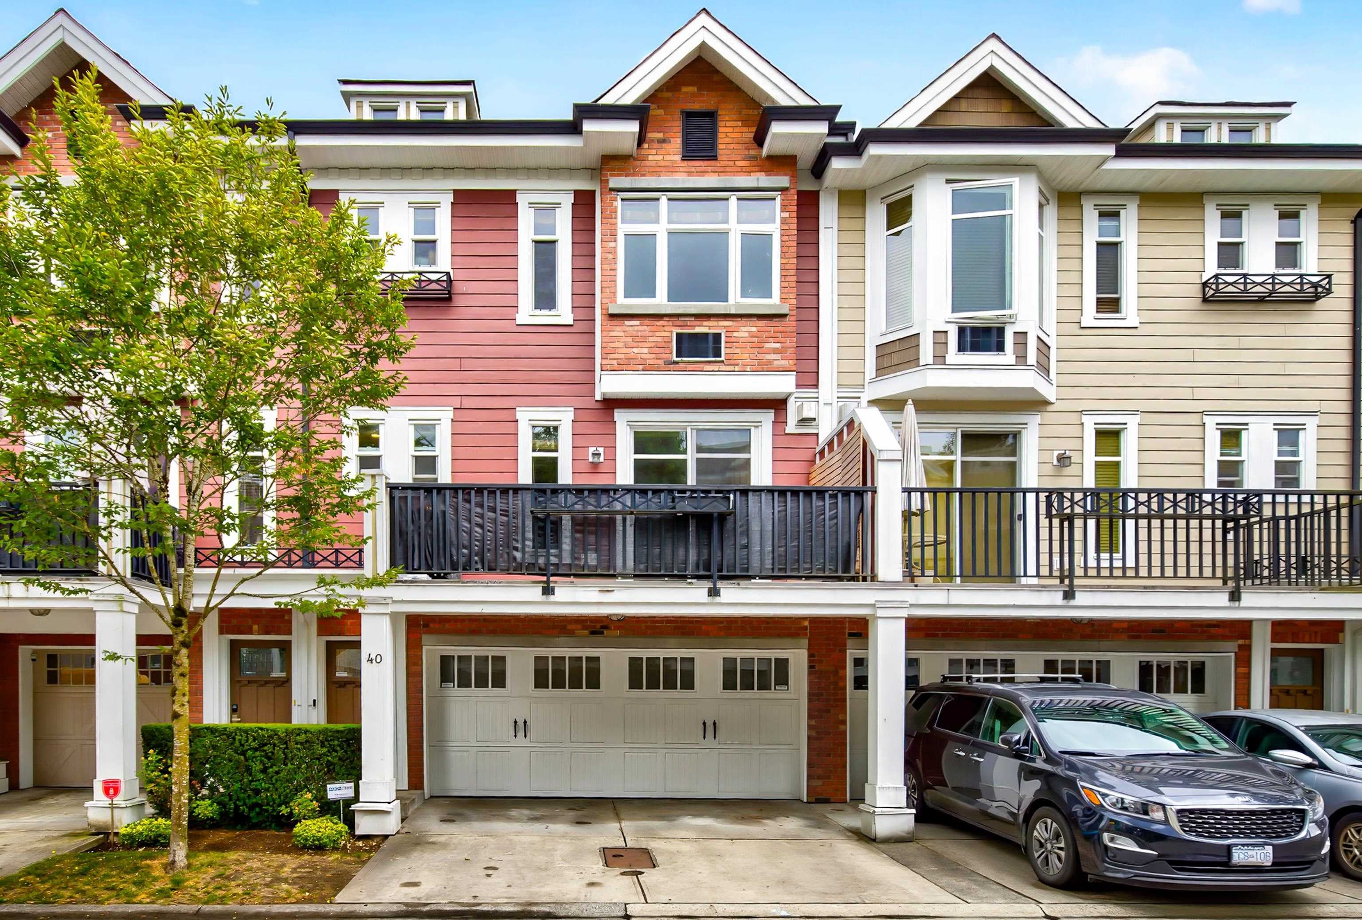
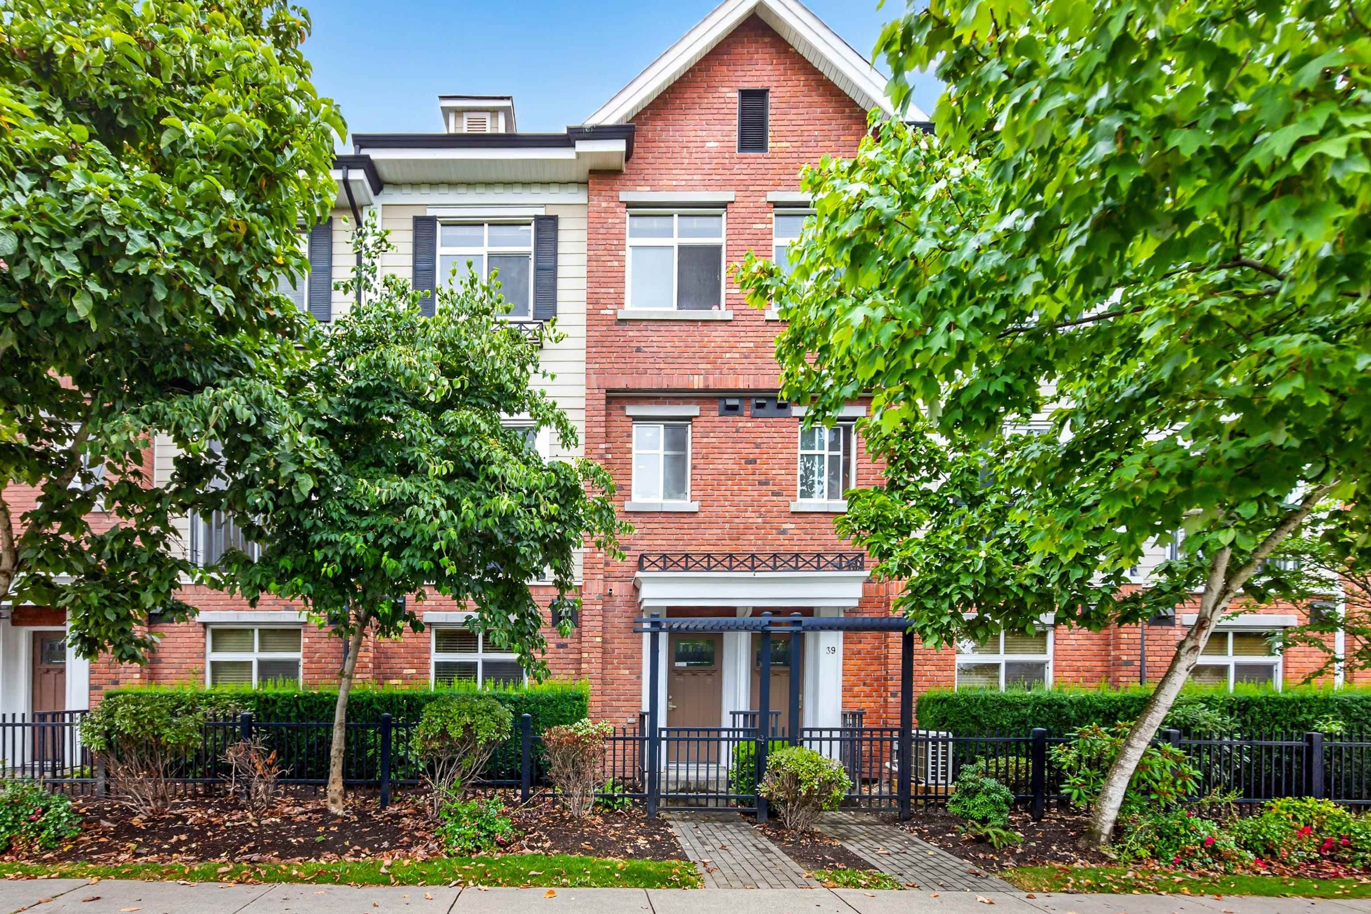
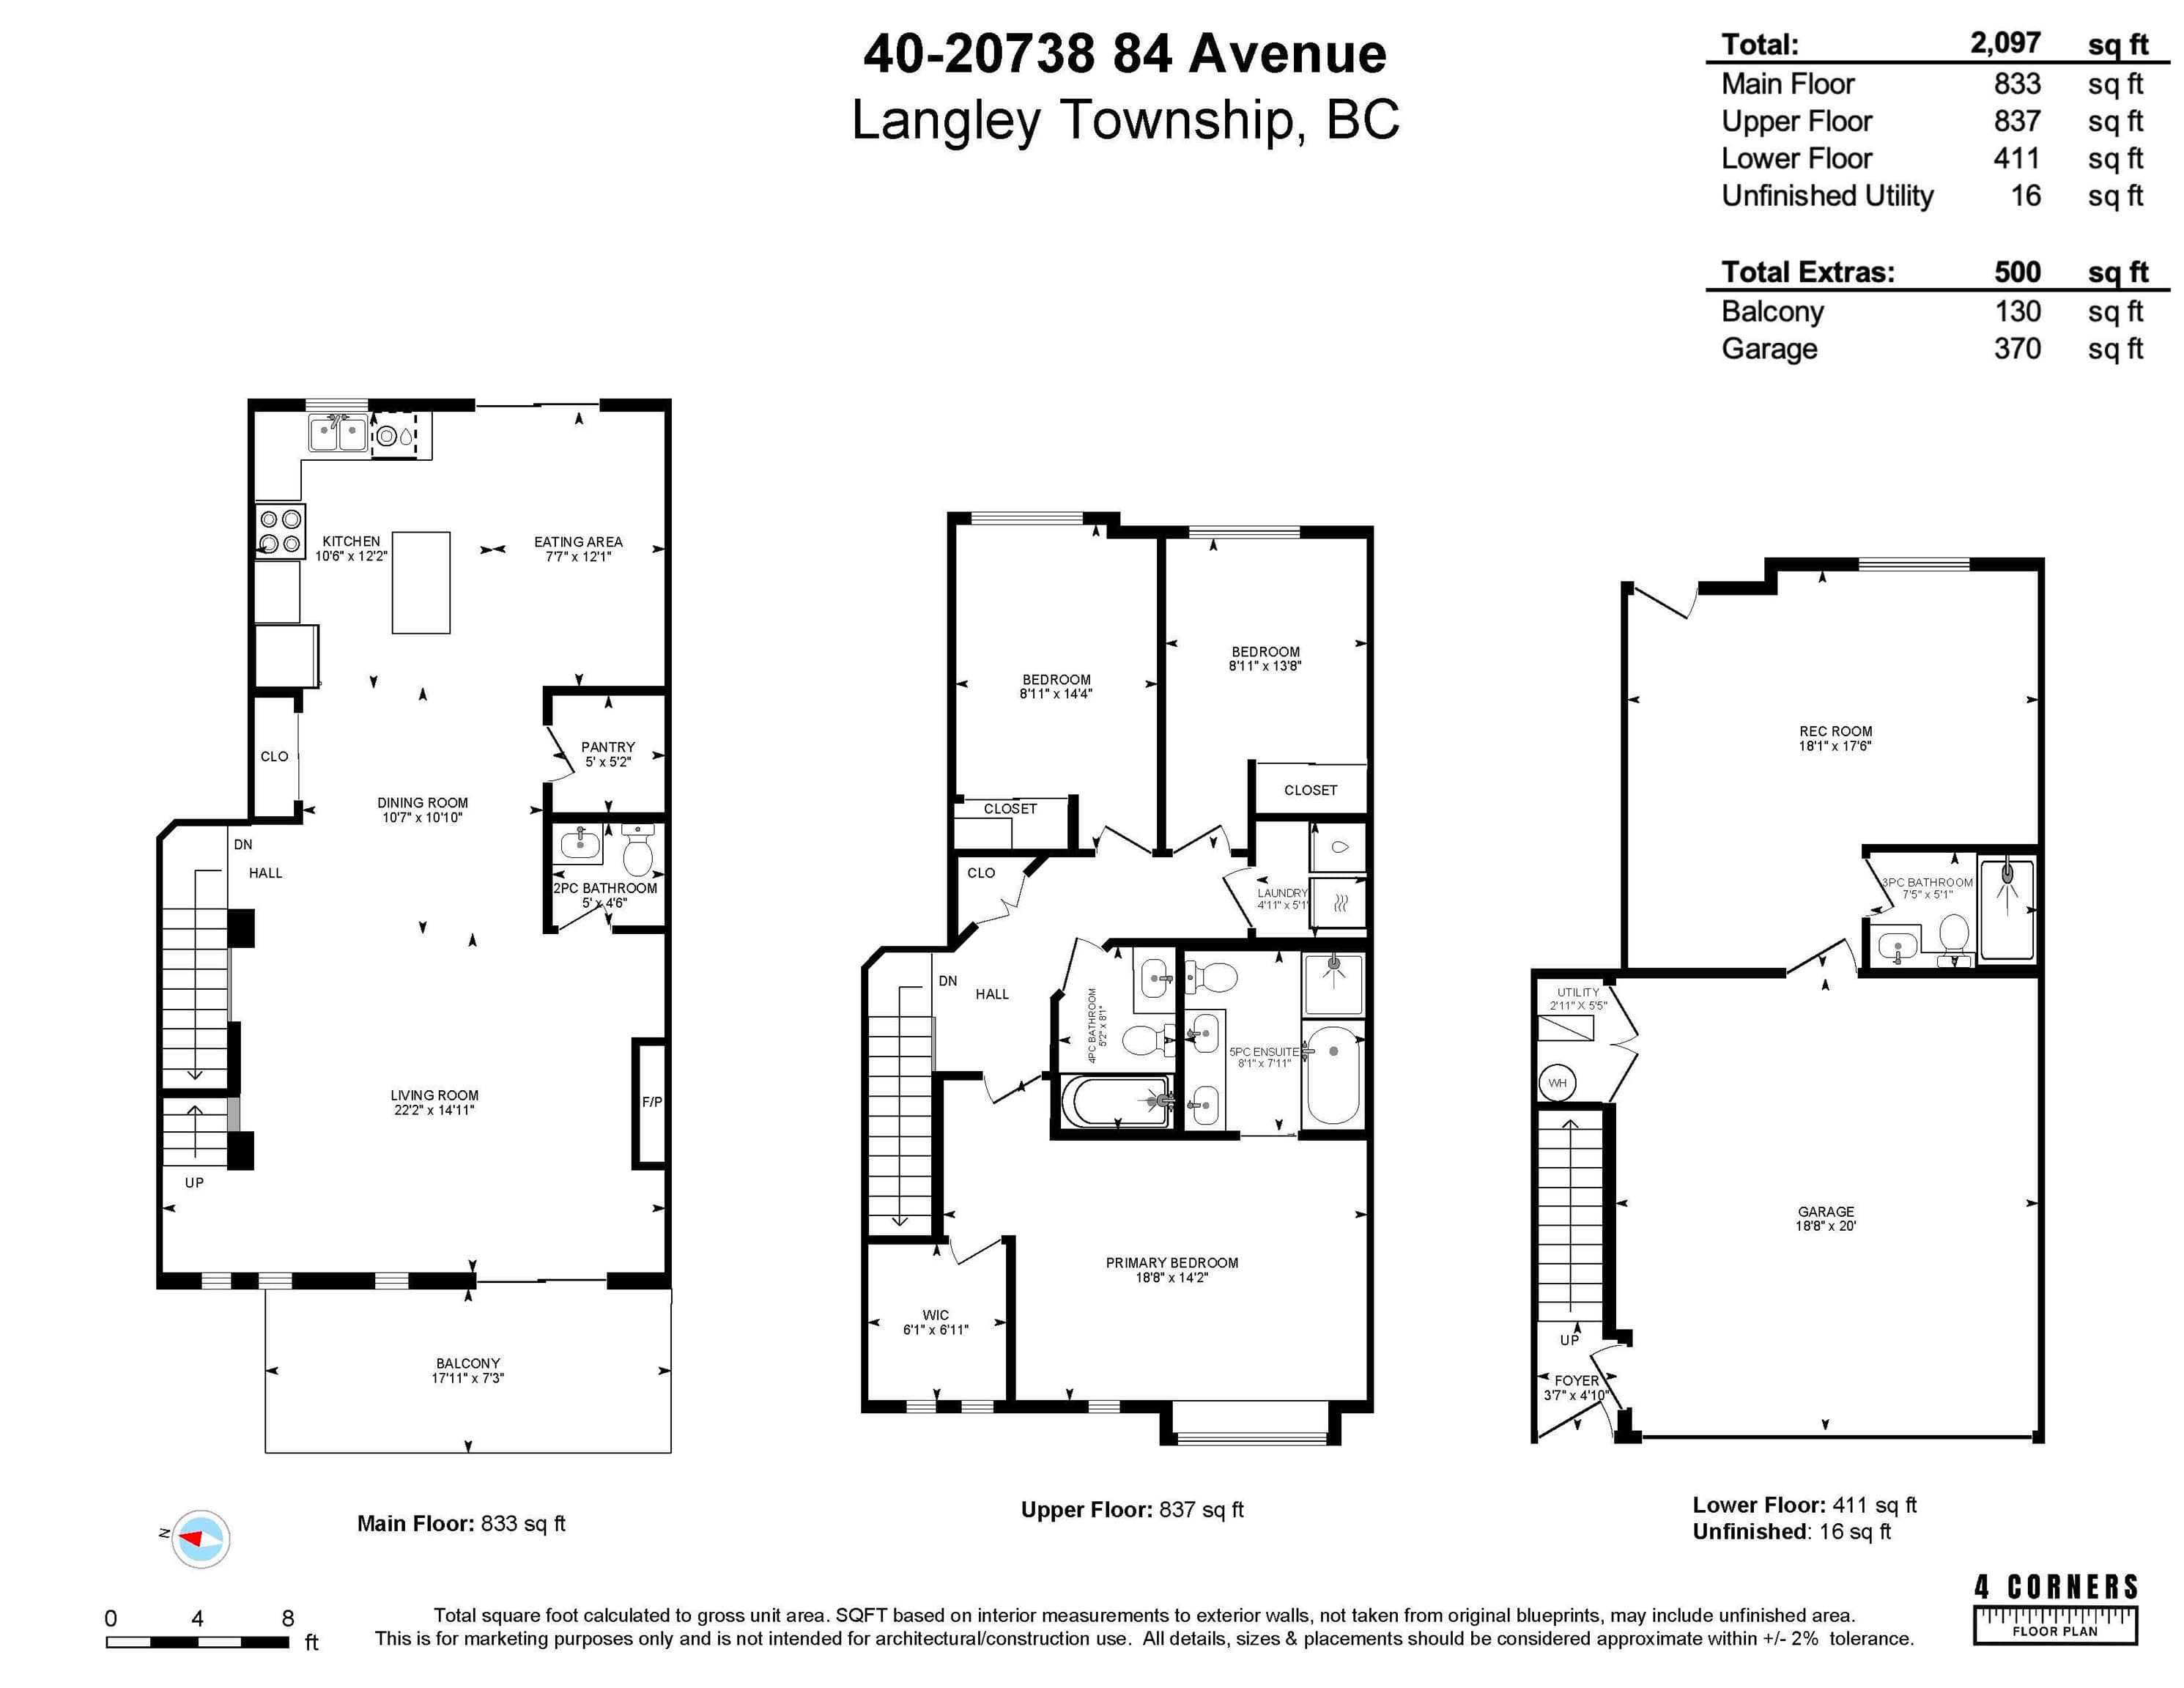
ROOM FOR A GROWING FAMILY! SPACIOUS 2097sq.ft TOWNHOME IN YORKSON CREEK! EXCELLENT LOCATION TO SCHOOLS, SPORTS FIELD, PARK & SHOPPING! Open floor plan, kitchen with big island, granite counters, tiled backsplash, S/S appliances, gas stove, engineered hardwood floors, gas f/p, spacious eating/dining area, W/I pantry, 3 generous sized bedrooms, 4 bath, BONUS FLEX ROOM ON GROUND FLOOR with own entrance and 3pc bath, perfect space for kids, office or media room. Primary bedroom w/5pce.ensuite, laundry with full size washer/dryer. Front balcony Double garage & 2 parking on driveway, lots of visitor parking,unit across from playground, amenities & exercise room.
MLS® #
R3150969
Status
Active
Type
Residential
Sub-type
Townhouse
Style
3 Storey
Ownership
Freehold Strata
Bedrooms
3
Full Baths
3
Half Baths
1
Fireplaces
1
Living Area
2,081 sqft
Main Floor
833 sqft
Basement
Yes
Stories
3
Year Built
2012
Age
14 years
Structure
Residential Attached
Parking Stalls
4
Garage Spaces
2
Parking Type
Garage Double, Front Access, Concrete, Garage Door Opener
Strata Fee
$385/mo
Taxes
$3,559/yr
MLS® Area
Willoughby Heights
City
Langley
Postal Code
V2Y 0J6
Subdivision
Yorkson Creek
Heating
Forced Air · Natural Gas
Appliances
Washer/Dryer · Dishwasher · Refrigerator · Stove
Fireplace
Gas
Security
Security System · Fire Sprinkler System
Windows
Window Coverings · Insulated Windows
Interior Features
Central Vacuum
Exterior Features
Playground · Balcony
Pets
Cats OK, Dogs OK, Number Limit (Two), Yes With Restrictions
Lot Features
Central Location, Recreation Nearby
Community
Shopping Nearby
Building Amenities
Clubhouse · Exercise Centre · Maintenance Grounds · Management · Snow Removal
Coordinates: 49.154265, -122.647002 · Map data © Google
4 bd · 4 ba · 1,646 sqft
MLS® R3143904 · Nu Stream Realty Inc.
$818,000
Building permit history is currently available for City of Vancouver properties only.