+34 more
$799,977
Listed by: Royal LePage - Wolstencroft · MLS®
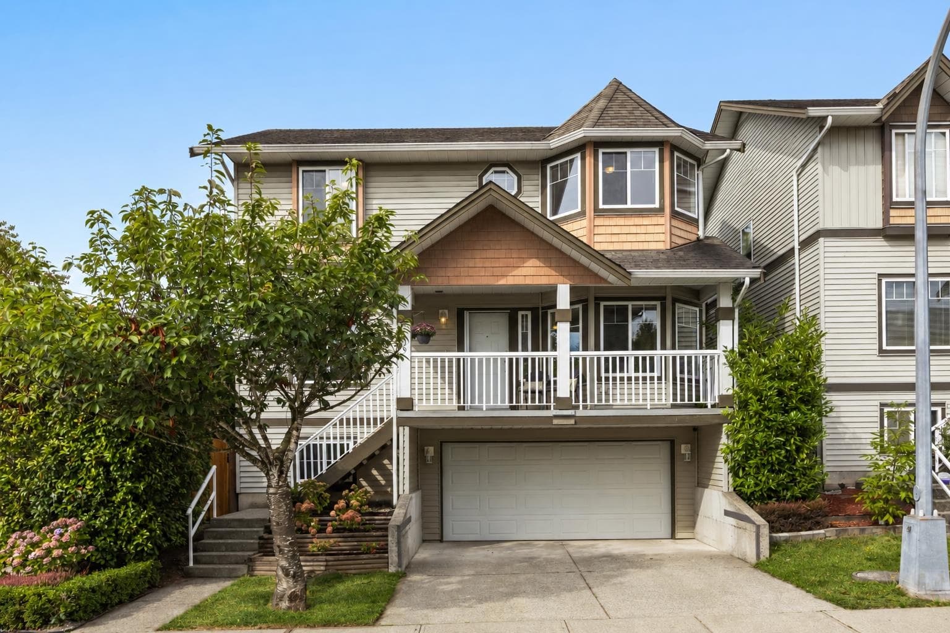
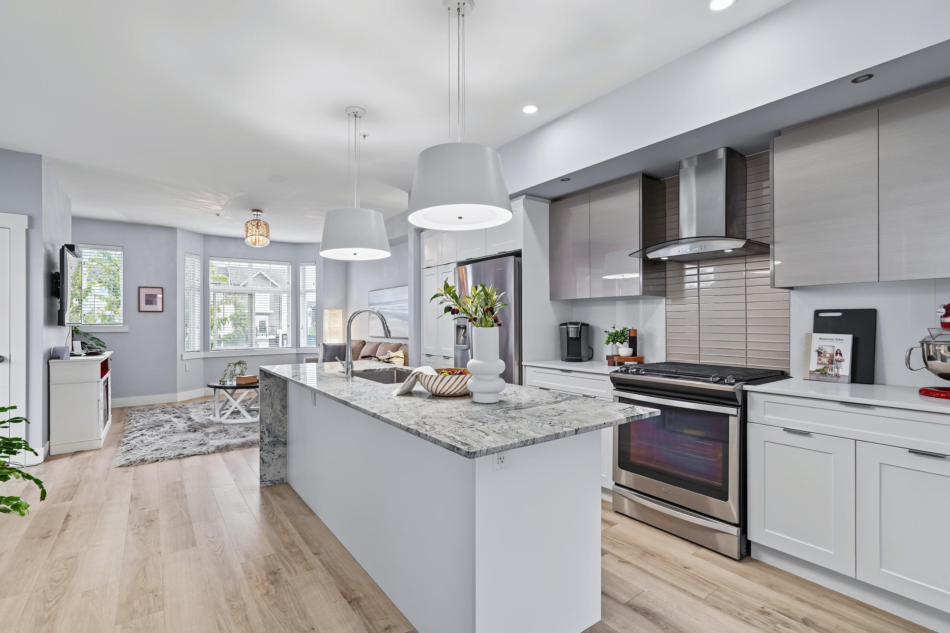
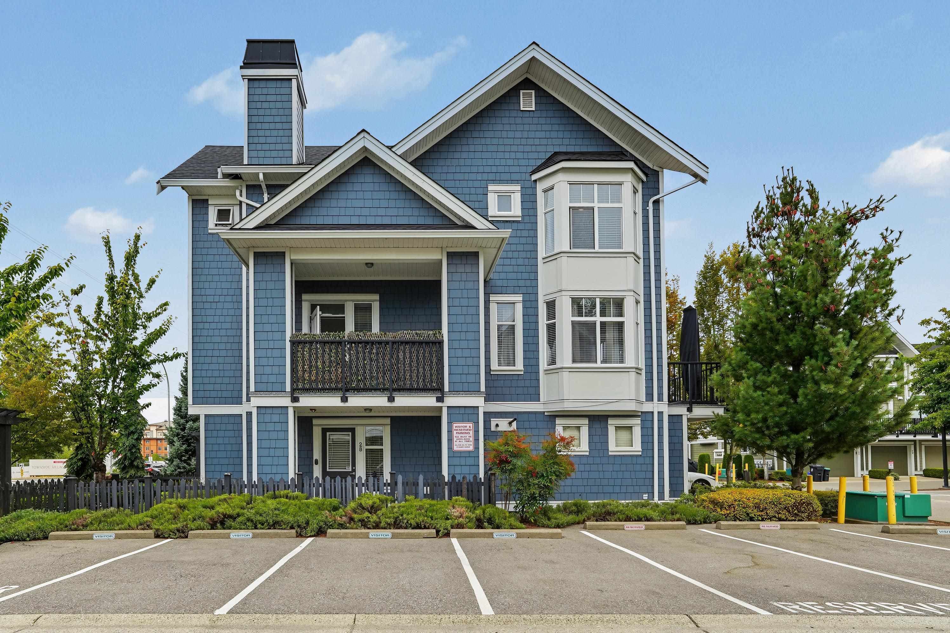
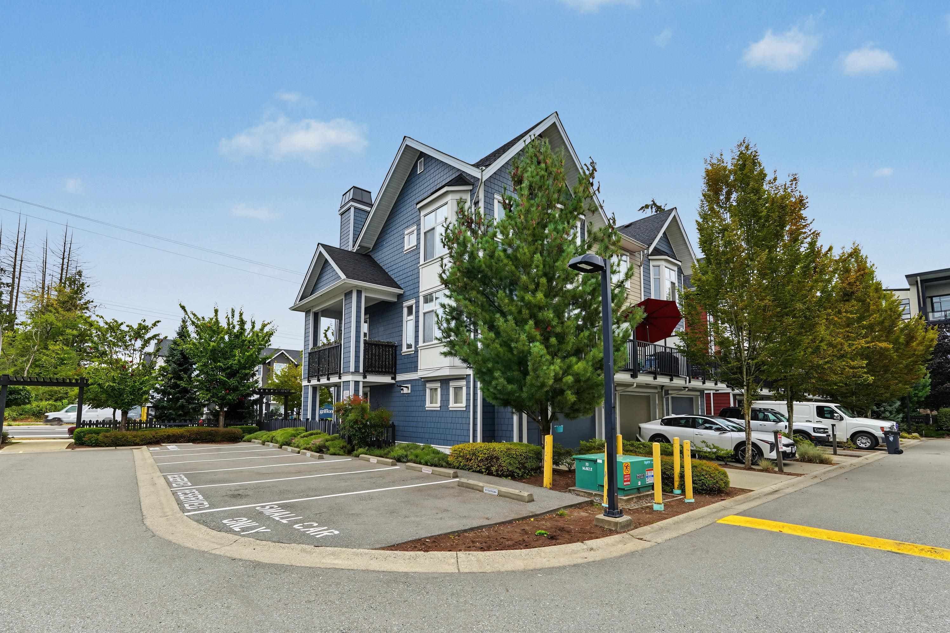
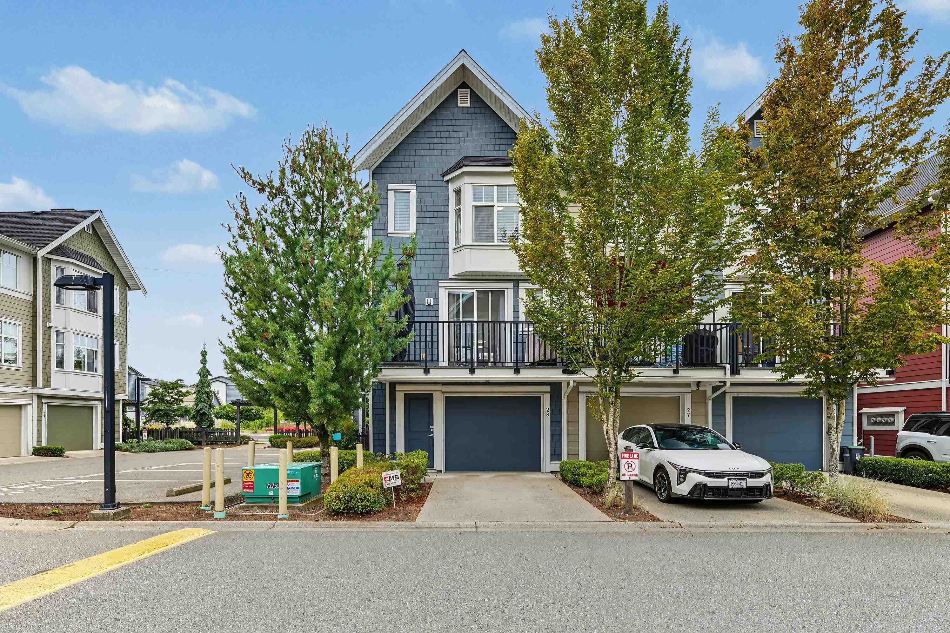
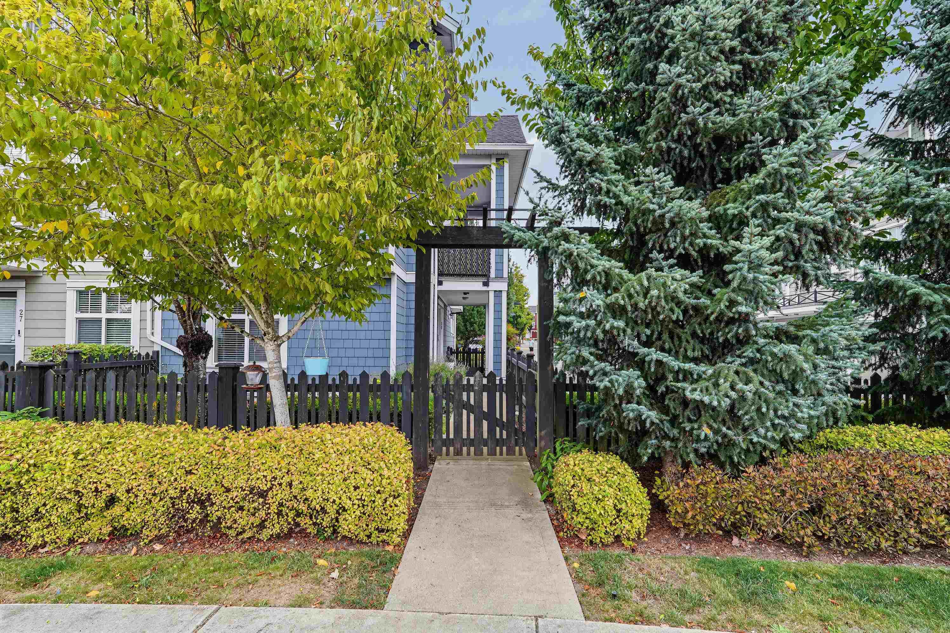
Welcome to Arcadia’s LARGEST FLOOR PLAN and a CORNER END-UNIT too! This stylish 4 BED, 3 BATH townhouse offers modern finishings, in-floor radiant heat and 9’ ceilings on the main. The kitchen features granite counters, large island, gas range and access to TWO spacious south-facing patios w/ gas hookup, plus a charming fenced area at the entrance. Upstairs, the Primary Bedroom impresses with vaulted ceilings + large ensuite while the basement offers great flexibility as a kids’ playroom, home office or 4th bedroom. Powder room on the main and parking for TWO on driveway and garage. Walk to Willoughby Twn Cntr, Richard Bulpitt Elementary, NEW Smith Athletic Field and future Middle & Secondary Schools in under 8 mins! CENTRAL, CONVENIENT & CLASSY. Be the envy of your neighbours!
MLS® #
R3161749
Status
Active
Type
Residential
Sub-type
Townhouse
Style
3 Storey
Ownership
Freehold Strata
Bedrooms
4
Full Baths
2
Half Baths
1
Fireplaces
1
Living Area
1,724 sqft
Main Floor
682 sqft
Basement
Yes
Year Built
2014
Age
12 years
Structure
Residential Attached
Parking Stalls
2
Garage Spaces
1
Carport
1 spaces
Parking Type
Carport Single, Garage Single, Guest, Front Access, Concrete
Strata Fee
$379.55/mo
Taxes
$3,052.64/yr
MLS® Area
Willoughby Heights
City
Langley
Postal Code
V2Y 0R8
Subdivision
Arcadia
Heating
Radiant
Appliances
Washer/Dryer · Dishwasher · Refrigerator · Stove · Microwave
Laundry
In Unit
Fireplace
Electric
Security
Smoke Detector(s)
Pets
Cats OK, Dogs OK, Number Limit (Two), Yes With Restrictions
Lot Features
Central Location, Recreation Nearby, Wooded
Community
Shopping Nearby
Building Amenities
Trash · Maintenance Grounds · Management · Snow Removal
Coordinates: 49.142737, -122.645308 · Map data © Google
4 bd · 4 ba · 1,579 sqft
MLS® R3160843 · RE/MAX Performance Realty
$824,999
Building permit history is currently available for City of Vancouver properties only.