$3,998,000
Listed by: Oakwyn Realty Ltd. · MLS®
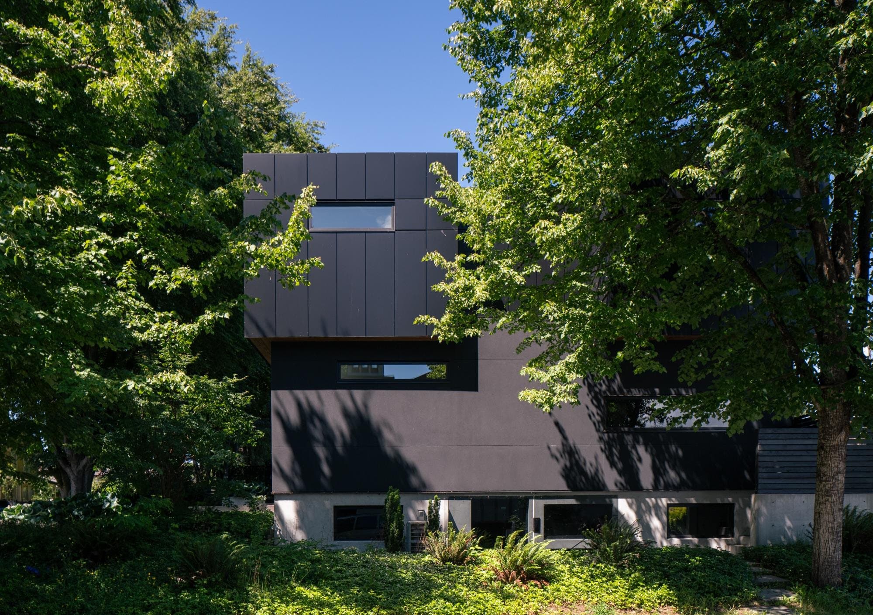
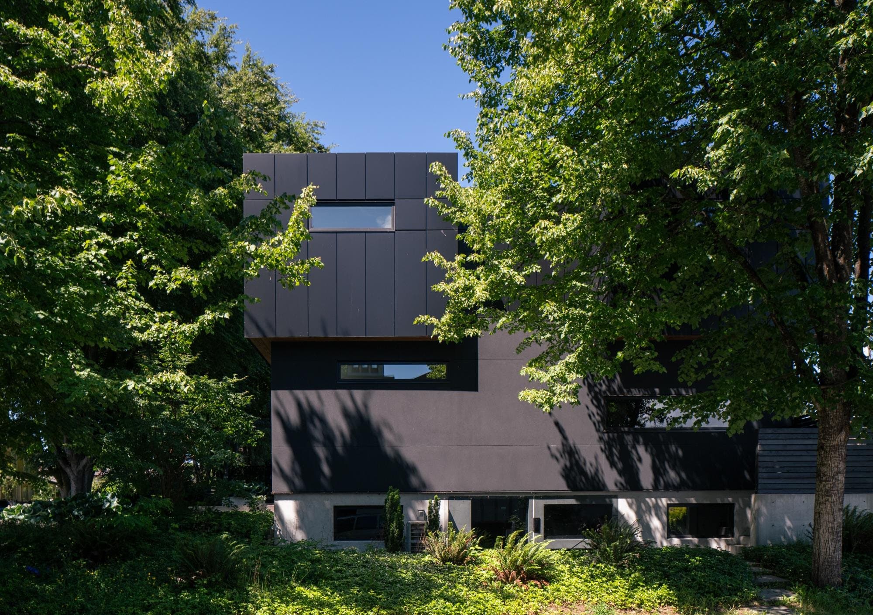
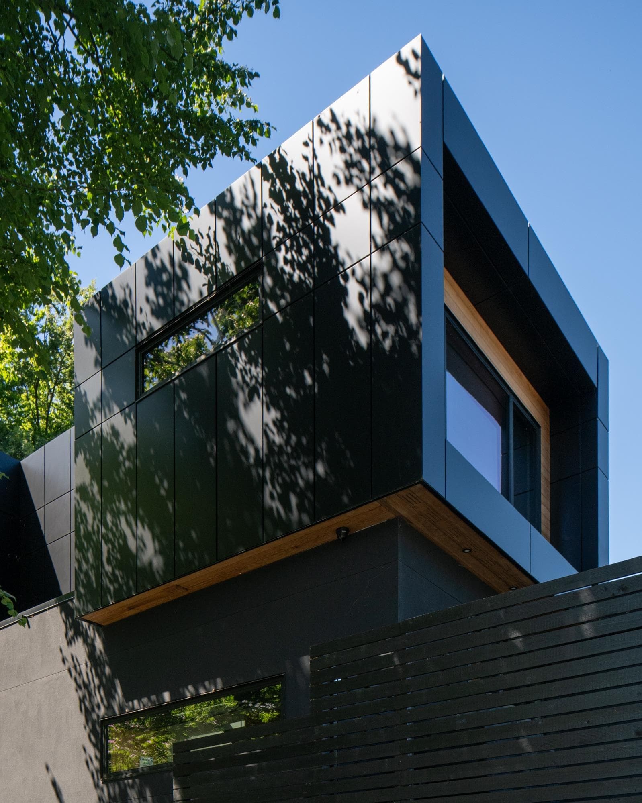
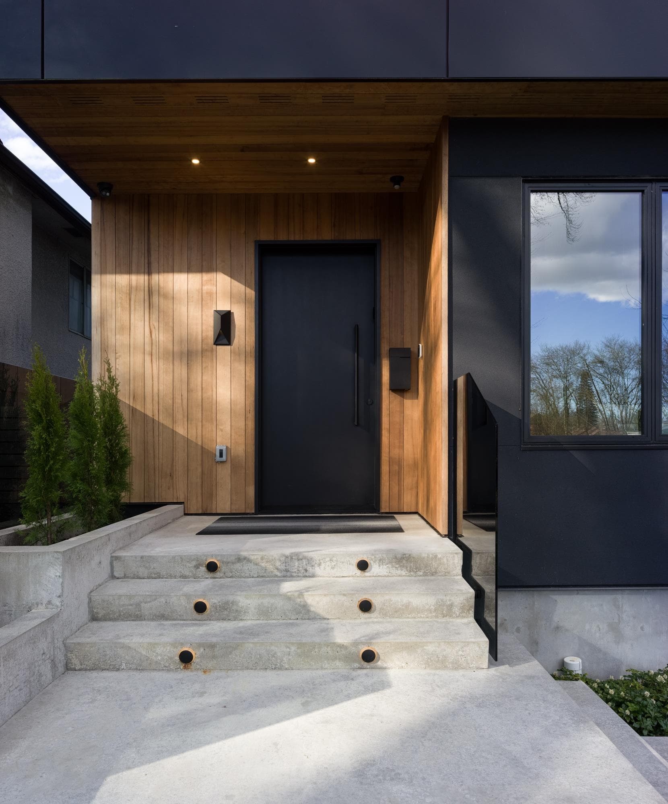
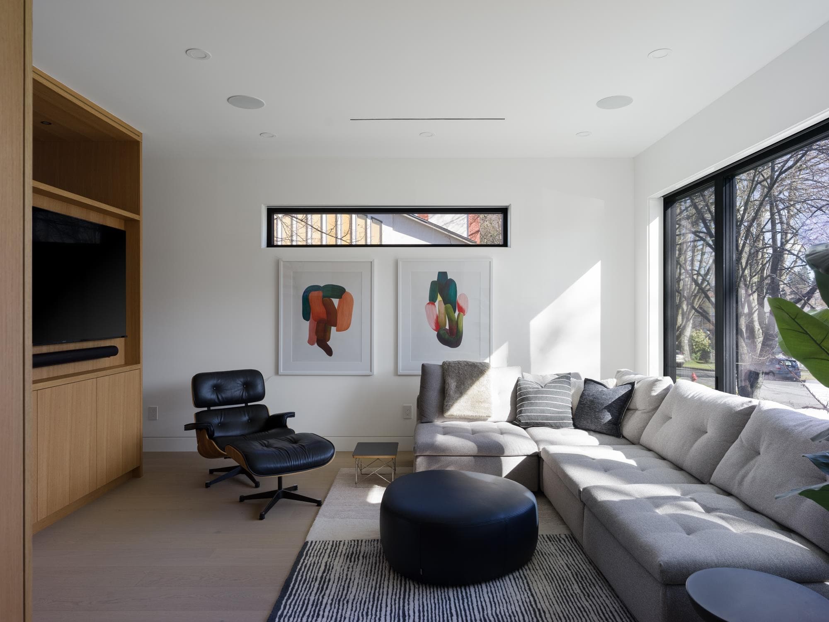
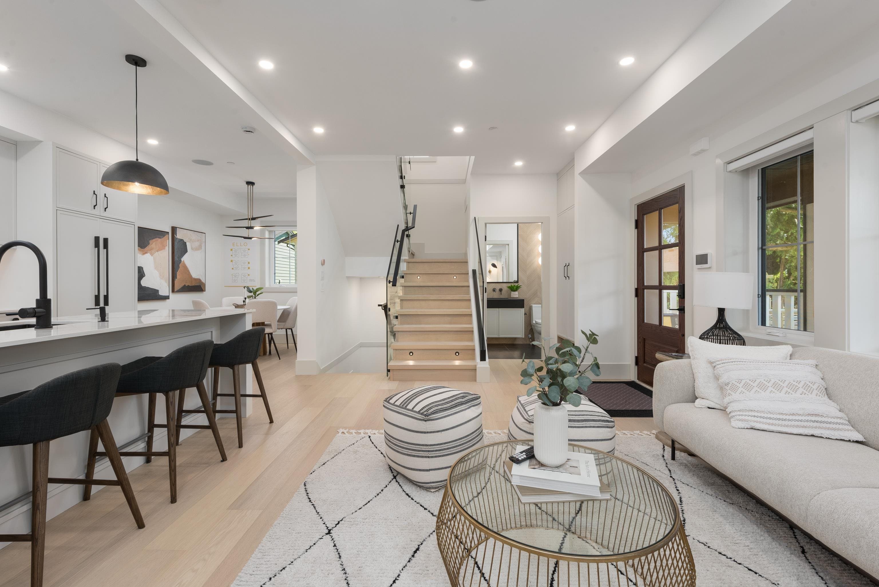
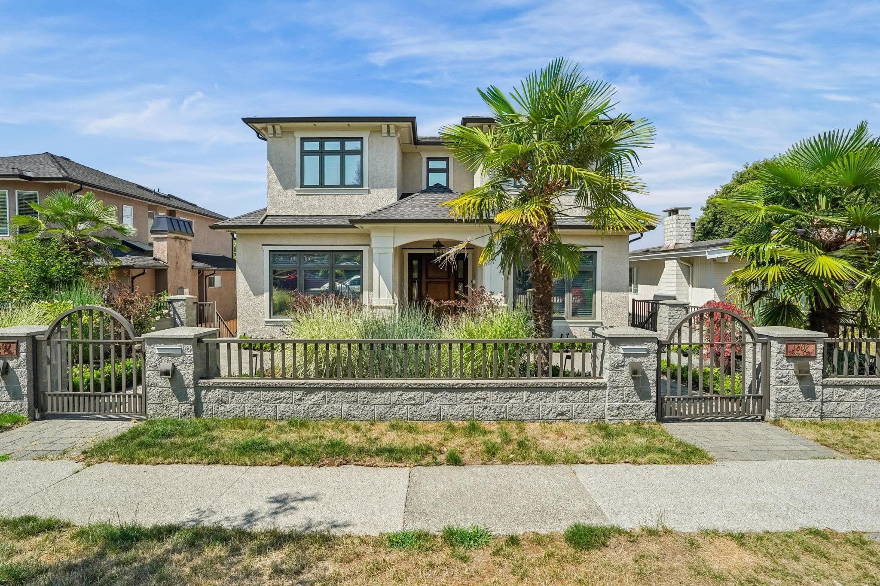
Exquisite custom 5-bed home on a corner lot offering an exceptional sense of space, light & presence. Thoughtful design touches incl. oversized frameless windows, skylight, white oak flooring & custom millwork. The main level has seamless flow between kitchen, dining & living spaces. A 10.5’ waterfall island anchors the kitchen, while 9’ stacking doors open to a sun-filled grade-level deck for easy indoor-outdoor living. Upstairs feats. a serene primary w/ ensuite & WIC, + 2 add’l bedrooms. Bright lower level w/ separate entrance offers flexibility. Built w/ comfort & quality in mind incl. radiant heat, heat pump, A/C, landscaping, enhanced sound insulation, plus heated/insulated garage w/ epoxy floor. Steps to QE Park, Nat Bailey, & Main. Catchment: Sir William Van Horne & Eric Hamber.
MLS® #
R3120233
Status
Active
Type
Residential
Sub-type
Single Family Residence
Ownership
Freehold NonStrata
Bedrooms
5
Full Baths
3
Half Baths
1
Living Area
2,744 sqft
Main Floor
926 sqft
Basement
Yes
Lot Size
4,026 sqft
Lot Dimensions
33 x 122
Frontage
33
Year Built
2022
Age
4 years
Structure
Residential Detached
Parking Stalls
2
Garage Spaces
2
Parking Type
Garage Double, Garage Door Opener
Taxes
$11,563.8/yr
MLS® Area
Main
City
Vancouver
Postal Code
V5W 1L3
Heating
Forced Air · Heat Pump · Radiant
Cooling / A/C
Central Air · Air Conditioning
Appliances
Washer/Dryer · Dishwasher · Refrigerator · Stove
Windows
Window Coverings
Interior Features
Central Vacuum
Exterior Features
Private Yard
View
Mountains from Primary Suite
Lot Features
Central Location, Recreation Nearby, Wooded
Community
Shopping Nearby
Coordinates: 49.234754, -123.103923 · Map data © Google
Source: City of Vancouver Open Data
Low Density Housing - New Building - To construct a 2 storey + cellar one-family dwelling ($278,900) with a detached accessory building (garage) , at the rear providing 2 parking spaces, having vehicular access from the lane. PART 5 Project Note: This is a 2 storey building pursuant to the Zoning and Development By-Law 1-\tA/C unit proposed 2-\tNo bar sink proposed in cellar 3-\tStructural schedule B: Andrew Vizer (604.221.8411) 4-\tGeotechnical schedule B: Mohammad Deriszadeh (604.439.0922) 5- Architectural schedule B: Brian Billingsley (604.714.1633) 6- Schedule A: Brian Billingsley (604.714.1633) 7- Schedule D: Brian Billingsley (604.714.1633) 8-\tHPO: 683058 B.C. Ltd "Combustible projections or roof soffits on an exposing building face shall not project to less than .45m from the property line and shall be in compliance with VBBL 2019 9.10.15.5.(11)" The entire building, INCLUDING THE ATTACHED GARAGE (if applicable), to be sprinklered to NFPA 13D. ******THIS PERMIT HAS BEEN ISSUED UNDER THE REQUIREMENTS OF VBBL 2019 AND THE GREEN HOMES PROGRAM****** Existing Garage Slab to be retained, and no excavation is permitted around the garage slab area in close proximity to the critical root zone of tree # 6. All exterior mechanical equipment shall have noise level of max 45dBA in a quiet zone. Garage is existing non-conforming and is being renovated. must meet vbbl 2019 requirements.
Single Detached House
$278,900
Nov 18, 2020
DB-2020-01343
Low Density Housing - Demolition / Deconstruction - DEMOLITION BY DECONSTRUCTION To demolish the existing one family dwelling building ($15,000) on this site by means of deconstruction. Existing Garage slab to be retained. Pre-1950 Green Demolition Conditions Apply : 75% Recycling Rate of Building Materials Required This permit is subject to the Green Demolition Bylaw (11023) Note: Demo Declaration by Deconstruction – Company Name PTL Contracting Ltd. (604.327.6863) Oct 29, 2020 : Demolition of the existing garage framing and garage roof only. The existing garage slab to be retained and no excavation around the garage area nor in close proximity of tree # 6. The tree barriers to be retained at site until construction is completed.
Single Detached House
$15,000
Oct 23, 2020
BP-2020-01344
Low Density Housing - Salvage and Abatement - SALVAGE AND ABATEMENT PERMIT Salvage and Abatement Permit only for Building permit: DB-2020-01343 and to be completed under the supervision of a registered professional. This permit does not authorize demolition, deconstruction or construction work. QP: Ramin Hamidnejad, CRSP of Kinetic OHS Services Ltd. Demolition permit: BP-2020-01344
Single Detached House
$0
Jul 3, 2020
BP-2020-01345