No photos available
$3,899,000
5807 Cree Street, Vancouver, V5W 2V8
Listed by: Grand Central Realty · MLS®
7 Bedrooms 5 Bathrooms 4,561 sqft Built 2013 ResidentialListed Today
About This Property
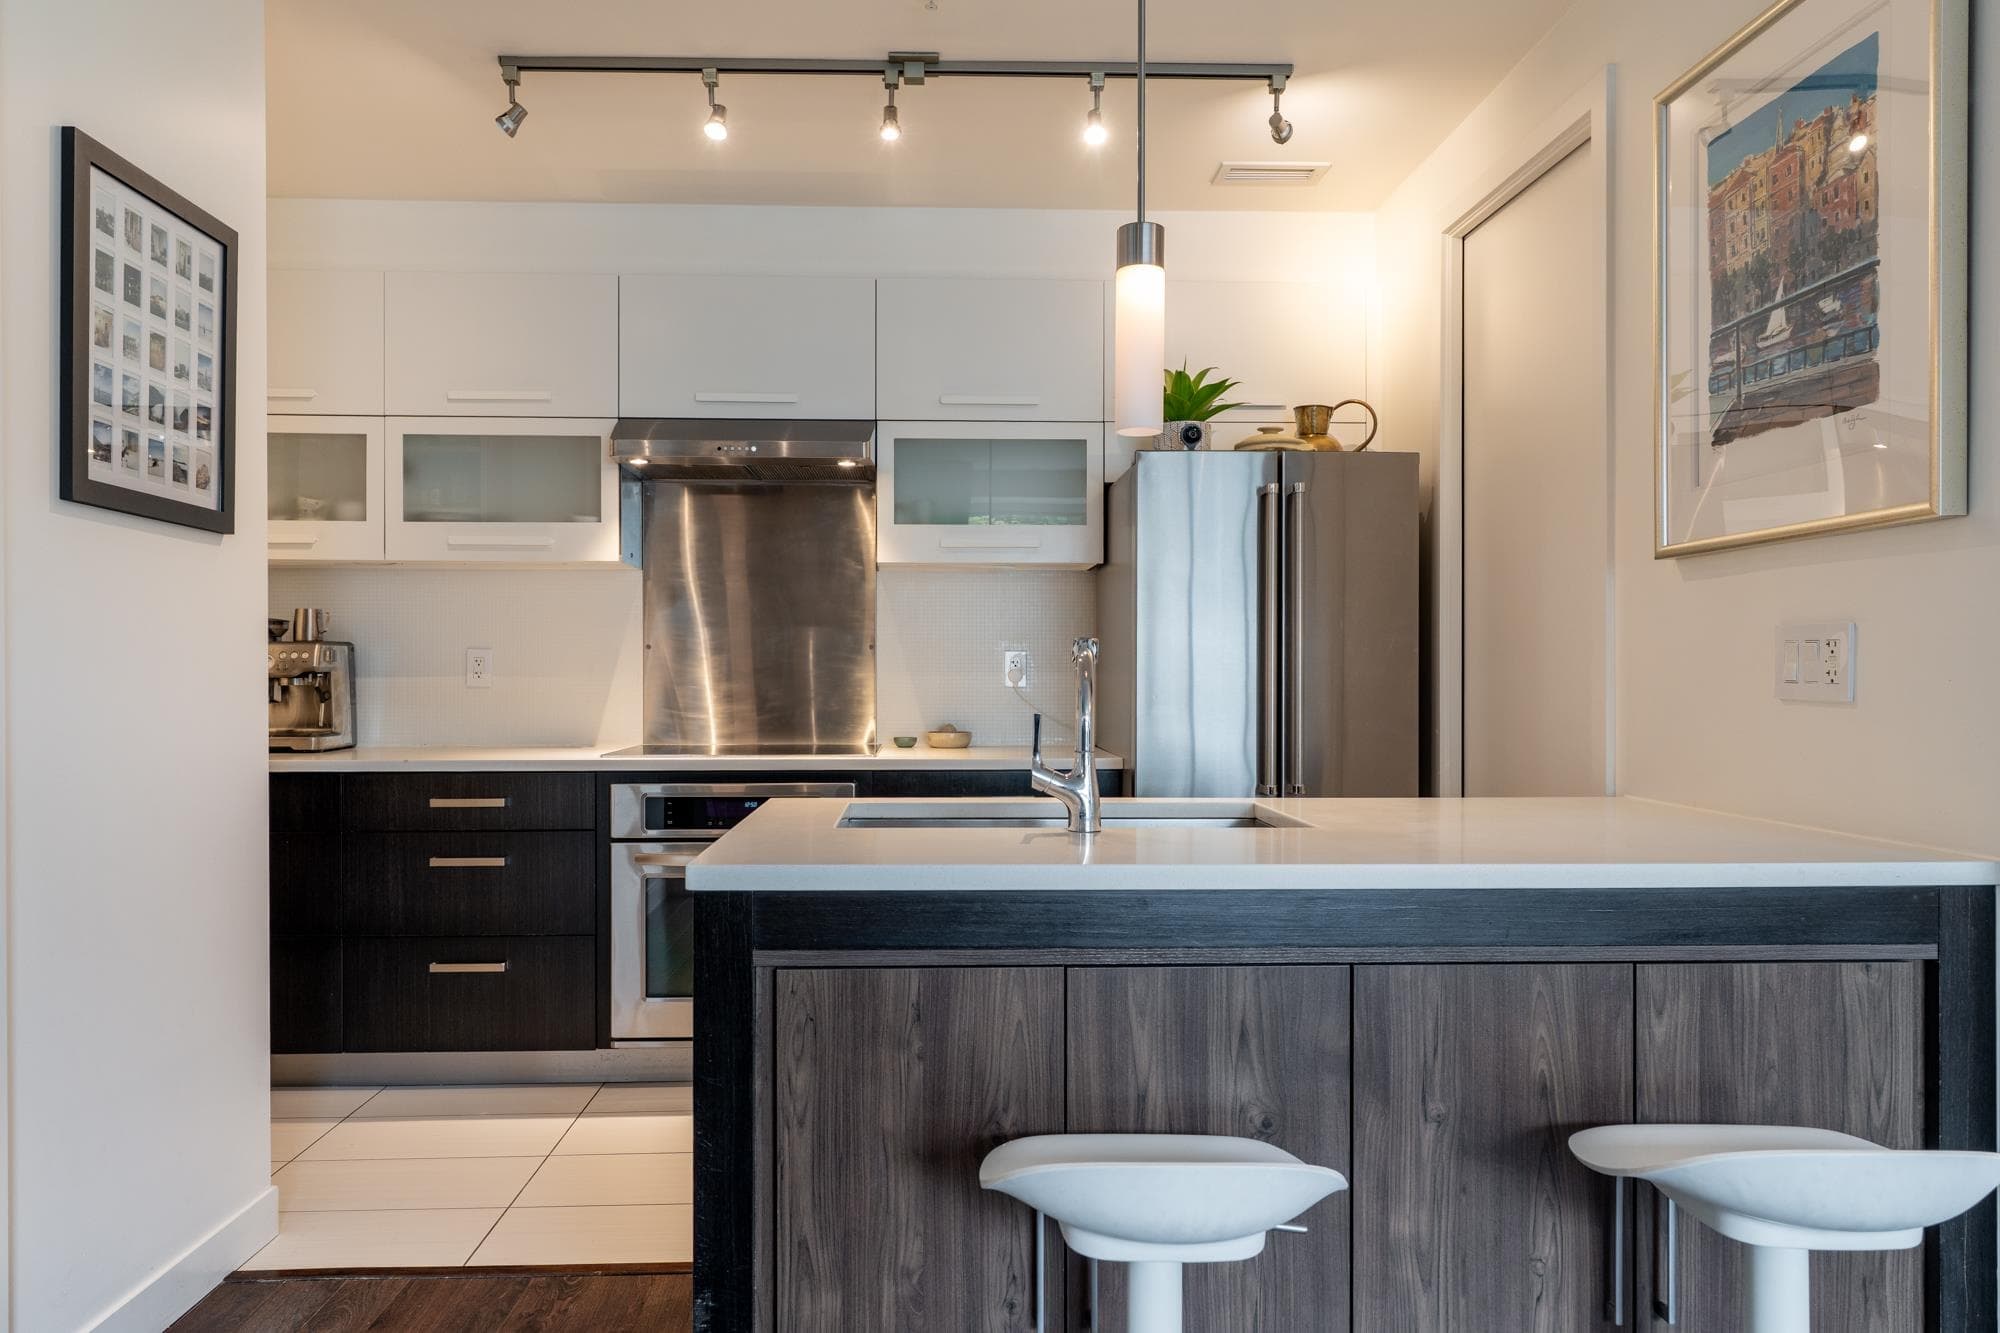
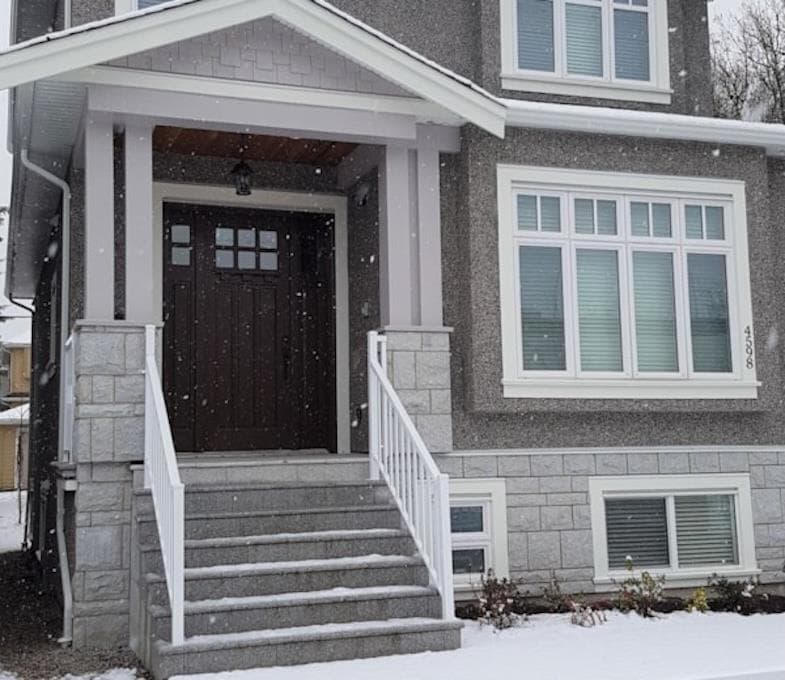
Welcome to your prestige, custom-built property. This home offers just under 4600 ft2 of living space, featuring an open concept kitchen and family area with a chef-inspired wok kitchen, formal dining and living spaces, and a large office that can double as a guest room. Fully equipped with air-conditioning, radiant heating, and custom privacy window tint, providing natural light while maintaining privacy. Upper floor consist four generously sized bedrooms all with ensuites for maxium privacy. Lower floor includes two suites:a large two-bedroom suite with generous ceiling height, ideal for a mortgage helper, and a one-bedroom suite with a private entrance, perfect for family or friends.Situated on just under 7000 ft2 land, this masterpiece offers a private backyard for entertaining.
Fireplace
Property Details
MLS® #
R3160043
Status
Active
Type
Residential
Sub-type
Single Family Residence
Ownership
Freehold Strata
Bedrooms
7
Full Baths
5
Half Baths
0
Fireplaces
1
Living Area
4,561 sqft
Main Floor
1,580 sqft
Basement
Yes
Lot Size
6,967.81 sqft
Lot Dimensions
51.05 x 136.49
Frontage
51.05
Year Built
2013
Features & Finishes
Heating
Electric · Radiant
Cooling / A/C
Air Conditioning
Appliances
Washer/Dryer · Dishwasher · Refrigerator · Stove · Microwave · Oven · Wine Cooler
Fireplace
Gas
Security
Security System
Exterior Features
Private Yard
Building & Community
Lot Features
Central Location, Near Golf Course, Private
Community
Shopping Nearby
Location
Open in Google MapsCoordinates: 49.232013, -123.100407 · Map data © Google
Draft CPS Offer