$1,599,000
Listed by: Oakwyn Realty Ltd. · MLS®
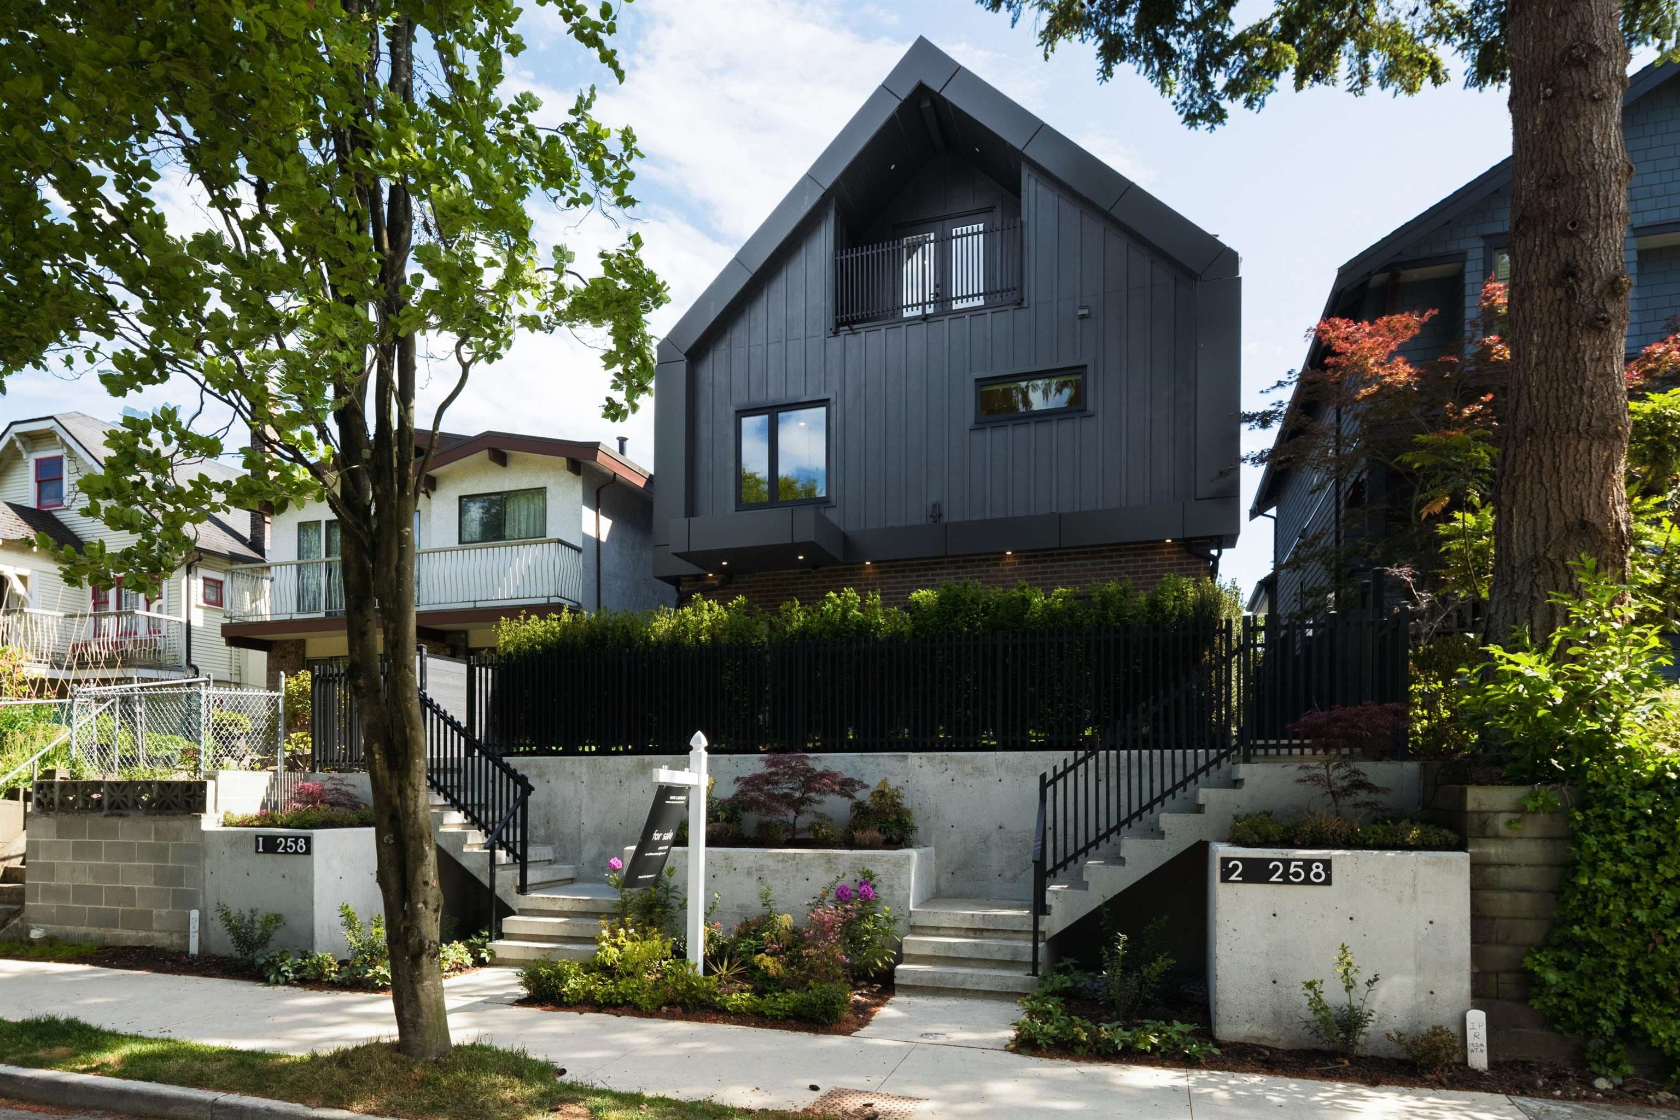
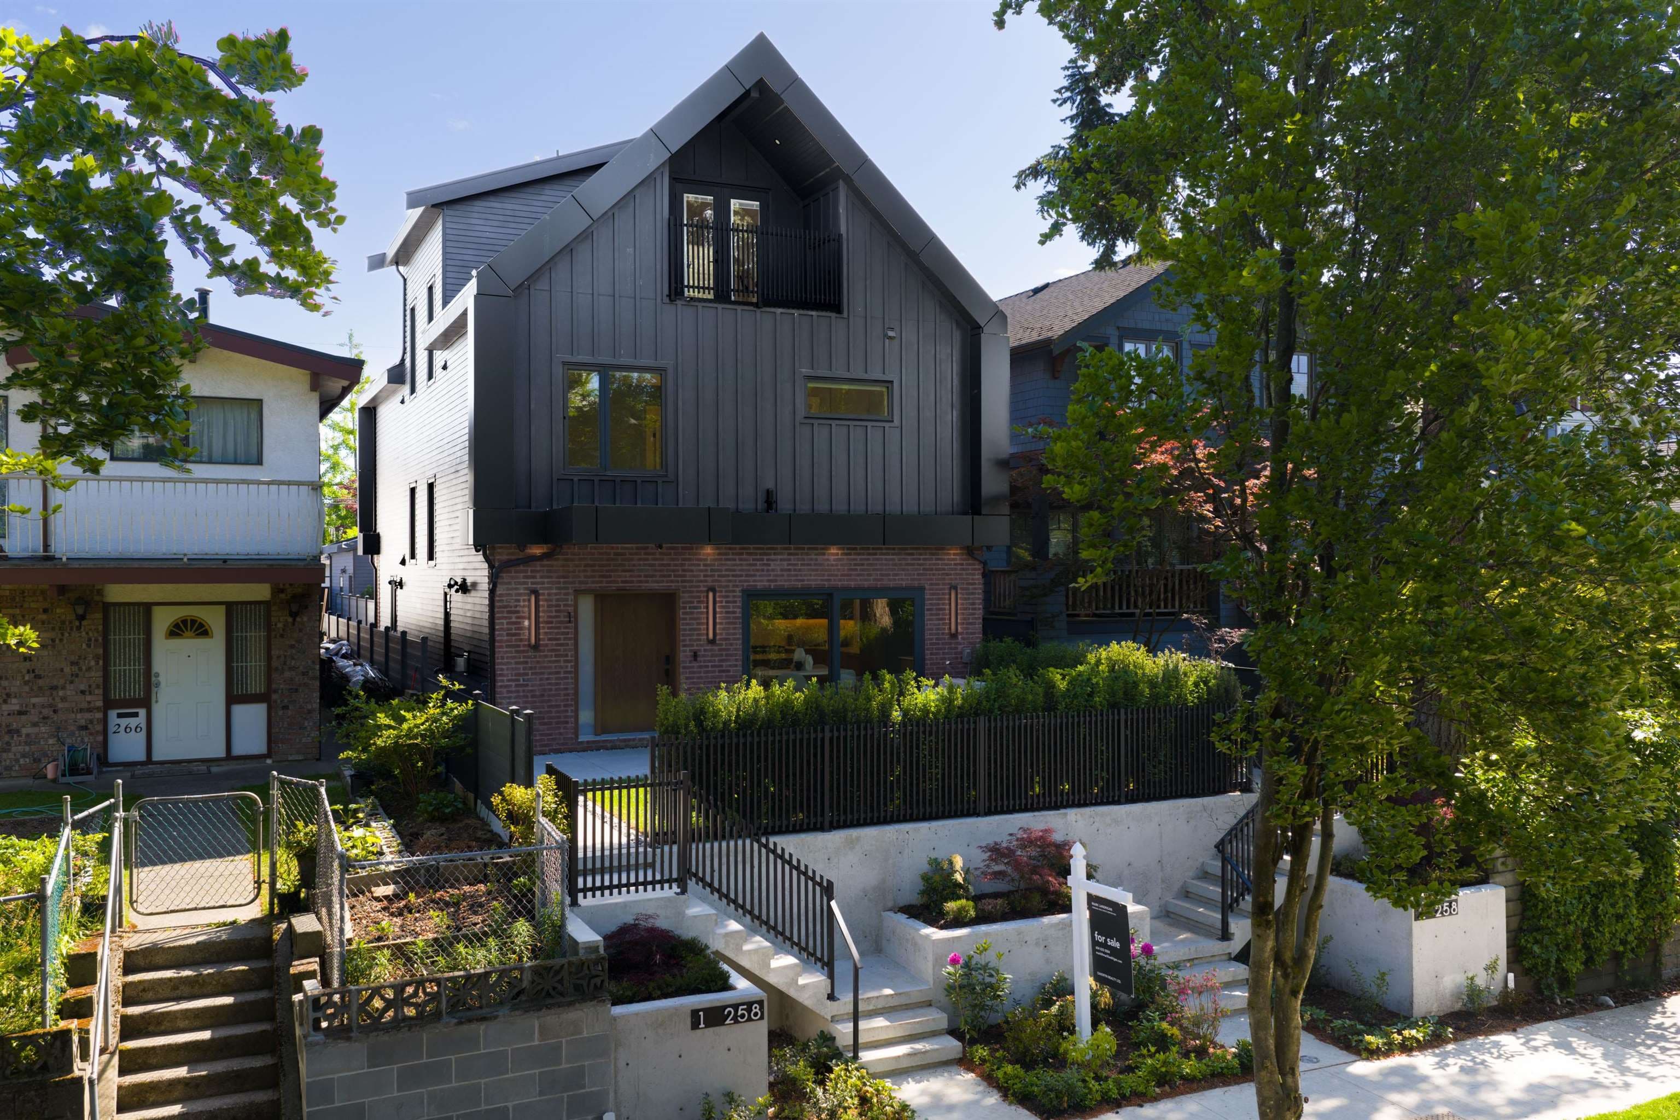
Last chance to own a duplex home in the ELLO community, located in one of the city's most desirable locations. This home features 1769 sqft. 3 bedrooms 3.5 baths over (2 are principal bedrooms with large en suite and walk-in closet), a floor plan that's perfect for a family looking for privacy. Dream kitchen that is perfect for entertaining, dedicated dinning room and fenced front yard perfect for pets & BONUS: move-in-ready $15,000 furniture package included as seen in the photos. Just pack your cloths and move in! Located in the highly desirable Riley Park, steps from Main & Fraser Street’s restaurants, coffee shops, schools, bike paths and Queen Elizabeth Park. Rental and pet-friendly, backed by a 2-5-10 warranty.
MLS® #
R3160676
Status
Active
Type
Residential
Sub-type
Half Duplex
Style
3 Storey
Ownership
Freehold Strata
Bedrooms
3
Full Baths
3
Half Baths
1
Living Area
1,769 sqft
Main Floor
658 sqft
Basement
Yes
Stories
3
Year Built
2025
Age
1 years
Structure
Duplex, Residential Attached
Parking Stalls
0
Parking Type
Other, Front Access
Strata Fee
$327.91/mo
MLS® Area
Main
City
Vancouver
Postal Code
V5V 2Z8
Subdivision
Ello - Cityside
Heating
Heat Pump
Cooling / A/C
Central Air · Air Conditioning
Appliances
Washer/Dryer · Dishwasher · Refrigerator · Stove
Laundry
In Unit
Security
Security System
Windows
Window Coverings
Exterior Features
Balcony · Private Yard
Pets
Cats OK, Dogs OK, Number Limit (Two), Yes
View
CITY & MOUNTAIN
Lot Features
Central Location, Near Golf Course, Recreation Nearby
Community
Shopping Nearby
Building Amenities
Trash · Maintenance Grounds · Gas · Other · Snow Removal · Water
Coordinates: 49.240652, -123.097517 · Map data © Google
Watch this home
Get an email when the price changes, it sells, or a new unit lists in this building. Sign in or create a free account.
Strata fee / sqft (median)
$0.19/mo
66% below area median
Year built
2025
Listings on record
2
2 active now
Rules
Pets: Cats OK, Dogs OK, Number Limit (Two), Yes
Sale prices, sale-to-list ratio and time to sell for this building are available to registered users. Create a free account or sign in.
Based on MLS® listings at this address and active strata listings in the area. Keyword flags come from public listing remarks and aren’t a substitute for strata minutes, the depreciation report or a Form B.
Not in the Agricultural Land Reserve.
The listing’s flood plain disclosure is available to registered users. Create a free account or sign in.
ALR from the Agricultural Land Commission via DataBC (point check at the listing’s mapped location). Flood plain is the listing brokerage’s disclosure. Confirm both with the municipality and your lawyer.
Source: City of Vancouver Open Data
High Density Housing / Commercial - Addition / Alteration - To add, alter and convert the existing Single Detached Character House to a Multiple Conversion Dwelling containing two (2) dwelling units, to construct two infill duplexes, for a total of seven (6) dwelling units on site, and a 3 car garage at the rear of the site and 2 surface stalls providing a total of five (5) parking spaces all having access from the lane. This permit is for site work, garage and building 1. Building 1: BP-2023-03178 - 375 E 33rd Avenue Building 2: BP-2023-03179 - 373 E 33rd Avenue Building 3: BP-2023-03180 - 371 E 33rd Avenue Notes: 1.0. This application is reviewed under VBBL2019. 2.0. Building 1 and 2 are sprinklered to NFPA 13D. 3.0. Building 3 is sprinklered to NFPA 13R. 3.0. Building 1 is upgraded to F4, S4, N4, A4.
Multiple Conversion Dwelling
$800,000
Dec 13, 2023
BP-2023-03178