+31 more
$2,450,000
Listed by: Macdonald Realty · MLS®
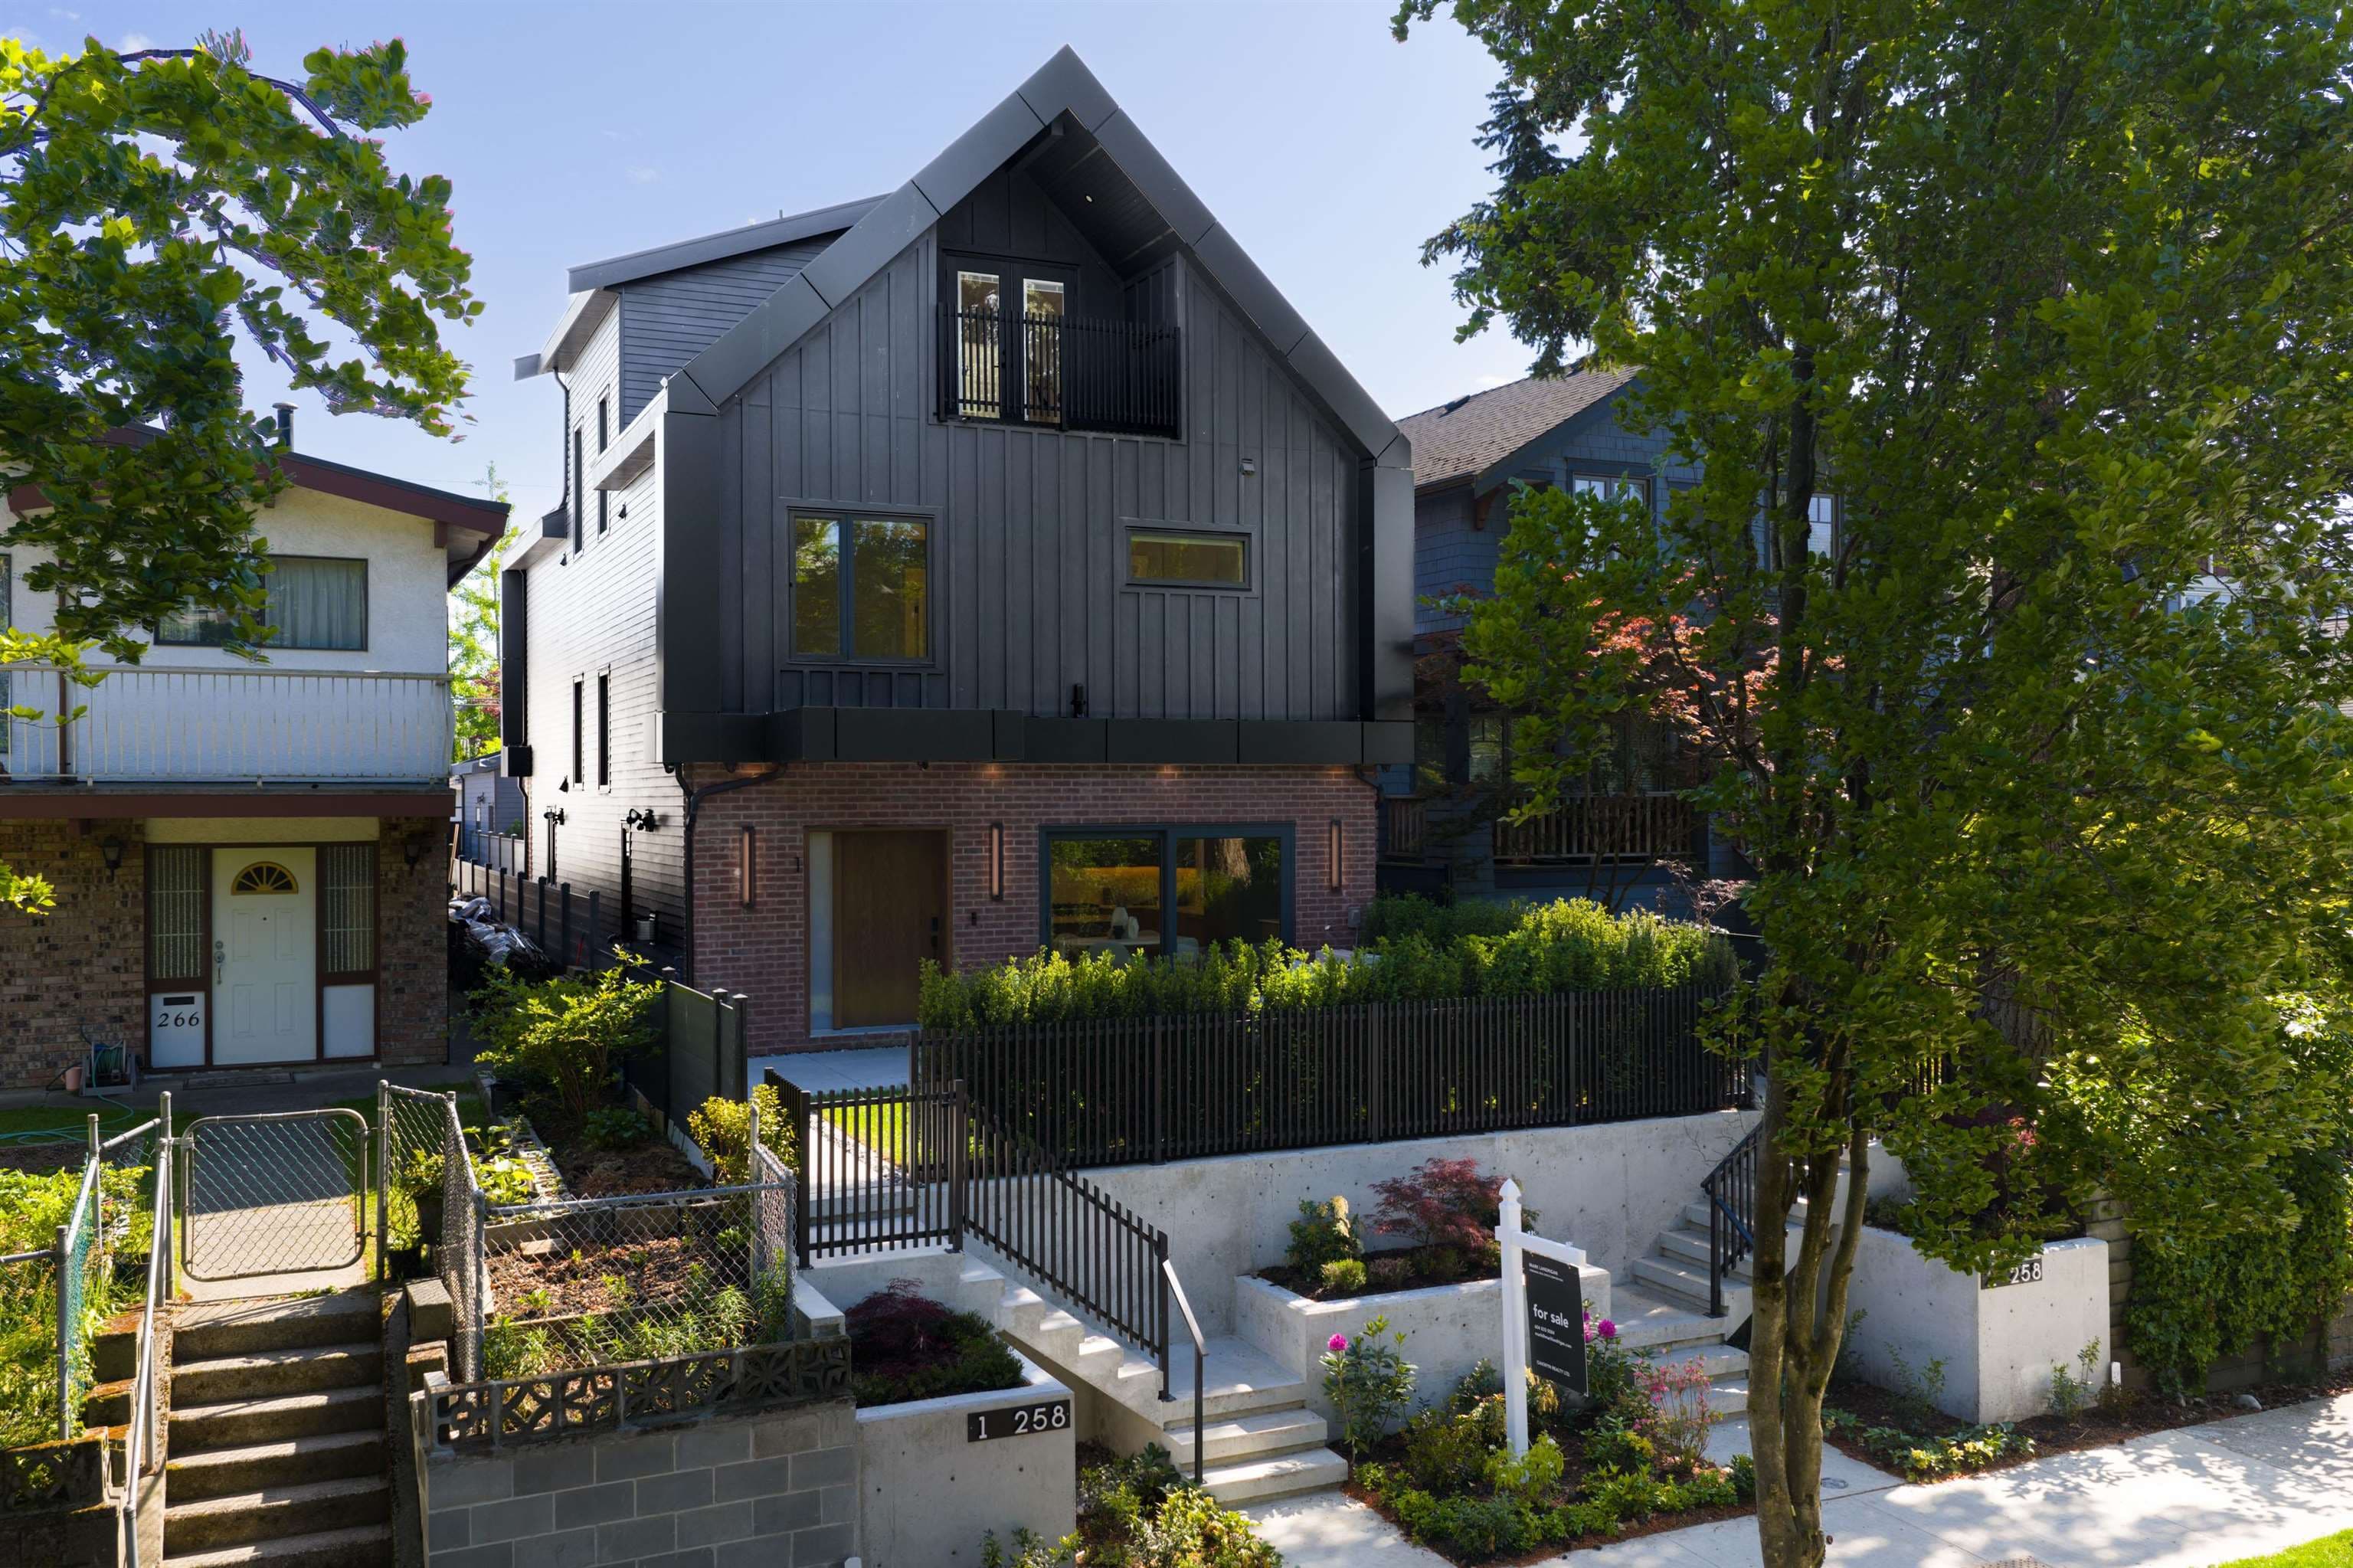
Subtle.Warm.Practical.Timeless.Welcome to Matcha House.Designed with intention down to the smallest detail. The spacious, functional two-level layout ft. high ceilings on both levels, a dedicated office,a proper dining area, 9-ft kitchen island. Floor-to-ceiling custom millwork and tiling,California-style closets,custom quartz wraps and waterfall,European windows+lift-and-slide doors, designer lighting, Kohler and Brizo fixtures, integrated Miele & Fulgor Milano kitchen, plenty of storage throughout. Large windows and skylights,natural light throughout, level entry to S-yard and so much more. Light but flavorful. Minimalist but not minimal. Whisked to life by Enviable Design, PTL Design, WLK Construction. Developed by Firststone Developement.Open 2-4pm Sat/Sun.Sat-Serving Fresh Matcha
MLS® #
R3175415
Status
Active
Type
Residential
Sub-type
Half Duplex
Ownership
Freehold Strata
Bedrooms
3
Full Baths
2
Half Baths
1
Living Area
1,462 sqft
Main Floor
715 sqft
Basement
Yes
Year Built
2026
Structure
Duplex, Residential Attached
Parking Stalls
1
Garage Spaces
1
Parking Type
Garage Single
Taxes
$9,000/yr
MLS® Area
Main
City
Vancouver
Postal Code
V5V 1T5
Heating
Heat Pump
Cooling / A/C
Central Air
Coordinates: 49.251138, -123.102219 · Map data © Google
Watch this home
Get an email when the price changes, it sells, or a new unit lists in this building. Sign in or create a free account.
~980 m straight-line to King Edward SkyTrain
Screening estimate from provincial regulations (TOA station points, B.C. Reg. 263/2023 & 265/2023; small-scale multi-unit housing rules). Distances are straight-line; actual TOA maps are set by municipal bylaw and some parcels (heritage, ALR, exempt areas) are excluded. Confirm with the municipality before relying on it.
Not in the Agricultural Land Reserve.
The listing’s flood plain disclosure is available to registered users. Create a free account or sign in.
ALR from the Agricultural Land Commission via DataBC (point check at the listing’s mapped location). Flood plain is the listing brokerage’s disclosure. Confirm both with the municipality and your lawyer.
Source: City of Vancouver Open Data
Low Density Housing - New Building - To construct a 2 storey two-family dwelling ($1,300,00) with a detached accessory building (garage) providing 2 parking spaces, having vehicular access from the lane. Note: The entire building to be sprinklered to 2 x NFPA 13D Note: This is a 2 storey building pursuant to the Zoning and Development By-Law Note: As shown by an asterisk (*) on the building permit floor plans and/or elevations, exit protection is required to be provided in accordance with Articles 9.9.4.4., 9.9.4.6., and/or 9.37.2.8. of the 2019 VBBL. 8.\tMechanical unit proposed – Exterior component located south east of the garage and south east of the duplex, Interior component located in closet of both master bedrooms 9.\tSchedule B: (A.S. Rathod) P.Eng (778.885.0551) Structural & Geotechnical 10.\tHPO: Residential Builder- WLK Homes Corp. Address Information: Principle Dwelling #1: #1-141 E 22nd Av Principle Dwelling #2: #2-141 E 22nd Av Addresses have been assigned per the approved plans, access to the rear unit is from the West side. This access must be provided & maintained at all times and the building addresses posted to be visible from the street in accordance with the Building By-law. ***This permit is issued under the VBBL 2019, with updated energy requirements as per bylaw # 12997 effective Jan 01, 2022.*** 2FD NEW R1-1 BYLAW This permit is issued under the VBBL 2019, with updated energy requirements as per bylaw # 12997 effective Jan 01, 2022.
Duplex
$1,300,000
Sep 12, 2025
DB-2025-03297
Low Density Housing - Demolition / Deconstruction - To demolish the existing one family dwelling building ($40,000) on this site by means of deconstruction. Green Demolition Conditions Apply : 75% Recycling Rate of Building Materials with 3 Tonnes of Wood Salvage Required This permit is subject to the Green Demolition Bylaw (11023) Note: Demo Declaration by Deconstruction – West Demolition serviced LTD - Nirvar Dhaliwal Green Demo Parcel Warning: Building Permit DB-2025-03297 has been suspended pending completion of the associated (green) Demolition Permit BP-2025-03298. 2FD NEW R1-1 BYLAW This permit is issued under the VBBL 2019, with updated energy requirements as per bylaw # 12997 effective Jan 01, 2022.
Single Detached House
$40,000
Sep 9, 2025
BP-2025-03298
Low Density Housing - Salvage and Abatement - Salvage and abatement permit only for DB-2025-03297 and to be completed under the supervision of a qualified professional work. This permit does not authorize demolition, deconstruction or construction work. QP: MCA Environmental Consulting Inc. - Terry (Tarlochan) Sunar 2FD NEW R1-1 BYLAW This permit is issued under the VBBL 2019, with updated energy requirements as per bylaw # 12997 effective Jan 01, 2022.
Single Detached House
$0
Aug 11, 2025
BP-2025-03299