+30 more
$1,099,900
Listed by: Stilhavn Real Estate Services · MLS®
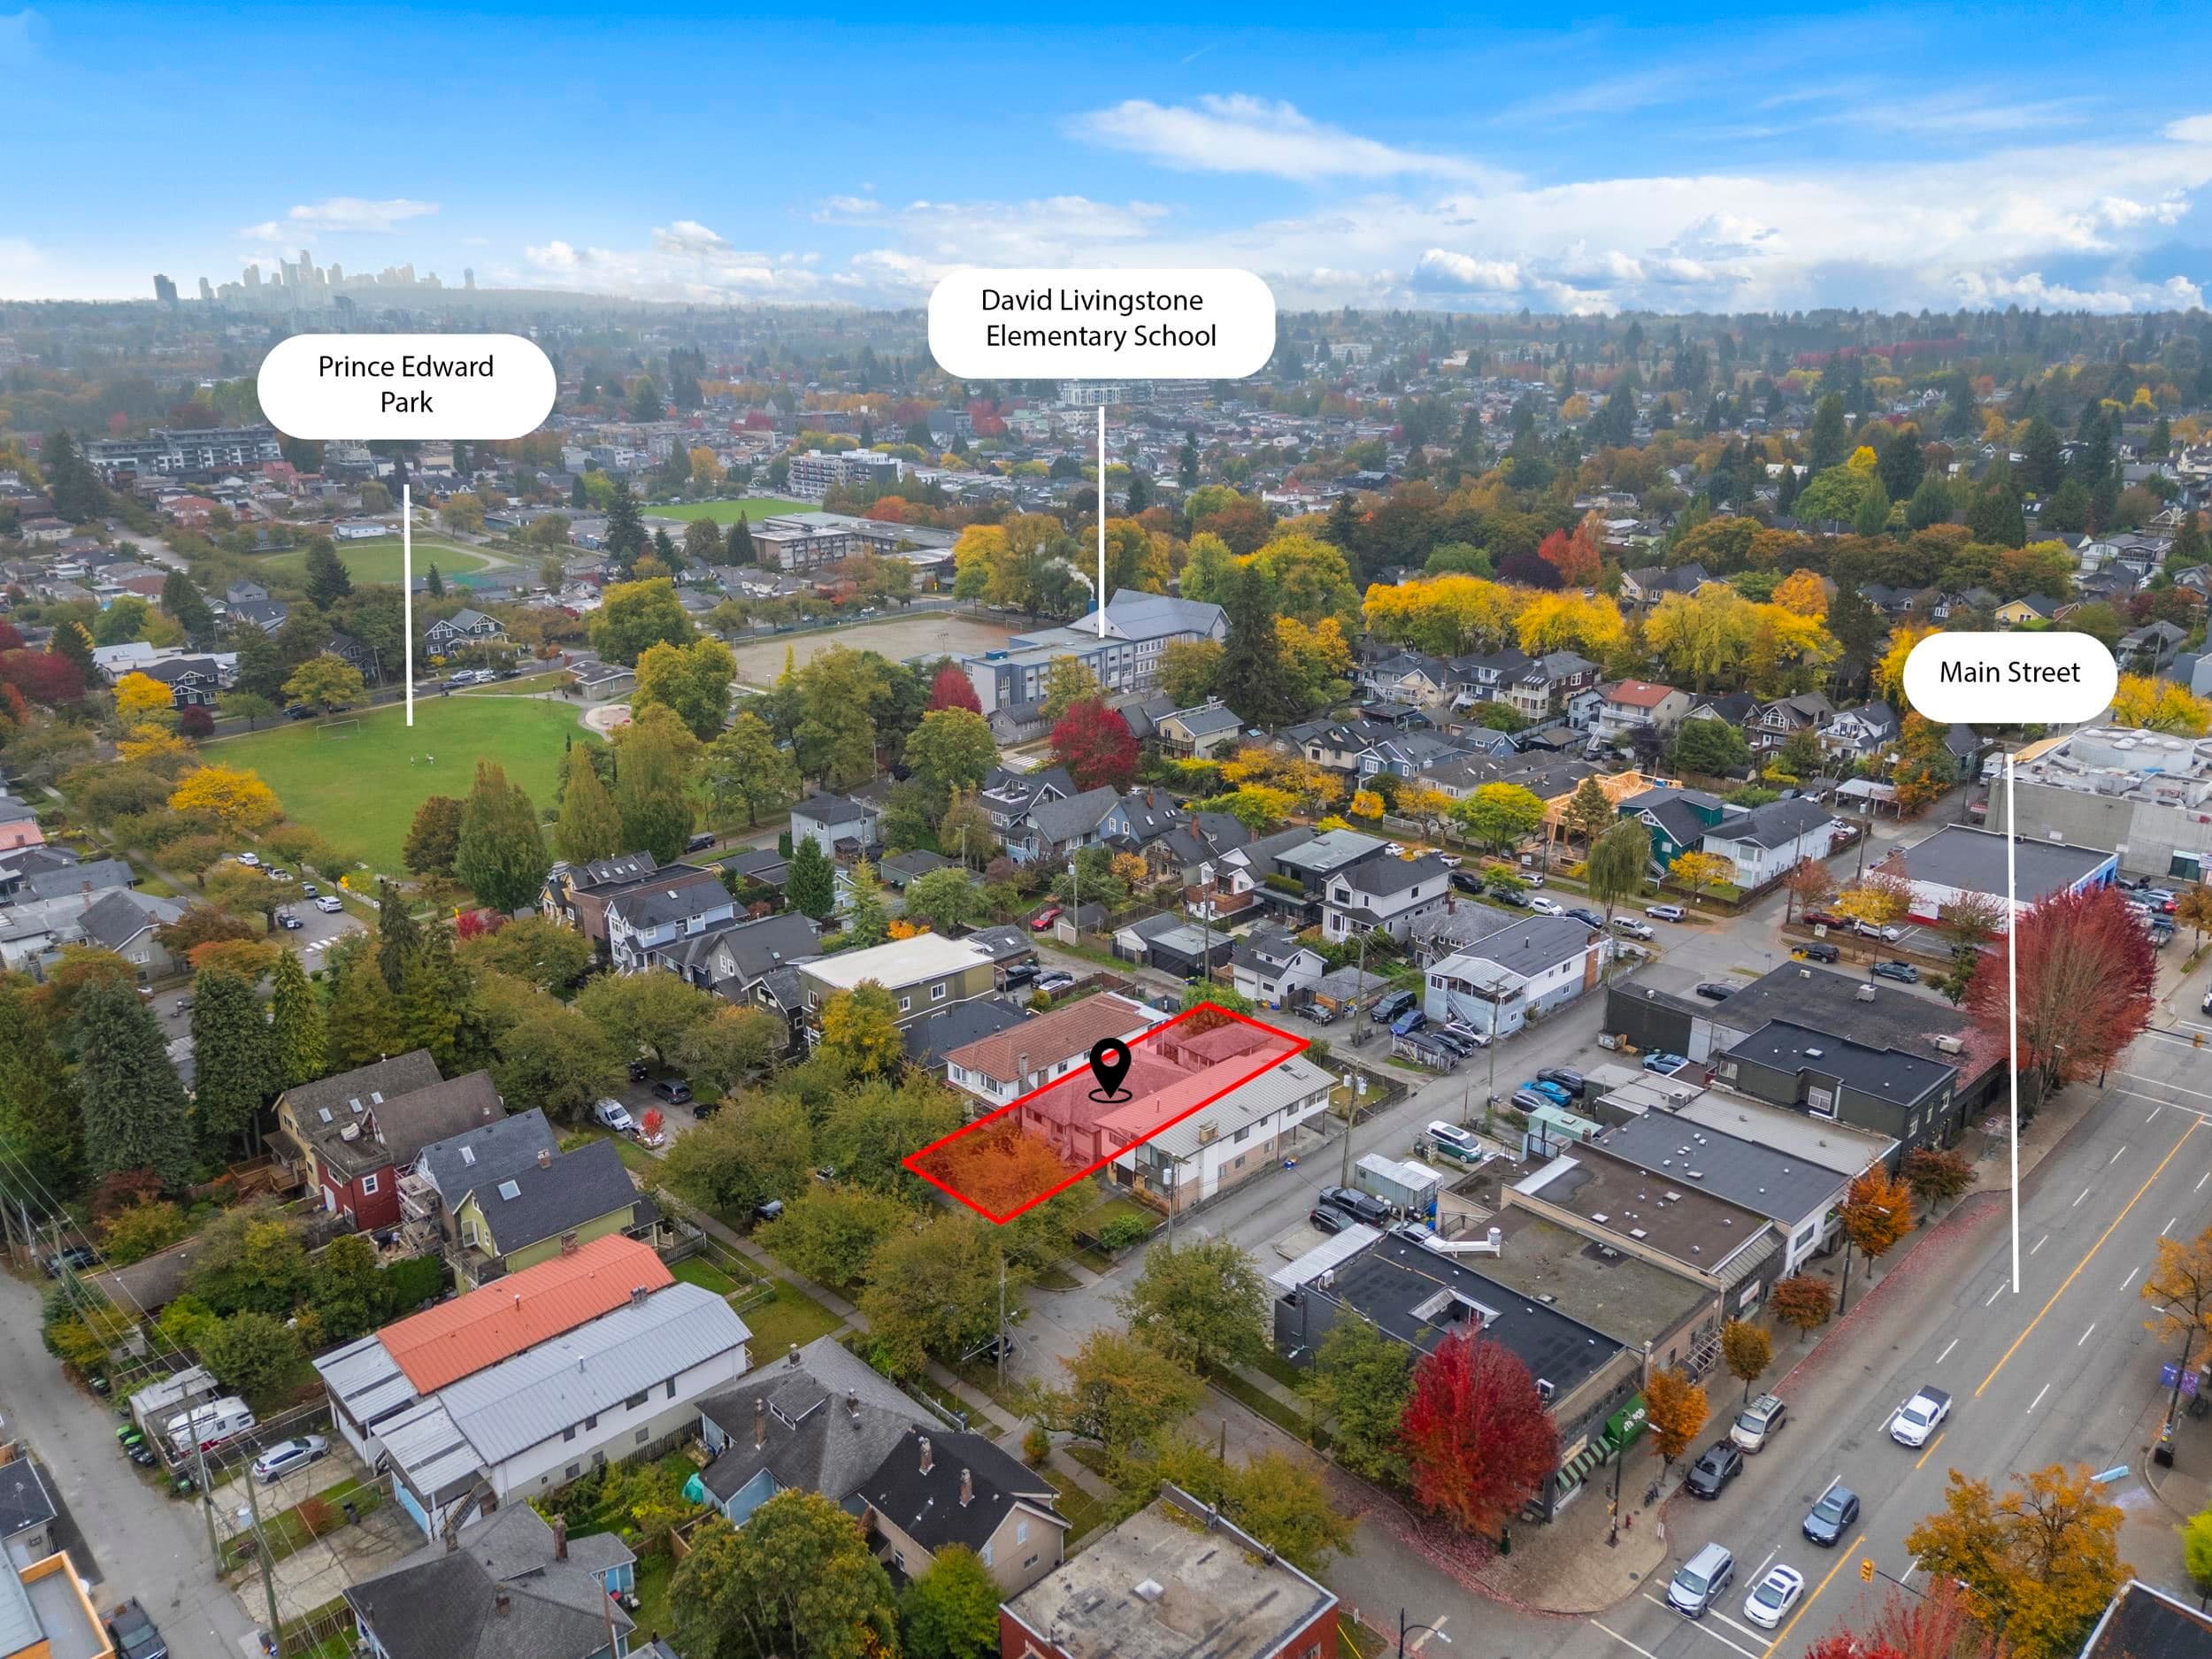
When is a condo more like a townhome? #1 - it has it's own keyed entrance. #2 - it has two spacious patios - no balcony here! #3 - Corner unit - light on two sides through loads of windows. #4 - generous layout, over 1000 square feet with bedrooms/bathrooms on opposite sides for uncommon privacy in a condo. #5 - In a boutique building, just 18 homes. Features beautiful contemporary finishings like wide plank hardwood flooring, gas range, stone counter tops and breakfast bar, overheight ceilings, tilt and turn European style windows, large insuite storage, open concept with flexible layout. Fisher and Paykel and Bosch appliances, designer lighting, and insuite storage/den. Dogs and Cats ok, includes parking. Between Main and Cambie, steps to everything. Open House Sunday Oct 18 from 1-3pm.
MLS® #
R3175354
Status
Active
Type
Residential
Sub-type
Apartment/Condo
Style
Ground Level Unit
Ownership
Freehold Strata
Bedrooms
2
Full Baths
2
Half Baths
0
Living Area
1,017 sqft
Main Floor
1,017 sqft
Stories
5
Year Built
2019
Age
7 years
Structure
Multi Family, Residential Attached
Parking Stalls
1
Parking Type
Underground, Lane Access, Garage Door Opener
Strata Fee
$679.29/mo
Taxes
$3,868.53/yr
MLS® Area
Main
City
Vancouver
Postal Code
V5W 1A6
Subdivision
The Crest
Heating
Baseboard · Electric
Appliances
Washer/Dryer · Dishwasher · Refrigerator · Stove
Laundry
In Unit
Security
Smoke Detector(s)
Windows
Window Coverings
Interior Features
Elevator
Exterior Features
Garden
Pets
Cats OK, Dogs OK, Yes
Lot Features
Central Location, Recreation Nearby
Accessibility
Wheelchair Access
Community
Shopping Nearby
Building Amenities
Bike Room · Trash · Maintenance Grounds · Gas · Hot Water · Management · Recreation Facilities · Sewer · Snow Removal · Water
Coordinates: 49.238875, -123.103191 · Map data © Google
Watch this home
Get an email when the price changes, it sells, or a new unit lists in this building. Sign in or create a free account.
~1.1 km straight-line to Oakridge — 41st Avenue SkyTrain
Screening estimate from provincial regulations (TOA station points, B.C. Reg. 263/2023 & 265/2023; small-scale multi-unit housing rules). Distances are straight-line; actual TOA maps are set by municipal bylaw and some parcels (heritage, ALR, exempt areas) are excluded. Confirm with the municipality before relying on it.
Source: City of Vancouver Open Data
Certified Professional Program - New Building - To develop a five-storey Multiple Dwelling building containing eighteen Dwelling Units and one level of underground parking having vehicular access via a shared access ramp from the adjacent property. Stage#1 - excavation and shoring - issued 2017 Nov. 15 Stage#2 - Structure up to grade - issued 2018 Jan. 25 Stage#3 - Full construction - issued 2018 Apr. 09
Multiple Dwelling
$5,500,000
Nov 15, 2017
BP-2017-03751