$1,149,999
Listed by: Sutton Premier Realty · MLS®
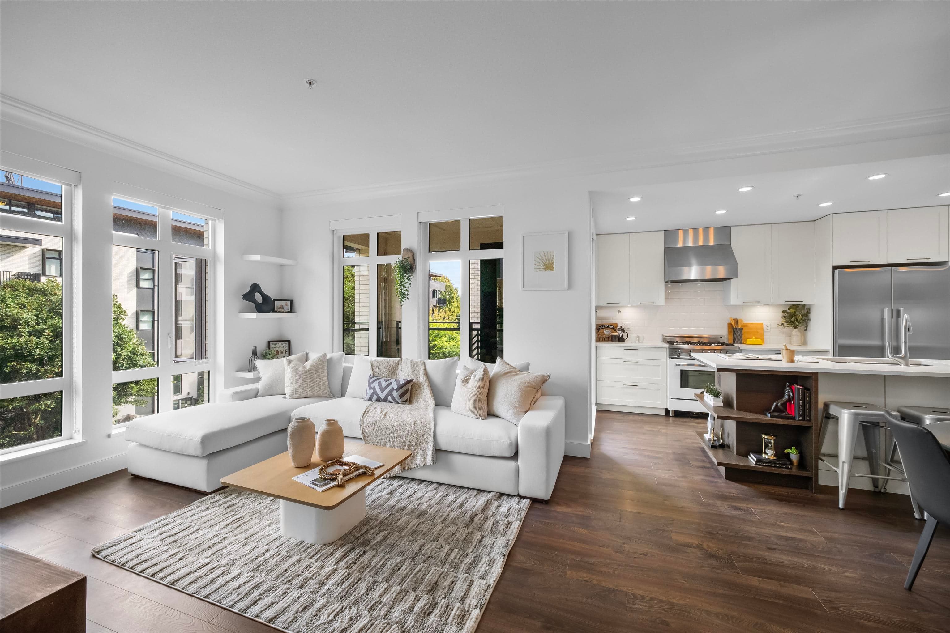
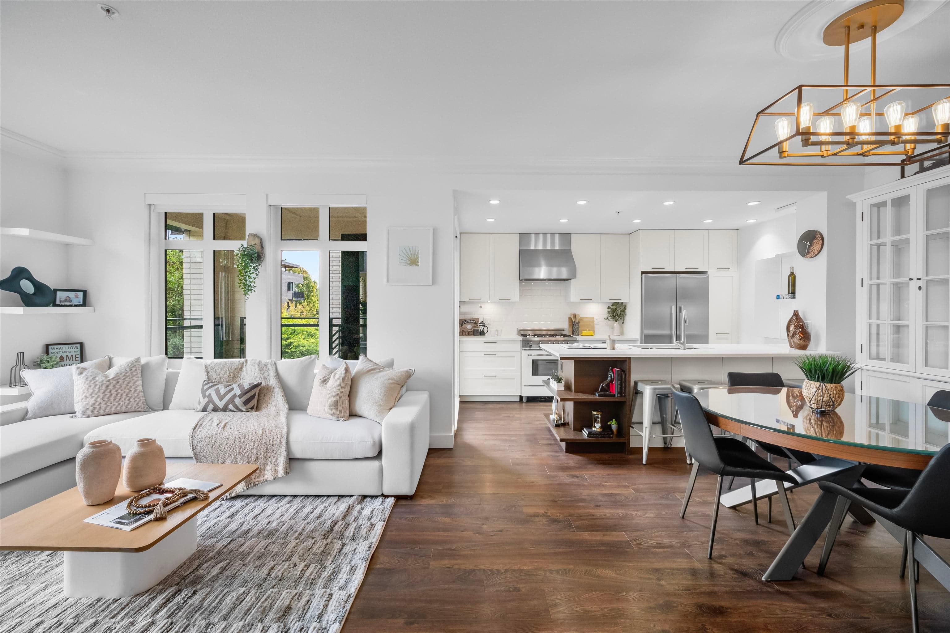
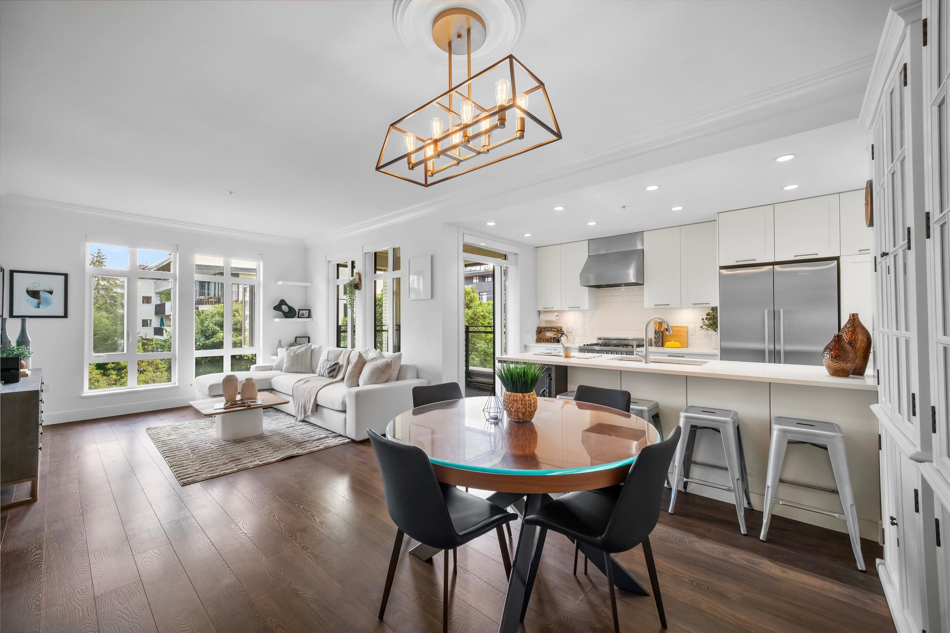
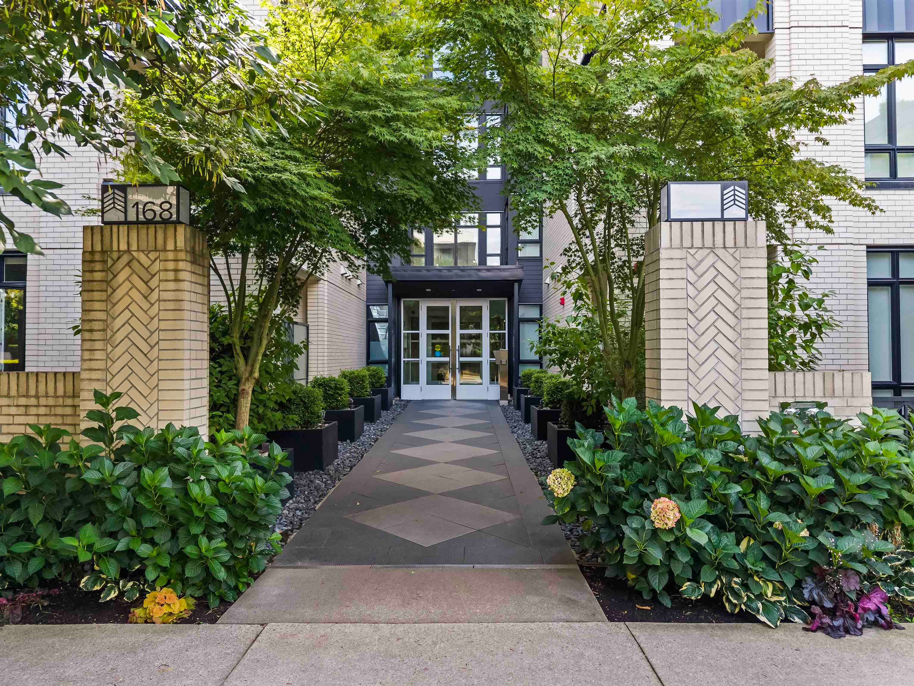
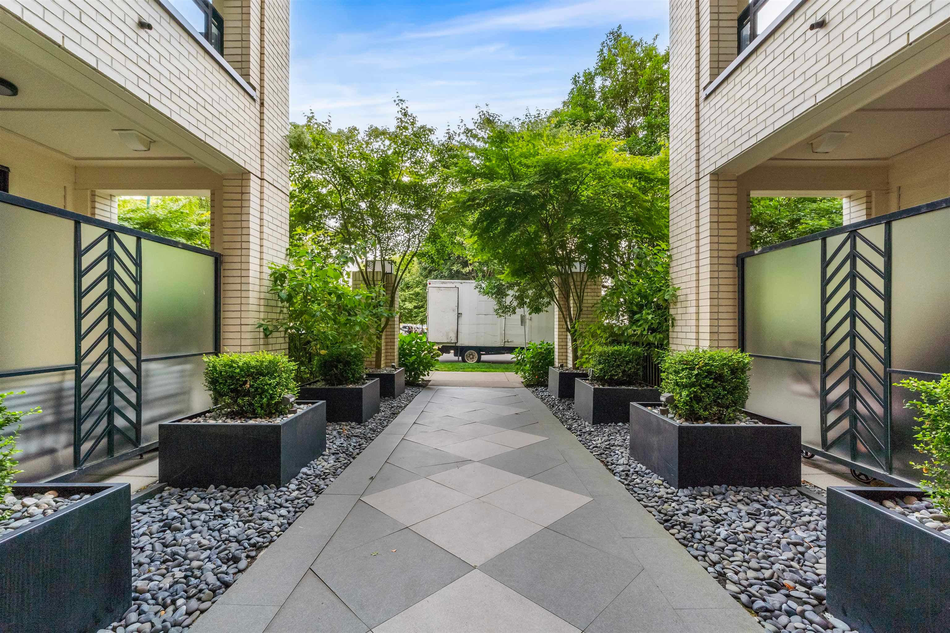
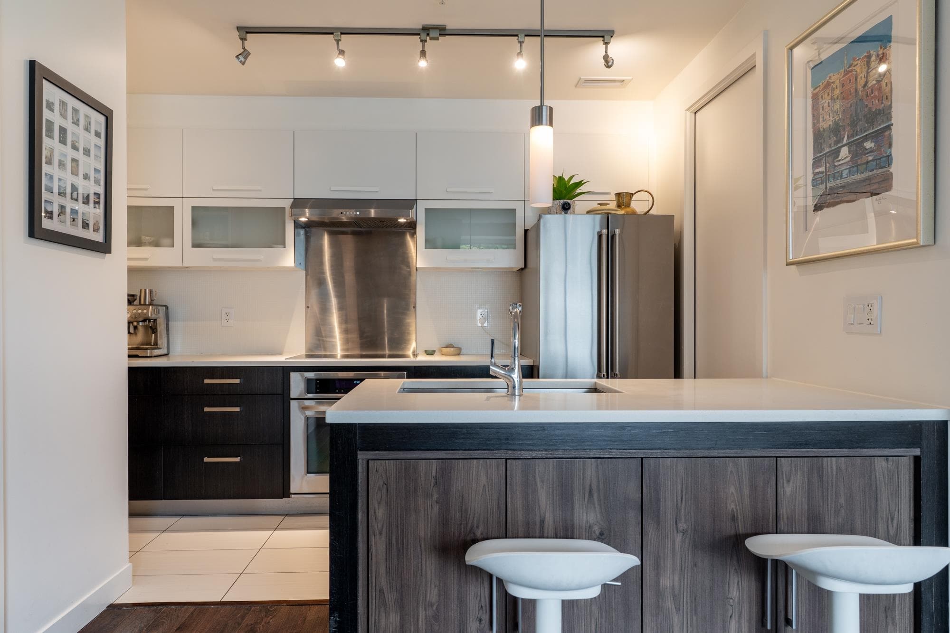
Welcome to James Walk, one of Main street’s most coveted builds at the foot of QE park. Arguably one of the best 2 bed units in the bldg. This 2 bed + flex/den is a rare find offering an amazing layout but also one of the rare plans not looking into another building for year round Mtn views. W/ over 1120 SF, this suite has oversized living spaces: the bdrms are separated for privacy, foyer w/ room for a bench, Lrg size kitchen & an adjoining covered balcony to further enjoy your enviable view. 9FT ceilings, expansive windows & Radiant in-floor heat. Updates: extra storage shelves, motion-sensored lights, spice cabinet in kitchen and Tiffany blue wainscotting feature wall+ more. Walk to QE park, Hillcrest centre, Main st shopping are just a few of the highlights. Comes w/ LVL 2 EV parking!
MLS® #
R3159954
Status
Active
Type
Residential
Sub-type
Apartment/Condo
Ownership
Freehold Strata
Bedrooms
2
Full Baths
2
Half Baths
0
Living Area
1,121 sqft
Main Floor
1,121 sqft
Year Built
2017
Age
9 years
Structure
Multi Family, Residential Attached
Parking Stalls
1
Parking Type
Underground, Lane Access
Strata Fee
$542/mo
Taxes
$4,046.81/yr
MLS® Area
Main
City
Vancouver
Postal Code
V5W 1A6
Subdivision
James Walk
Heating
Radiant
Appliances
Washer/Dryer · Dishwasher · Refrigerator · Stove
Laundry
In Unit
Interior Features
Elevator
Exterior Features
Garden · Balcony
Pets
Cats OK, Dogs OK, Number Limit (Two), Yes With Restrictions
Lot Features
Central Location, Recreation Nearby
Community
Shopping Nearby
Building Amenities
Bike Room · Trash · Maintenance Grounds · Hot Water · Management · Snow Removal
Coordinates: 49.238877, -123.102610 · Map data © Google
3 bd · 2 ba · 1,216 sqft
MLS® R2970313 · Oakwyn Realty Ltd.
$1,429,000
Source: City of Vancouver Open Data
No permits found for this address in the open data registry.