$649,900
Listed by: Oakwyn Realty Northwest · MLS®
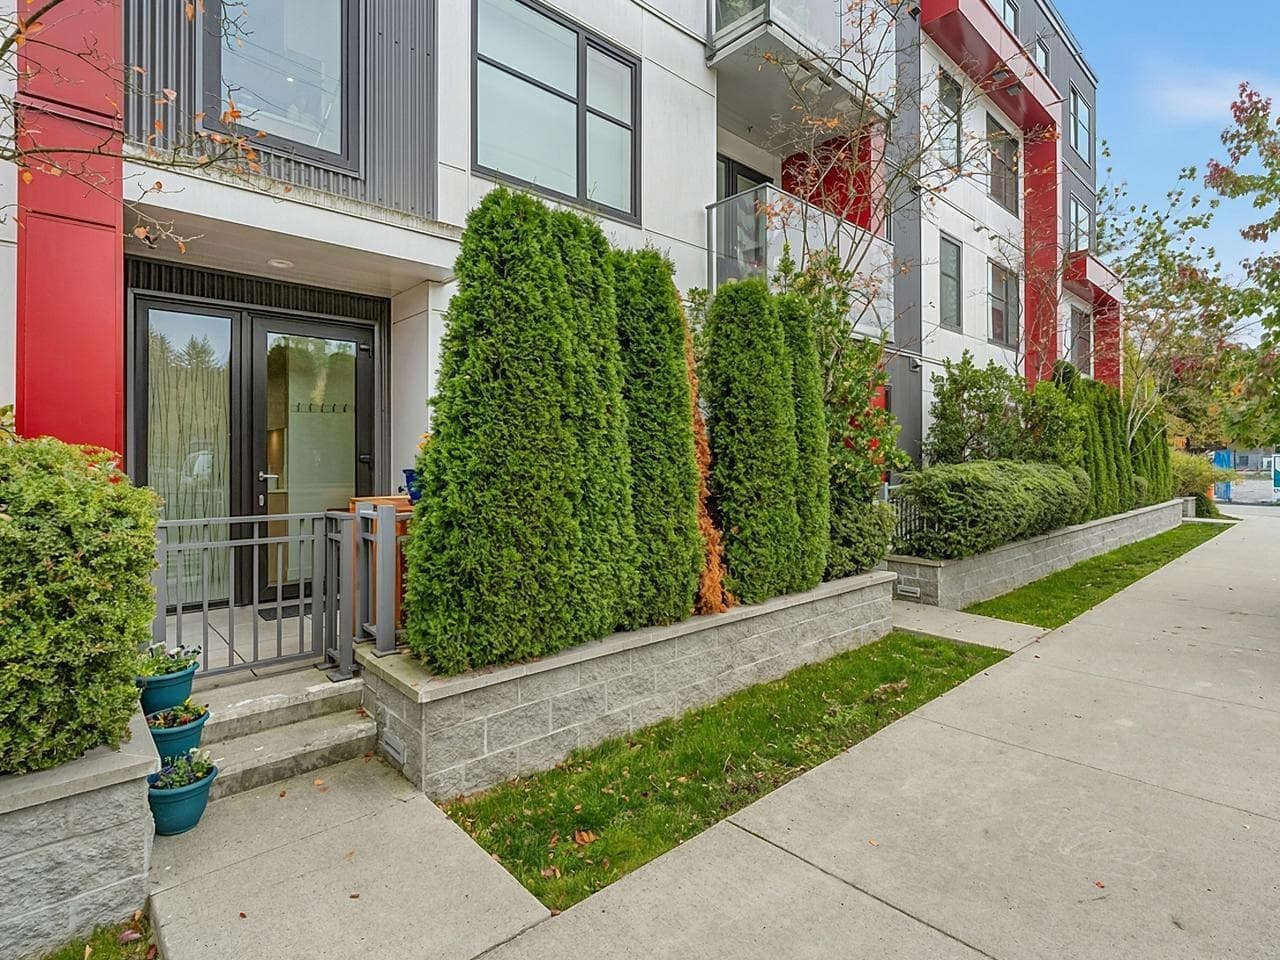
Experience the heart of the city at the corner of 33rd & Quebec. BAILEY is steps from centre field & surrounded by the best of Vancouver living. This is your opportunity to own a 1 bdrm + flex + 1 bath, designed for sustainability & comfort, achieving Step 4 Code standards. Enjoy high-end Fulgor Milano integrated appliances, laminate flooring, 9' ceilings, VRF heating & cooling system. Wrap-around balcony expanding up to 188 sq ft for your outdoor enjoyment. Added conveniences include shared bicycle room, e-bike charging, dog wash station, & bike station. Nestled among QE, Riley, & Hillcrest Parks & just a short walk to Main Street's local shops. Move in ready! 1 parking included. Available by appointment or OPEN HOUSE: SAT & SUN, 2 TO 4 PM
MLS® #
R3138729
Status
Active
Type
Residential
Sub-type
Apartment/Condo
Style
Penthouse
Ownership
Freehold Strata
Bedrooms
1
Full Baths
1
Half Baths
0
Fireplaces
0
Living Area
560 sqft
Main Floor
560 sqft
Stories
6
Year Built
2025
Age
1 years
Structure
Multi Family, Residential Attached
Parking Stalls
1
Parking Type
Garage Under Building, Underground, Guest, Lane Access, Concrete
Strata Fee
$282.38/mo
MLS® Area
Main
City
Vancouver
Postal Code
V5W 0G6
Subdivision
Bailey
Heating
Forced Air
Cooling / A/C
Air Conditioning
Appliances
Washer/Dryer · Dishwasher · Refrigerator · Microwave · Oven · Range Top
Laundry
In Unit
Security
Smoke Detector(s) · Fire Sprinkler System
Windows
Window Coverings
Interior Features
Elevator
Exterior Features
Balcony
Pets
Cats OK, Dogs OK, Number Limit (Two), Yes With Restrictions
View
City
Lot Features
Central Location, Near Golf Course, Recreation Nearby
Accessibility
Wheelchair Access
Community
Shopping Nearby
Building Amenities
Bike Room · Recreation Facilities · Caretaker · Trash · Maintenance Grounds · Hot Water · Management · Snow Removal
Coordinates: 49.240078, -123.102289 · Map data © Google
Watch this home
Get an email when the price changes, it sells, or a new unit lists in this building. Sign in or create a free account.
Strata fee / sqft (median)
$0.50/mo
8% below area median
Year built
2025
Listings on record
2
2 active now
Rules
Pets: Cats OK, Dogs OK, Number Limit (Two), Yes With Restrictions
Sale prices, sale-to-list ratio and time to sell for this building are available to registered users. Create a free account or sign in.
Based on MLS® listings at this address and active strata listings in the area. Keyword flags come from public listing remarks and aren’t a substitute for strata minutes, the depreciation report or a Form B.
~1.2 km straight-line to Oakridge — 41st Avenue SkyTrain
Screening estimate from provincial regulations (TOA station points, B.C. Reg. 263/2023 & 265/2023; small-scale multi-unit housing rules). Distances are straight-line; actual TOA maps are set by municipal bylaw and some parcels (heritage, ALR, exempt areas) are excluded. Confirm with the municipality before relying on it.
Source: City of Vancouver Open Data
Certified Professional Program - New Building - To construct a new 6-storey combustible multi-family dwelling containing 61 units with 2 storeys of non-combustible underground parking having vehicular access from the lane. VBBL 2019 - NFPA 13. STAGE 1 - Excavation and Shoring issued on Sept. 28, 2022 STAGE 2 - Full Construction issued on May 15, 2023.
Multiple Dwelling
$18,360,000
Sep 28, 2022
BP-2021-00395