$949,900
Listed by: Oakwyn Realty Northwest · MLS®
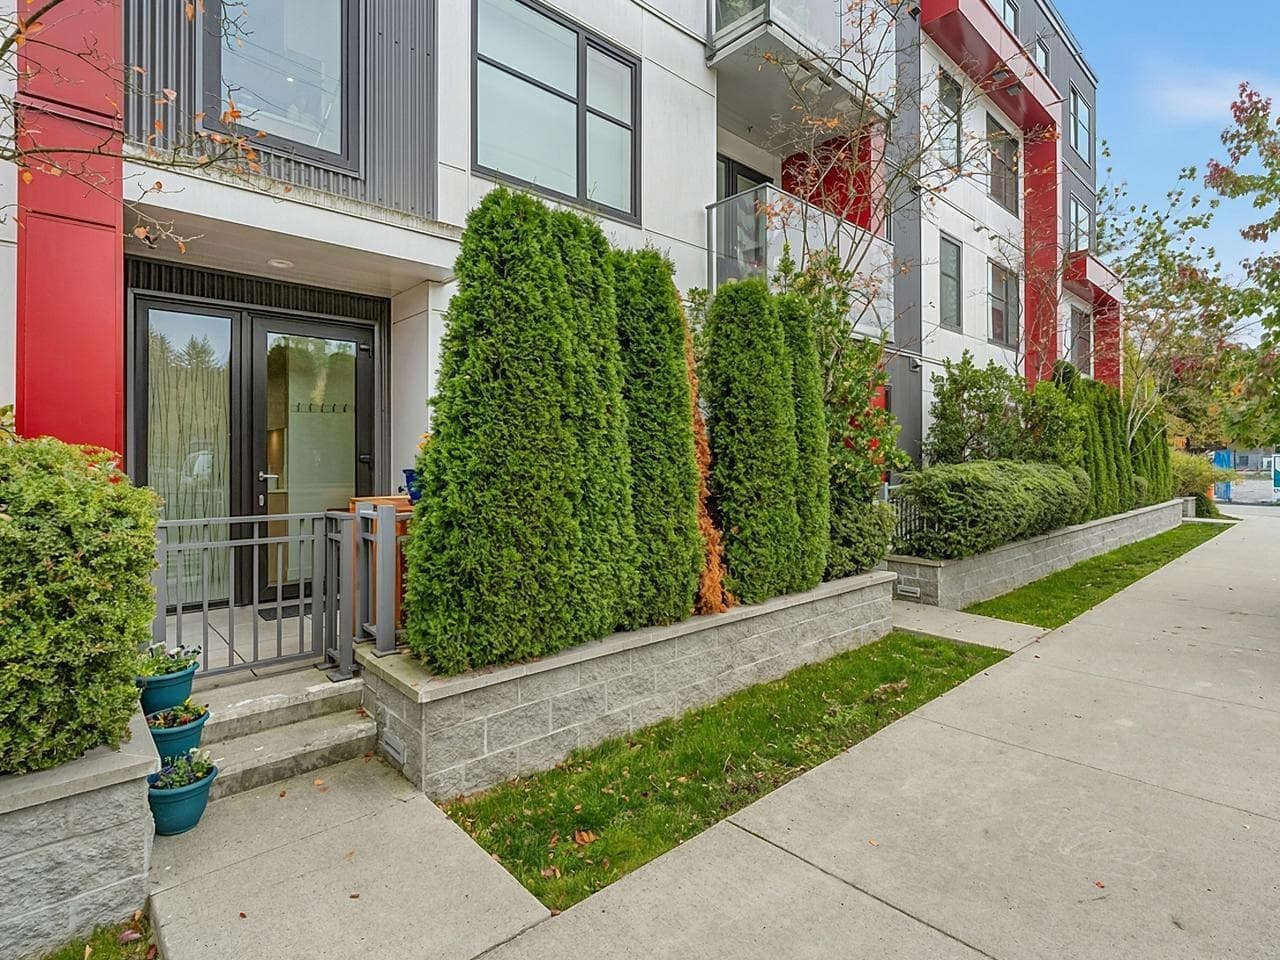
Experience the heart of the city at the corner of 33rd & Quebec. BAILEY is steps from centre field & surrounded by the best of Vancouver living. This is your opportunity to own a GROUND FLOOR home w/ a 339 sq ft patio & 2-bedroom plus flex. Inside, enjoy high-end Fulgor Milano integrated appliances, stylish laminate flooring throughout, & expansive 9-foot ceilings. For year-round comfort, each home features a VRF heating & cooling system, HRV for enhanced air quality, and triple-glazed windows. Added conveniences include shared bicycle storage room, e-bike charging, social lounge & a dedicated dog wash station. Nestled among Queen Elizabeth, Riley, and Hillcrest Parks, & just a short walk to Main Street. Secure your new home w/ 2.5% down. 1 parking included. OPEN HOUSE: SAT & SUN, 2-4 PM
MLS® #
R3161573
Status
Active
Type
Residential
Sub-type
Apartment/Condo
Style
Ground Level Unit
Ownership
Freehold Strata
Bedrooms
2
Full Baths
1
Half Baths
0
Fireplaces
0
Living Area
764 sqft
Main Floor
764 sqft
Stories
6
Year Built
2025
Age
1 years
Structure
Multi Family, Residential Attached
Parking Stalls
1
Parking Type
Garage Under Building, Underground, Guest, Lane Access
Strata Fee
$385.55/mo
Taxes
$3,020.82/yr
MLS® Area
Main
City
Vancouver
Postal Code
V5W 0G6
Subdivision
Bailey
Heating
Forced Air
Cooling / A/C
Central Air · Air Conditioning
Appliances
Washer/Dryer · Dishwasher · Refrigerator · Microwave · Oven · Range Top
Laundry
In Unit
Security
Fire Sprinkler System
Windows
Window Coverings
Interior Features
Elevator
Exterior Features
Garden · Playground
Pets
Cats OK, Dogs OK, Number Limit (Two), Yes With Restrictions
Lot Features
Central Location, Near Golf Course, Recreation Nearby
Community
Shopping Nearby
Building Amenities
Bike Room · Recreation Facilities · Trash · Maintenance Grounds · Hot Water · Management · Snow Removal
Coordinates: 49.240269, -123.102451 · Map data © Google
Watch this home
Get an email when the price changes, it sells, or a new unit lists in this building. Sign in or create a free account.
Strata fee / sqft (median)
$0.50/mo
8% below area median
Year built
2025
Listings on record
2
2 active now
Rules
Pets: Cats OK, Dogs OK, Number Limit (Two), Yes With Restrictions
Sale prices, sale-to-list ratio and time to sell for this building are available to registered users. Create a free account or sign in.
Based on MLS® listings at this address and active strata listings in the area. Keyword flags come from public listing remarks and aren’t a substitute for strata minutes, the depreciation report or a Form B.
~1.2 km straight-line to Oakridge — 41st Avenue SkyTrain
Screening estimate from provincial regulations (TOA station points, B.C. Reg. 263/2023 & 265/2023; small-scale multi-unit housing rules). Distances are straight-line; actual TOA maps are set by municipal bylaw and some parcels (heritage, ALR, exempt areas) are excluded. Confirm with the municipality before relying on it.
Source: City of Vancouver Open Data
Certified Professional Program - New Building - To construct a new 6-storey combustible multi-family dwelling containing 61 units with 2 storeys of non-combustible underground parking having vehicular access from the lane. VBBL 2019 - NFPA 13. STAGE 1 - Excavation and Shoring issued on Sept. 28, 2022 STAGE 2 - Full Construction issued on May 15, 2023.
Multiple Dwelling
$18,360,000
Sep 28, 2022
BP-2021-00395