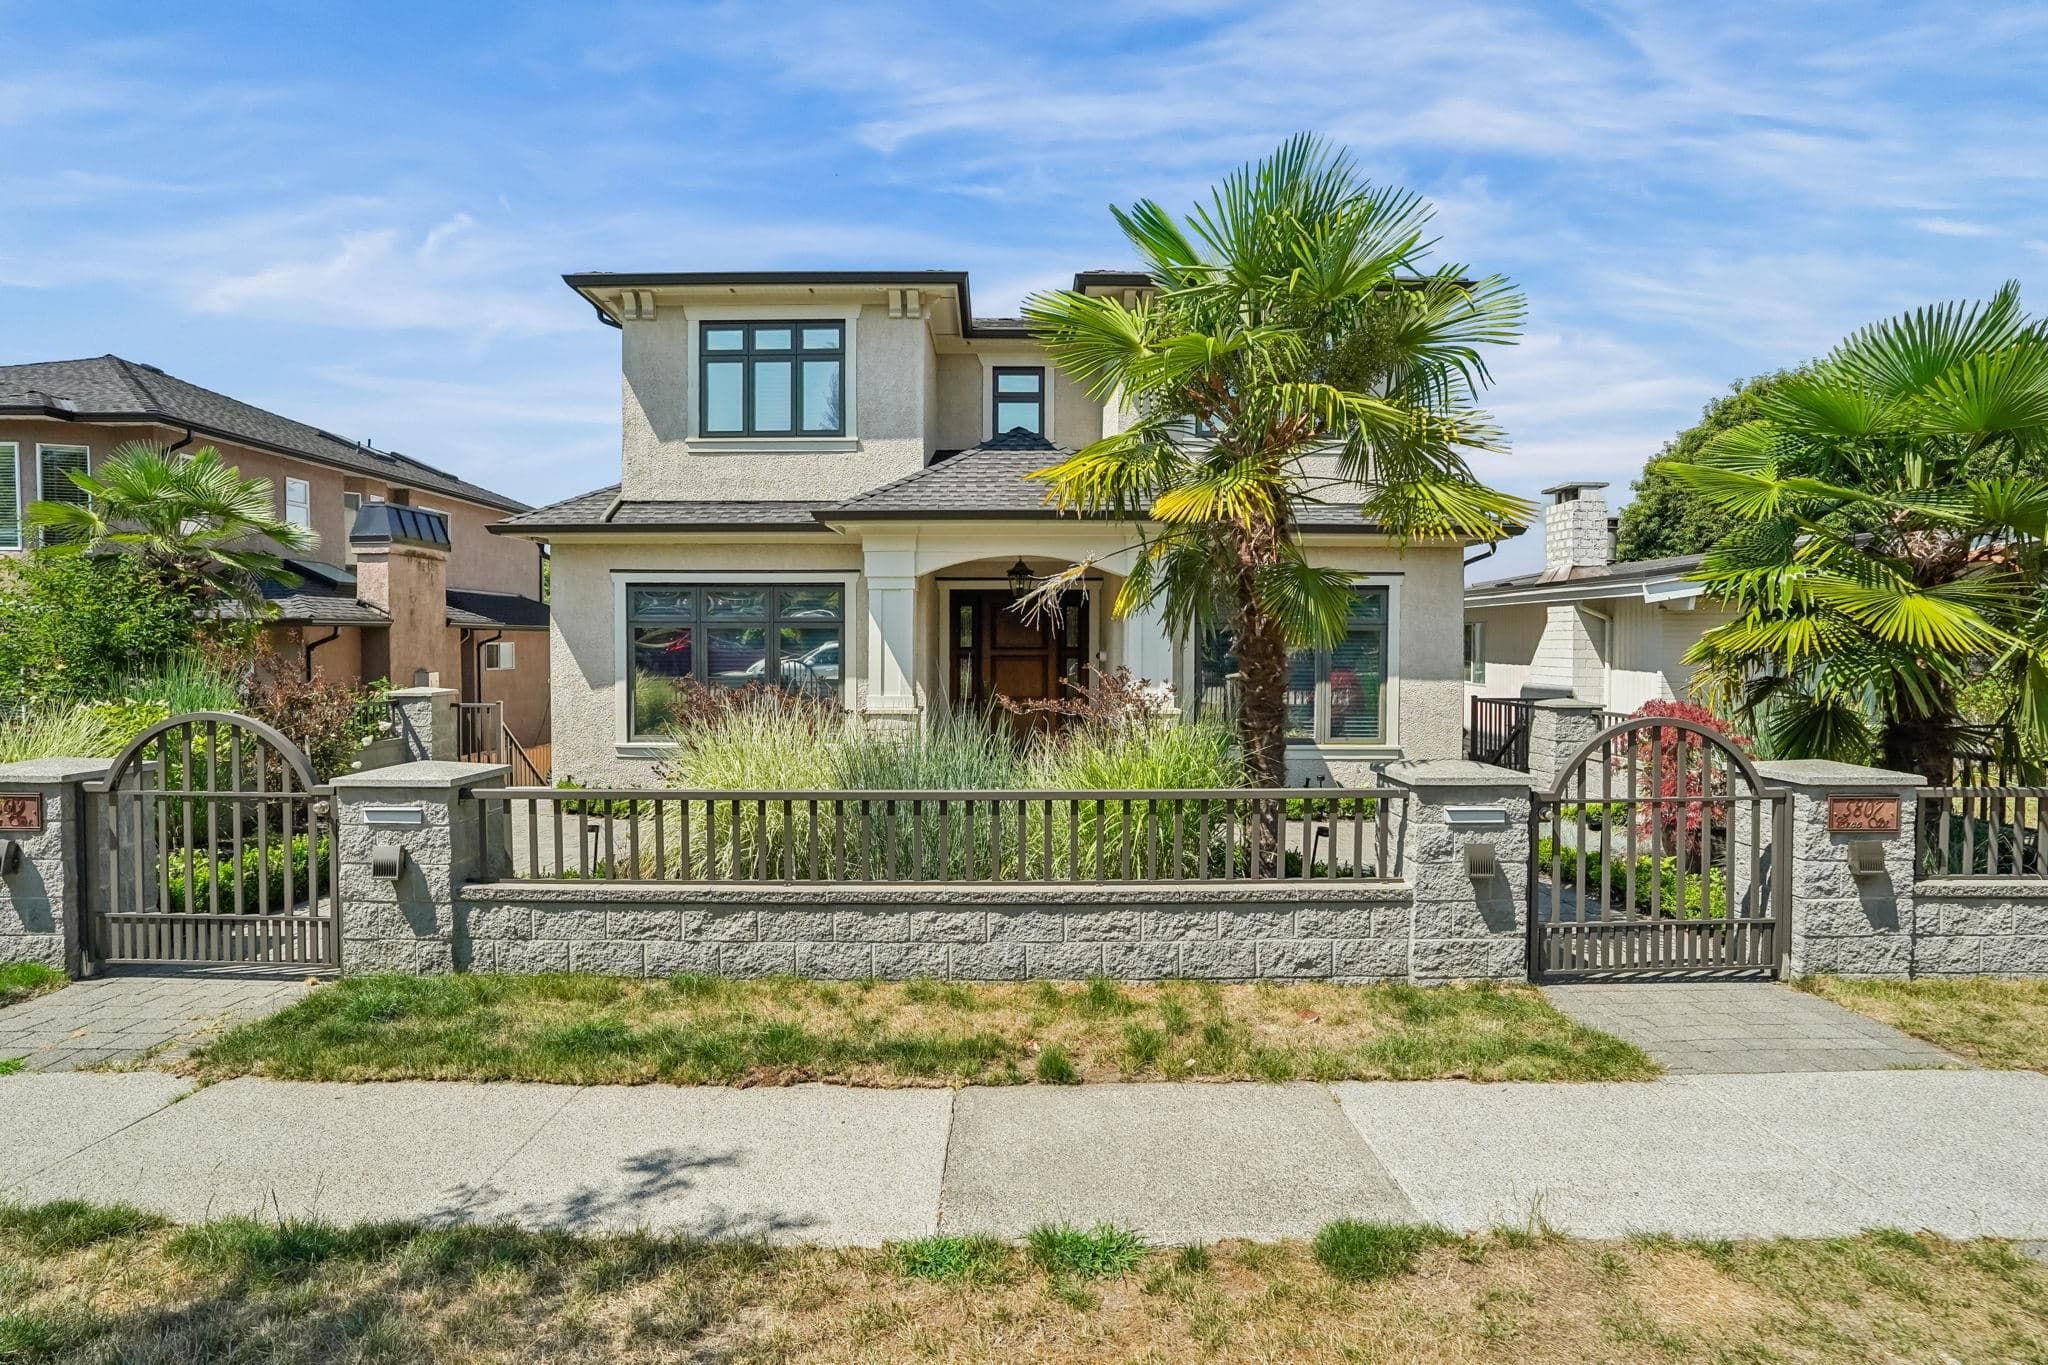
$3,390,000
Listed by: Macdonald Realty Westmar · MLS®
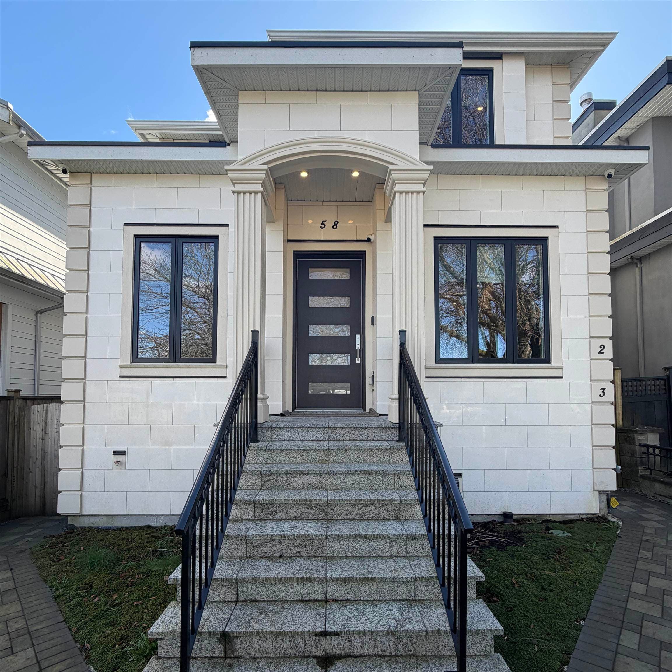
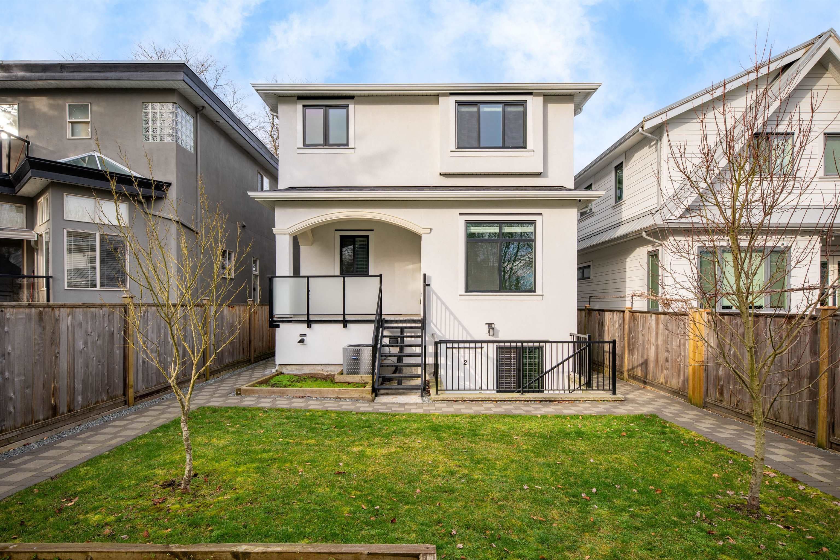
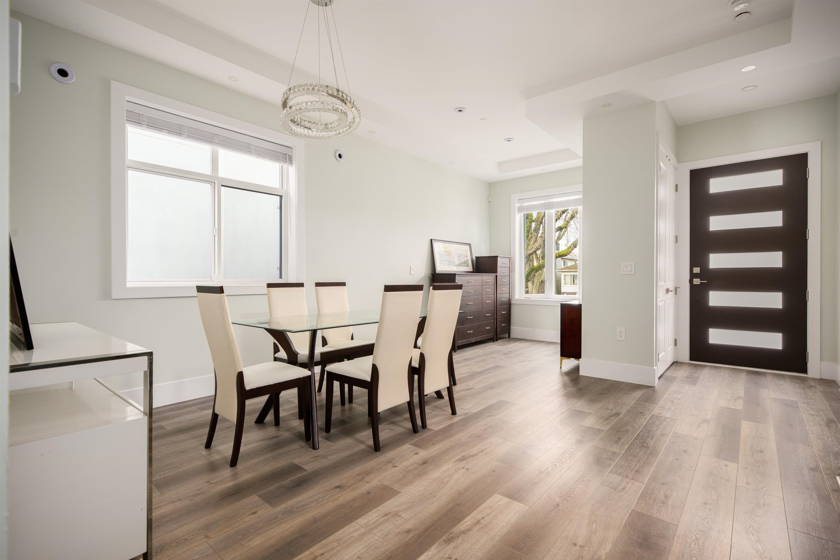
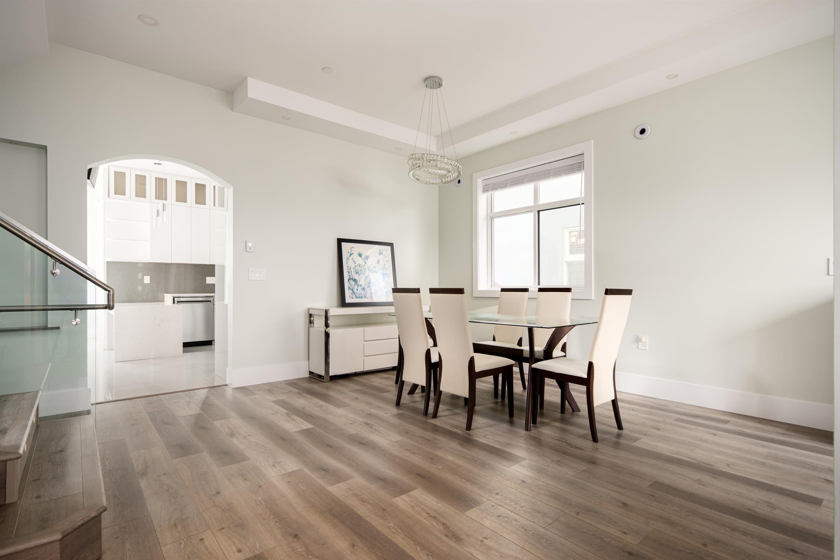
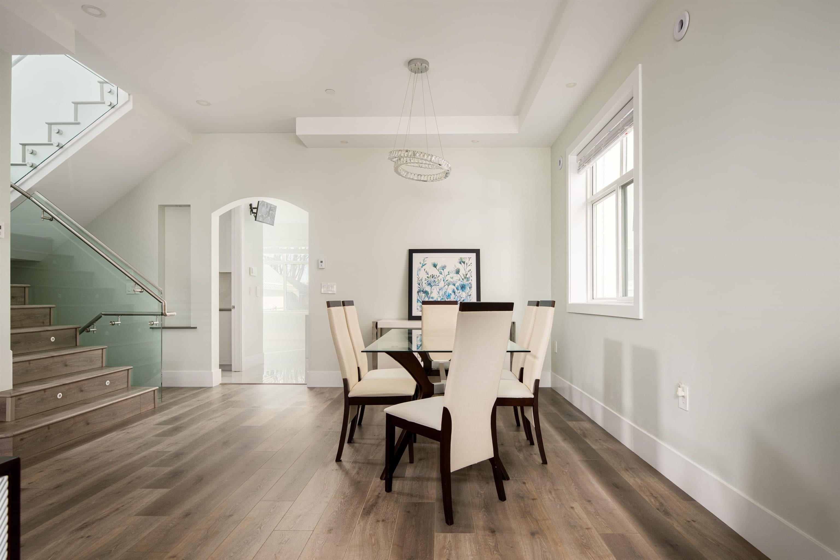
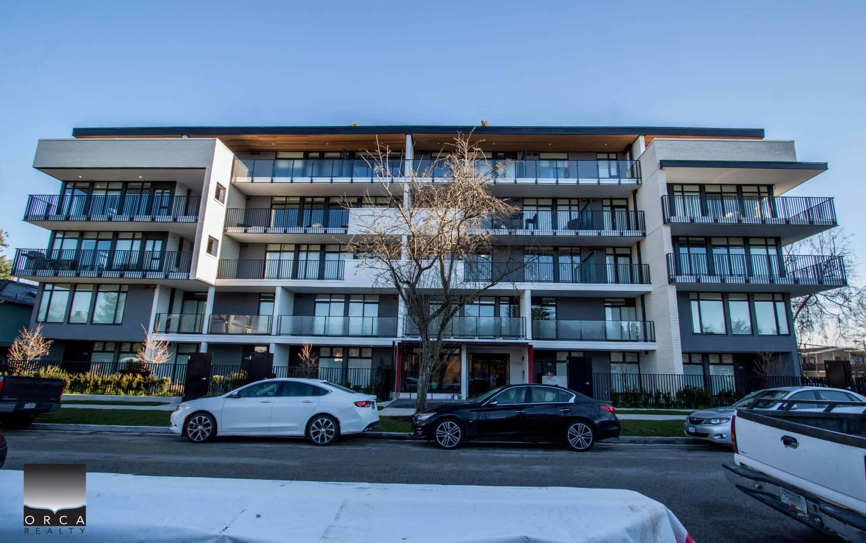
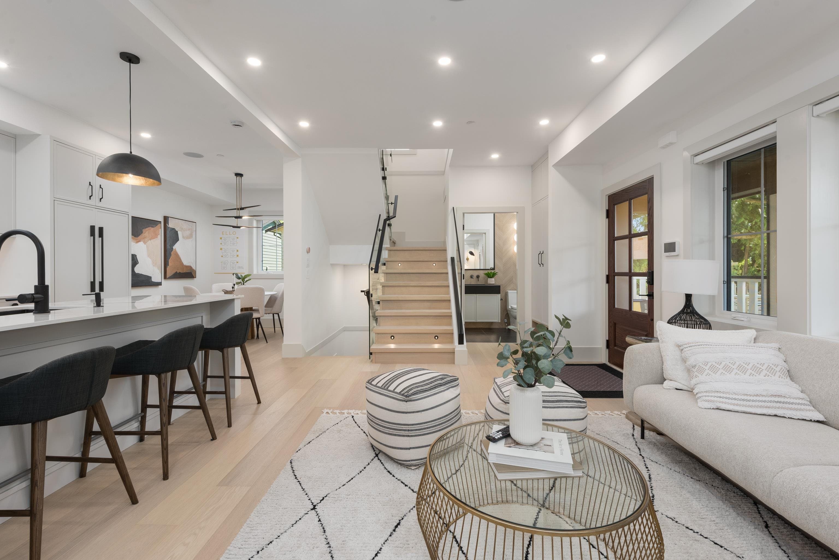
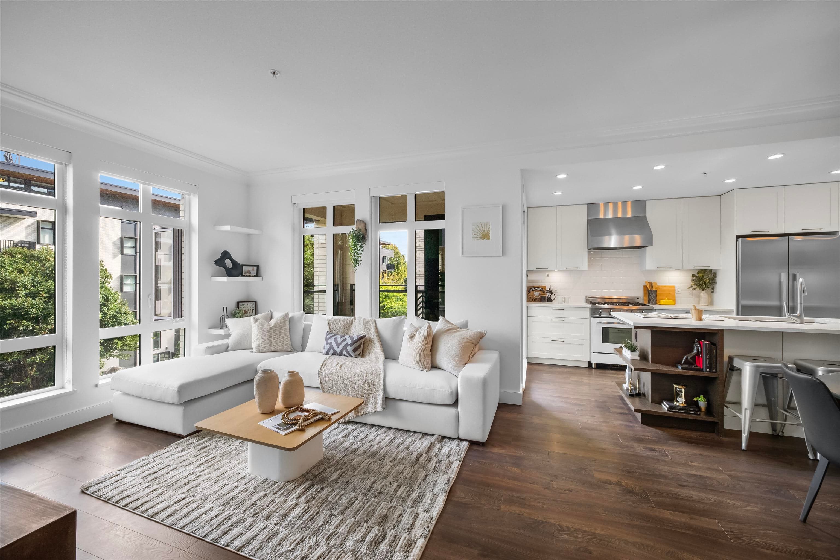
Masterfully envisioned by an award-winning architect and finished with meticulous attention to detail, this custom-built single-family residence redefines modern family living. Situated in one of Vancouver’s most coveted enclaves, you are just steps from Oakridge Mall, the Canada Line SkyTrain, Queen Elizabeth Park, Hillcrest Centre, Langara College, and the vibrant shops along Main Street — offering unparalleled urban convenience.The upper level hosts three generously proportioned bedrooms, each featuring a private ensuite and custom built-in wardrobes, delivering ultimate comfort and privacy for every family member. The main floor is anchored by a showpiece gourmet kitchen with premium integrated appliances, seamlessly complemented by a fully wok kitchen.
MLS® #
R3143318
Status
Active
Type
Residential
Sub-type
Single Family Residence
Style
Laneway House
Ownership
Freehold NonStrata
Bedrooms
5
Full Baths
5
Half Baths
0
Fireplaces
0
Living Area
3,038 sqft
Main Floor
1,001 sqft
Basement
Yes
Lot Size
4,224 sqft
Lot Dimensions
33 x
Frontage
33
Year Built
2023
Age
3 years
Structure
Residential Detached
Parking Stalls
3
Parking Type
Open
Taxes
$13,382.8/yr
MLS® Area
Main
City
Vancouver
Postal Code
V5W 1J7
Heating
Baseboard · Electric · Radiant
Cooling / A/C
Air Conditioning
Appliances
Washer/Dryer · Dishwasher · Refrigerator · Stove
Exterior Features
Balcony
View
Mountain
Coordinates: 49.235299, -123.104411 · Map data © Google
Source: City of Vancouver Open Data
Low Density Housing - New Building - To construct a 2 storey laneway house building ($203,675) with an open parking pad, providing 1 parking space, having vehicular access from the lane. Note: This is a 1 ½ storey building pursuant to the Zoning & Development By-law 1.\tNon-stratification covenant registration for secondary suite and laneway house must be completed prior to sheathing inspection. 2.\tNo Strata Titling permitted 3.\tNo A/C unit proposed 4.\tSchedule B: Tsung-Hua Yang, P. Eng. (604-729-0585) Structural & Geotechnical 5.\tHPO: Residential Builder - Kinip Construction Ltd. 41172 Address Note: Building 2 #3 - 58 E 39th Av - Laneway House (1.5 storey) Address assigned per approved plans. Fire and Emergency street access (walkway) to the laneway house is from the west side. Street access must be provided and maintained at all times. The building addresses are to be posted and to be visible from the street in accordance with the Building By-law prior to final inspection. ******THIS PERMIT HAS BEEN ISSUED UNDER THE REQUIREMENTS OF VBBL #12511 (2019)******
Laneway House
$203,675
May 18, 2021
DB-2020-03975
Low Density Housing - New Building - To construct a 2 storey + basement one-family dwelling with a secondary suite ($645,162.50) located in the basement with a surface parking at the rear providing 1 parking space, having vehicular access from the lane. Note: This Building Permit will remain in a suspended status until the associated (green) Demolition Permit BP-2020-03973 is completed. Note: This is a 2 storey building pursuant to the Zoning and Development By-Law 1- Covenant to be registered at the Land Title Office prior to sheathing inspection 2- No strata titling permitted 3- A/C unit proposed in the rear yard 4- Schedule B: Tsung-Hua Yang, P. Eng. (604-729-0585) Structural & Geotechnical 5- HPO: Residential Builder - Kinip Construction Ltd. 41172 Address Note: Building 1 #1 - 58 E 39th Av - One Family Dwelling (1st and 2nd storey, north portion of basement) #2 - 58 E 39th Av - Secondary Suite (south portion of basement) Addresses assigned per approved plans. Fire and Emergency street access to the secondary suite is from the east side. Street access must be provided and maintained at all time. The building addresses are to be posted and to be visible from the street in accordance with the Building By-law prior to final inspection. ******THIS PERMIT HAS BEEN ISSUED UNDER THE REQUIREMENTS OF VBBL #12511 (2019)******
Single Detached House w/Sec Suite
$645,163
May 18, 2021
DB-2020-03972
Low Density Housing - Demolition / Deconstruction - To demolish the existing one family dwelling building ($15,000) on this site by means of deconstruction. Demo Declaration – Kamaljit Jhutty, Bestway Excavating & Demolition (778)-881-7850 This permit is subject to the Green Demolition Bylaw (11023) Pre-1950: Green Demolition Conditions Apply 75% Recycling Rate of Building Materials Required
Single Detached House
$15,000
May 18, 2021
BP-2020-03973
Low Density Housing - Salvage and Abatement - Salvage and abatement permit only for DB-2020-03972 and to be completed under the supervision of a registered professional. This permit does not authorize demolition, deconstruction or construction work. QP: Terry (Tarlochan) Sunar , BSc, AScT of MCA Environmental Consulting Inc.
Single Detached House w/Sec Suite
$0
Mar 17, 2021
BP-2020-03974