+19 more
$505,000
Listed by: Team 3000 Realty Ltd. · MLS®
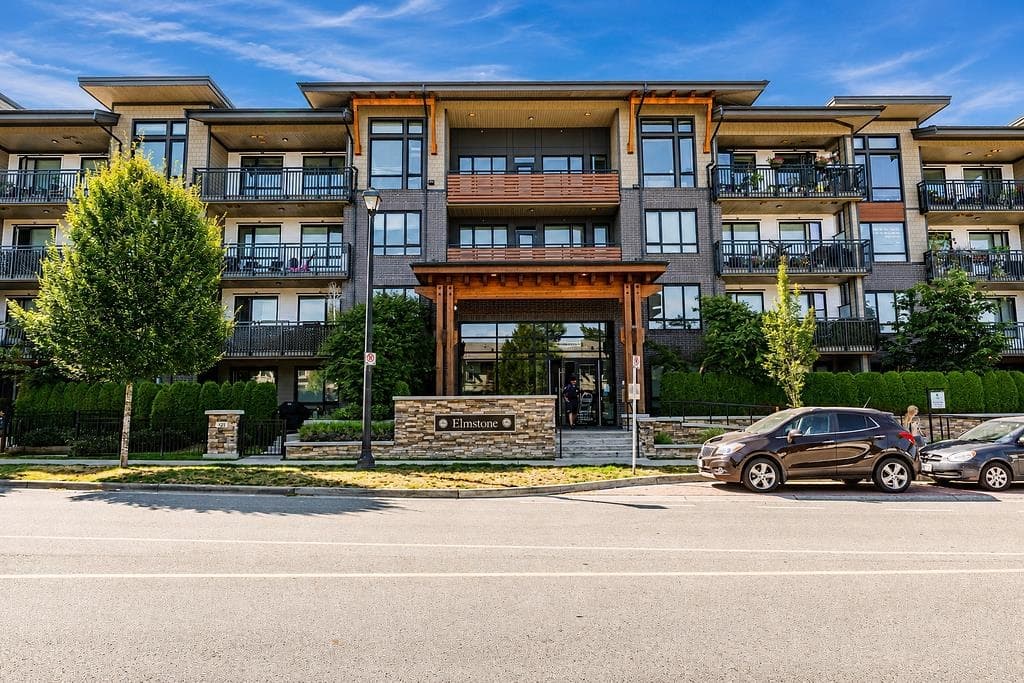
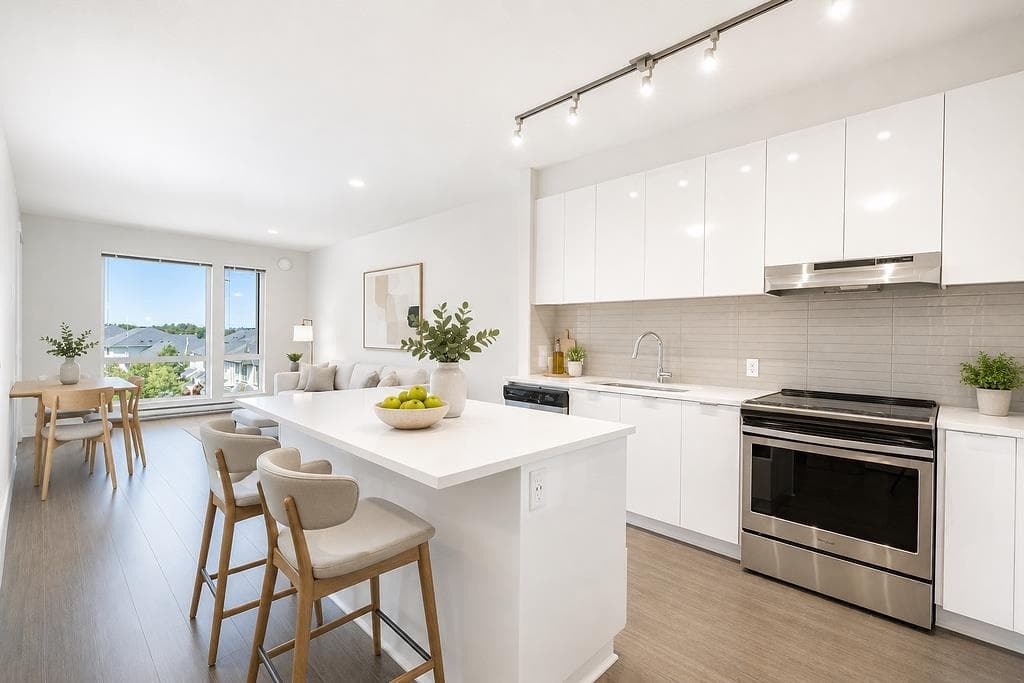
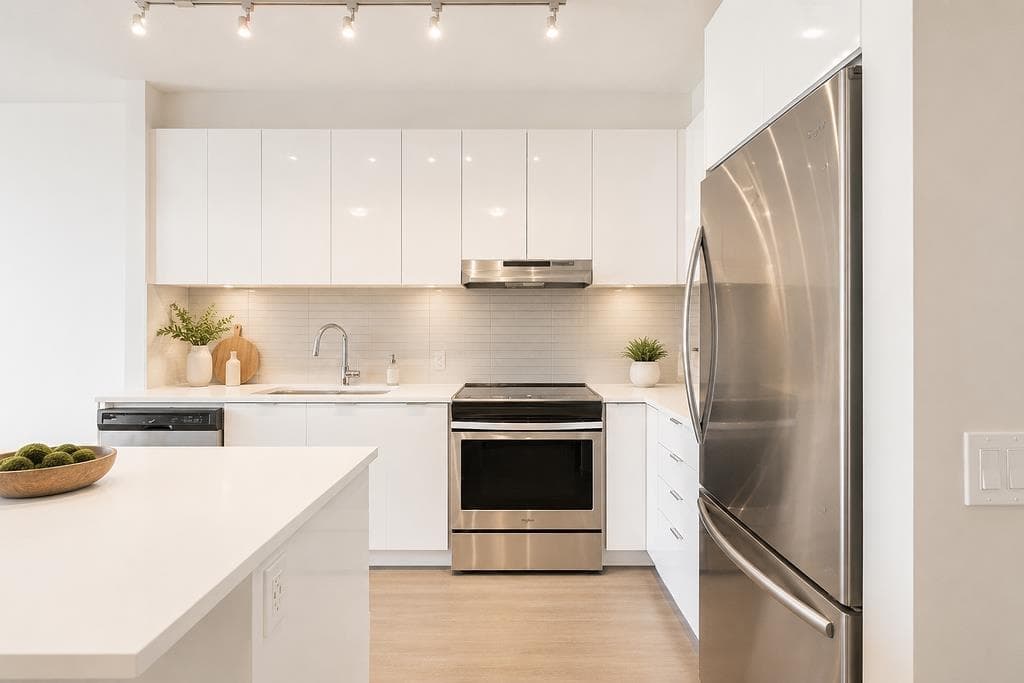
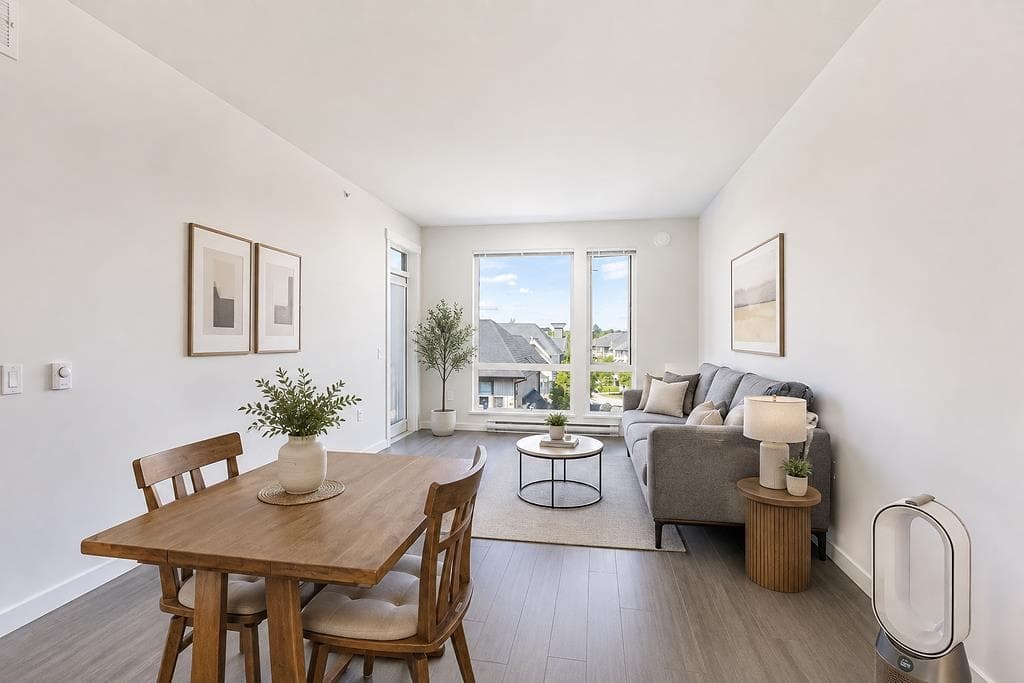
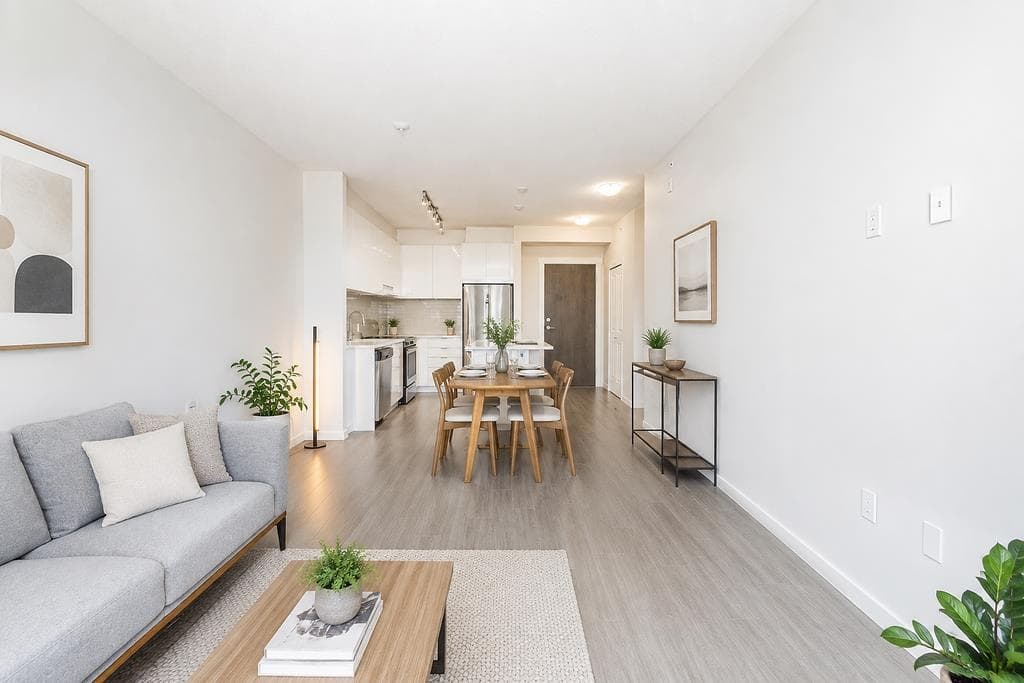
OPEN CONCEPT. This Top Floor, very quiet 2 bedroom and 2 bathroom unit at Elmstone by Polygon features an efficient "L" shaped kitchen with a spacious island opening up into your dining space and living room. This home highlights over-height ceiling and rich wood laminate flooring in the main living areas. Complete with 2 EV rough in parking stalls and access to Club West's resort style amenities.
MLS® #
R3154063
Status
Active
Type
Residential
Sub-type
Apartment/Condo
Style
Top Floor Unit
Ownership
Freehold Strata
Bedrooms
2
Full Baths
2
Half Baths
0
Living Area
861 sqft
Main Floor
861 sqft
Year Built
2021
Age
5 years
Structure
Multi Family, Residential Attached
Parking Stalls
2
Parking Type
Garage Under Building
Strata Fee
$428.2/mo
Taxes
$2,356.77/yr
MLS® Area
Abbotsford West
City
Abbotsford
Postal Code
V2T 0K5
Subdivision
Elmstone
Heating
Baseboard · Electric
Laundry
In Unit
Interior Features
Guest Suite
Exterior Features
Balcony
Pets
Yes With Restrictions
Pool
Outdoor Pool
Building Amenities
Clubhouse · Exercise Centre · Trash · Maintenance Grounds · Hot Water · Management
Coordinates: 49.068323, -122.360746 · Map data © Google
2 bd · 2 ba · 861 sqft
MLS® R3156170 · SRS Hall of Fame Realty
$545,000
Building permit history is currently available for City of Vancouver properties only.