+28 more
$489,000
Listed by: Momentum Realty Inc. · MLS®
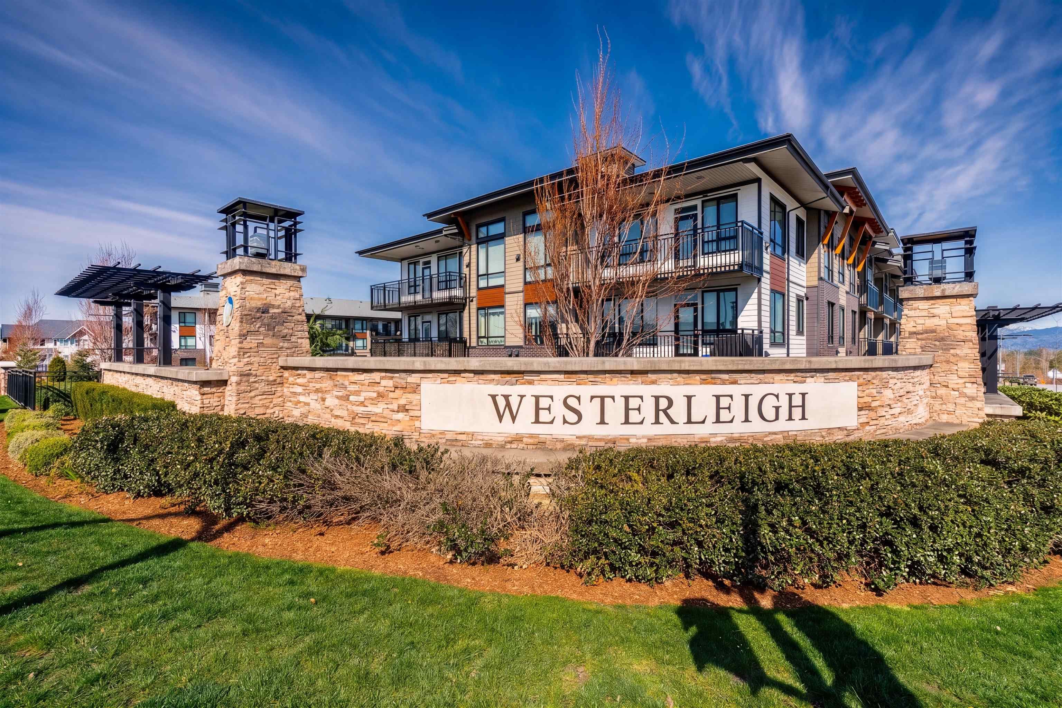
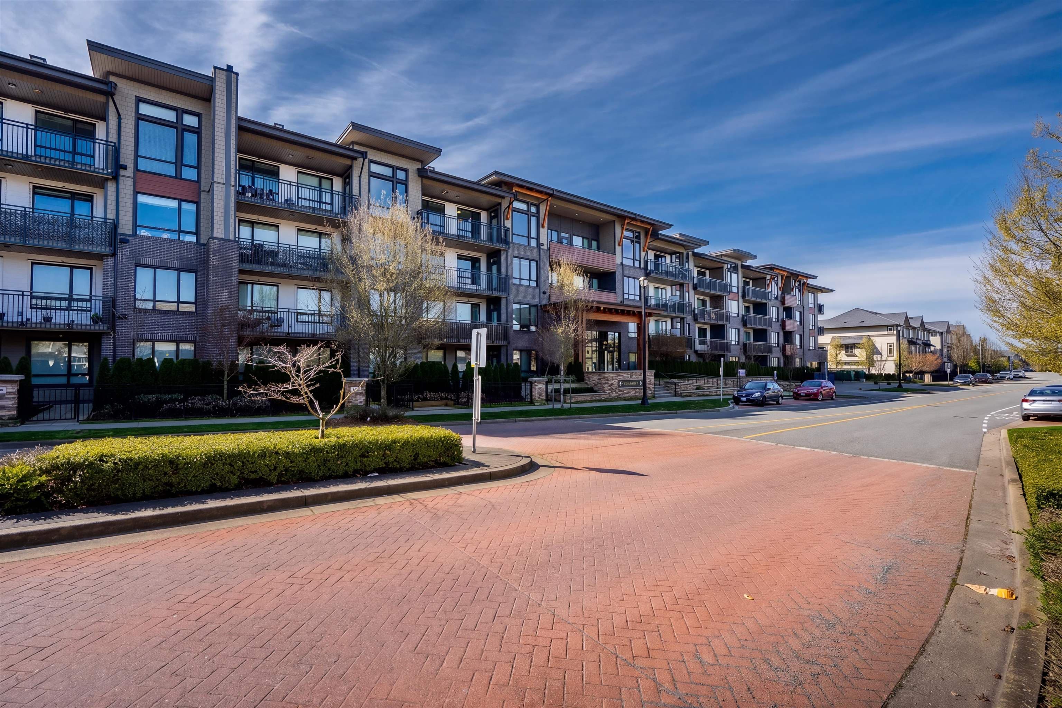
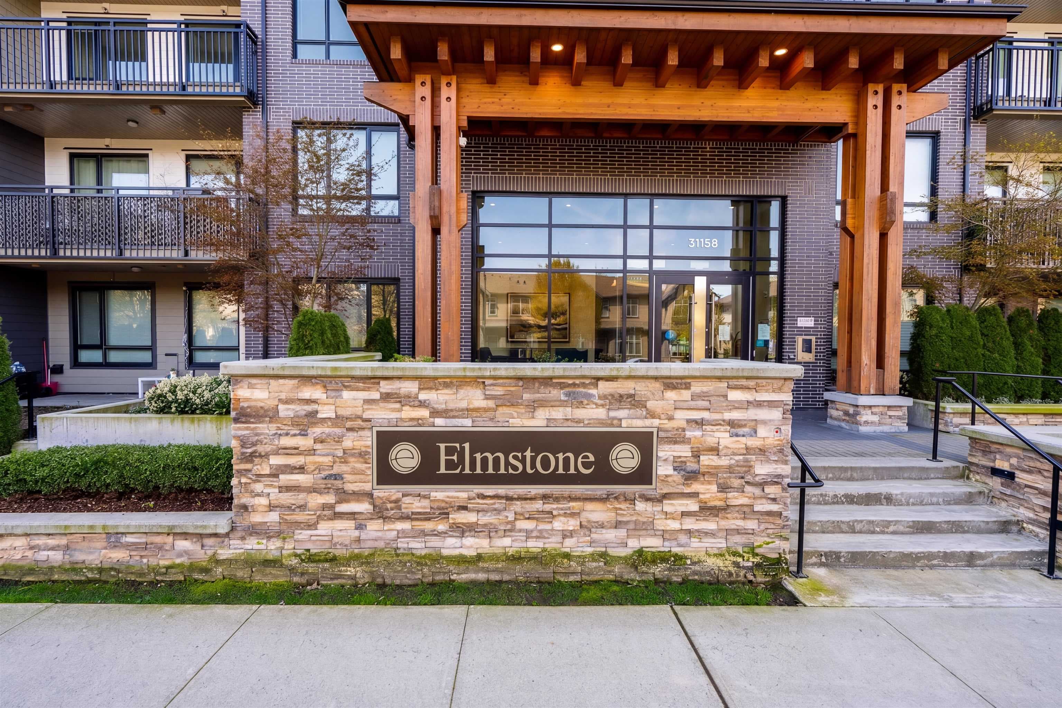
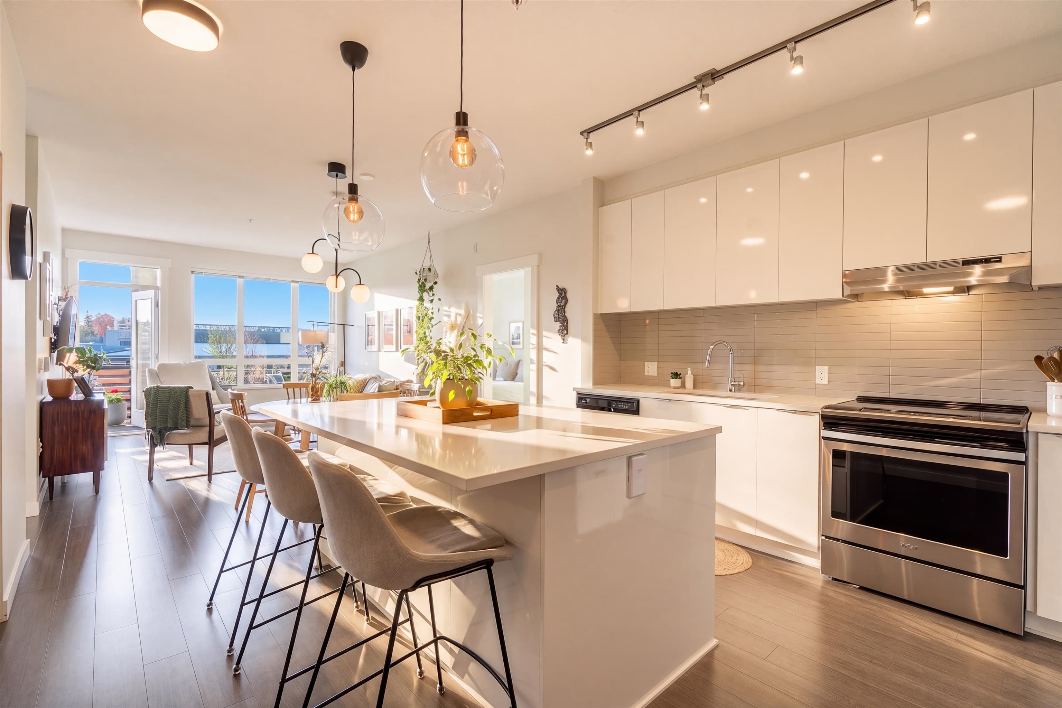
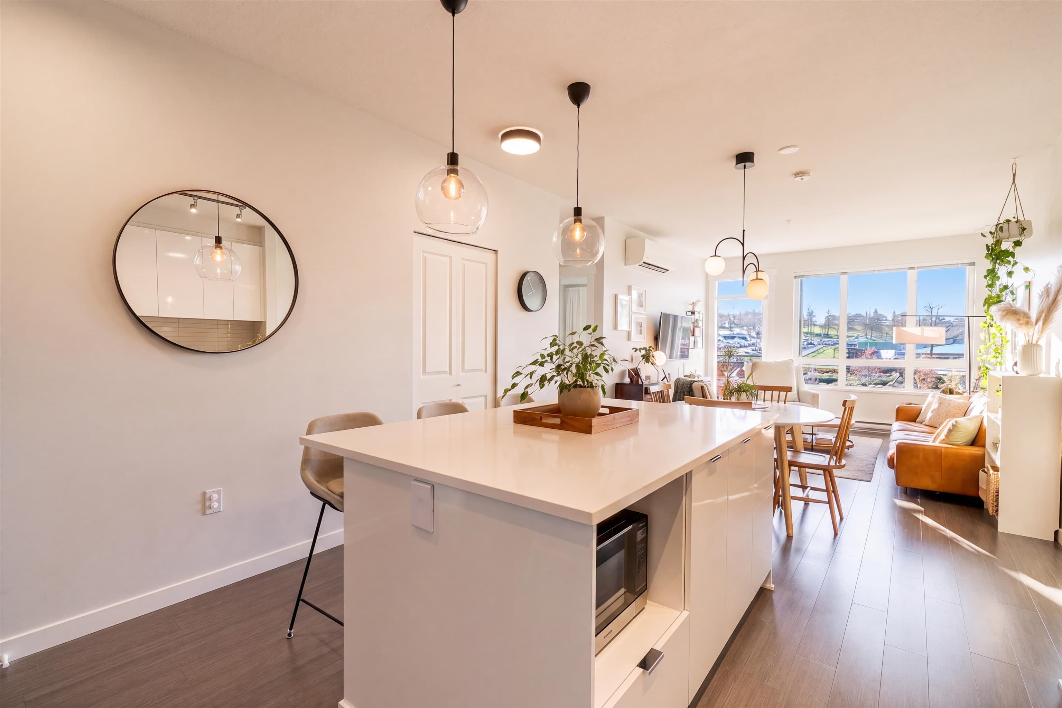
Facing south toward the central courtyard, this bright and clean 2-bed 2-bath home at Elmstone by Polygon is positioned perfectly. Featuring a gourmet kitchen with a large kitchen island, tall ceilings and split bedrooms for added privacy. Away from busy roadways, this beautifully maintained home is an oasis. Updates include mini split AIR CONDITIONING (2025), washer and dryer (2025), and designer lighting. This condo includes 2 side-by-side parking (with EV rough-in) and a storage locker. This master-planned community includes the prestigious Club West - the residents-only clubhouse equipped with resort-style amenities for the whole family and is located along the 31km Discovery trail.
MLS® #
R3158416
Status
Active
Type
Residential
Sub-type
Apartment/Condo
Ownership
Freehold Strata
Bedrooms
2
Full Baths
2
Half Baths
0
Fireplaces
0
Living Area
862 sqft
Main Floor
862 sqft
Stories
4
Year Built
2021
Age
5 years
Structure
Multi Family, Residential Attached
Parking Stalls
2
Parking Type
Underground
Strata Fee
$433.62/mo
Taxes
$2,342.63/yr
MLS® Area
Abbotsford West
City
Abbotsford
Postal Code
V2T 0K5
Subdivision
Elmstone At Westerleigh
Heating
Baseboard · Electric · Heat Pump
Cooling / A/C
Air Conditioning
Appliances
Washer/Dryer · Dishwasher · Refrigerator · Stove
Laundry
In Unit
Interior Features
Elevator · Storage
Exterior Features
Garden · Playground · Balcony
Pets
Cats OK, Dogs OK, Number Limit (Two), Yes With Restrictions
View
Courtyard
Lot Features
Central Location
Pool
Outdoor Pool
Community
Shopping Nearby
Building Amenities
Bike Room · Clubhouse · Exercise Centre · Caretaker · Trash · Maintenance Grounds · Hot Water · Management · Recreation Facilities · Snow Removal
Coordinates: 49.068323, -122.360746 · Map data © Google
2 bd · 2 ba · 861 sqft
MLS® R3088922 · Prompton Real Estate Services Inc.
$543,000
Building permit history is currently available for City of Vancouver properties only.