+33 more
$545,000
Listed by: SRS Hall of Fame Realty · MLS®
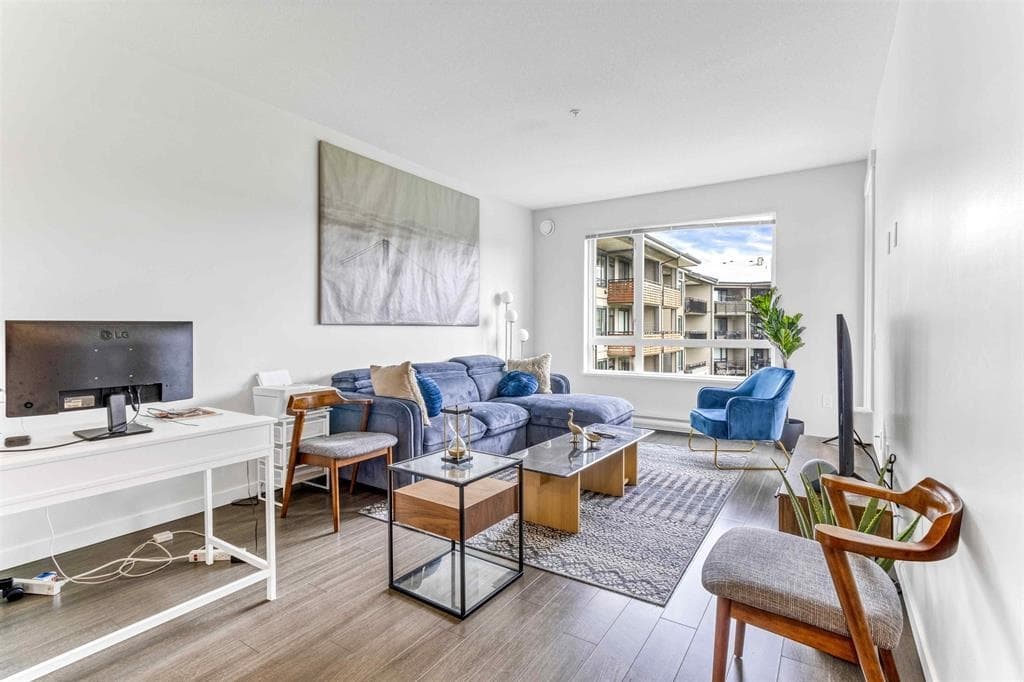
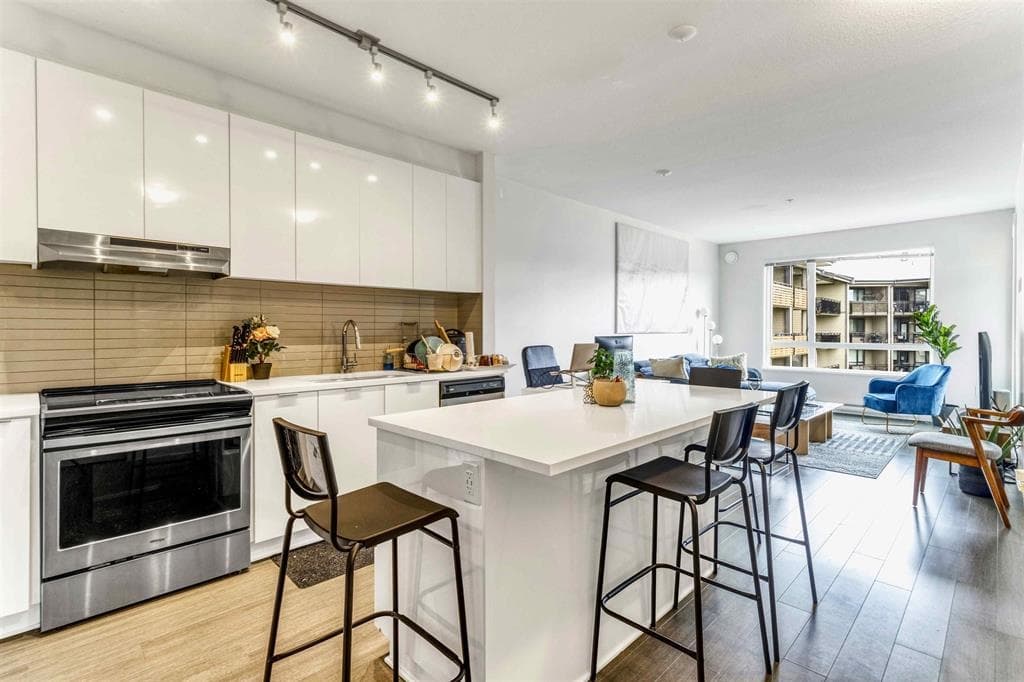
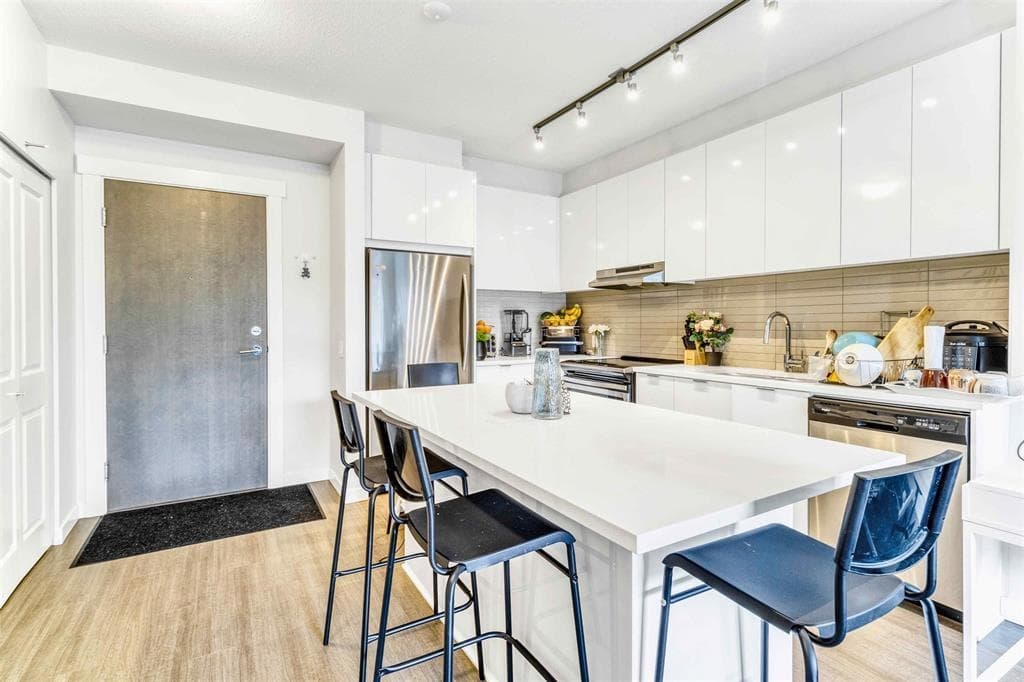
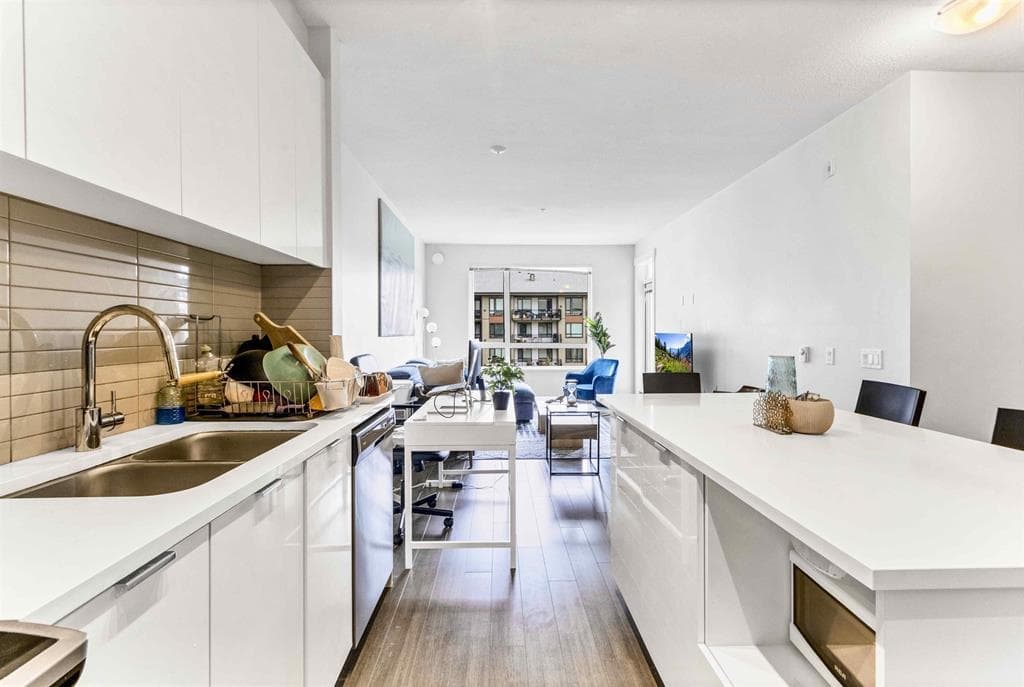
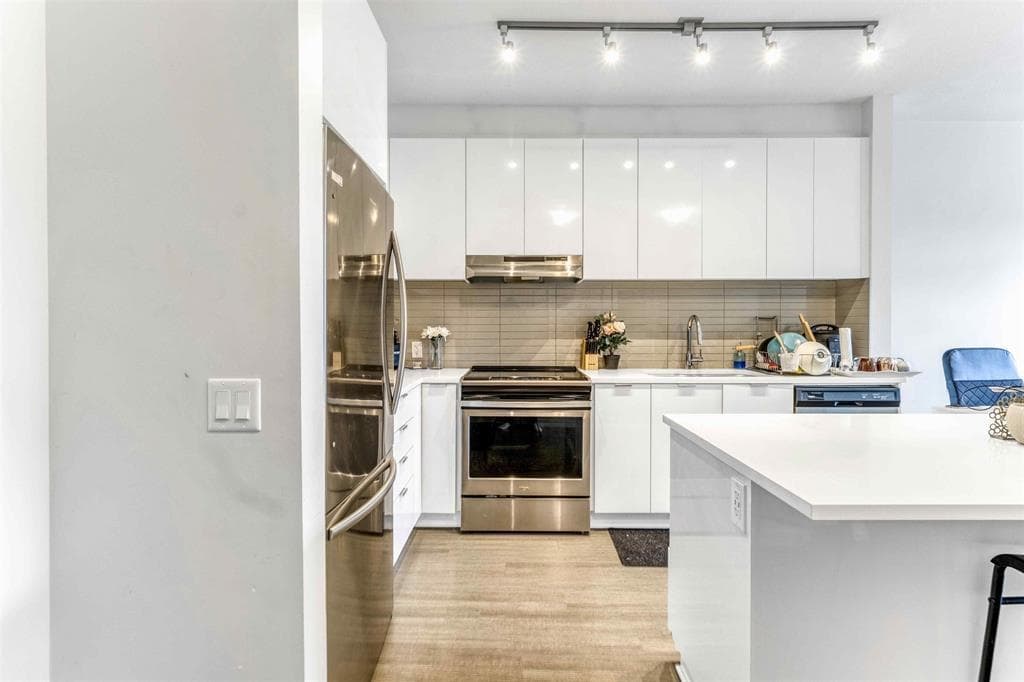
This parkside 2 bed 2 bath home at Elmstone is in Polygon's only collection of apartment residences in Abbotsford's master-planned community of Westerleigh. This 861 sq. ft. home features a bright open living space, warm wood laminate flooring and deck off the living area. The gourmet kitchen boasts sleek stainless steel appliances, engineered stone countertops and a spacious central island - perfect for entertaining. Luxuriate in the master ensuite with porcelain tile flooring, dual vanity sinks and spa shower with integrated bench seating. Plus, enjoy Club West - the residents only resort-inspired clubhouse.
MLS® #
R3156170
Status
Active
Type
Residential
Sub-type
Apartment/Condo
Ownership
Freehold Strata
Bedrooms
2
Full Baths
2
Half Baths
0
Fireplaces
0
Living Area
861 sqft
Main Floor
861 sqft
Lot Dimensions
0 x 0
Frontage
0
Stories
4
Year Built
2021
Age
5 years
Structure
Multi Family, Residential Attached
Parking Stalls
1
Parking Type
Underground, Guest, Front Access, Concrete
Strata Fee
$428.2/mo
Taxes
$2,342.74/yr
MLS® Area
Abbotsford West
City
Abbotsford
Postal Code
V2T 0K5
Subdivision
Elmstone
Heating
Baseboard · Forced Air · Natural Gas
Appliances
Washer/Dryer · Dishwasher · Refrigerator · Stove
Laundry
In Unit
Security
Smoke Detector(s) · Fire Sprinkler System
Windows
Window Coverings
Interior Features
Elevator · Guest Suite · Storage
Exterior Features
Playground · Balcony
Pets
Cats OK, Dogs OK, Number Limit (Two), Yes With Restrictions
Lot Features
Central Location, Near Golf Course, Recreation Nearby
Accessibility
Wheelchair Access
Pool
Outdoor Pool
Community
Shopping Nearby
Building Amenities
Clubhouse · Exercise Centre · Recreation Facilities · Trash · Maintenance Grounds · Management · Taxes
Coordinates: 49.068326, -122.360751 · Map data © Google
2 bd · 2 ba · 1,148 sqft
MLS® R3137162 · RE/MAX Westcoast
$624,900
Building permit history is currently available for City of Vancouver properties only.