+20 more
$599,000
Listed by: Oakwyn Realty Ltd. · MLS®
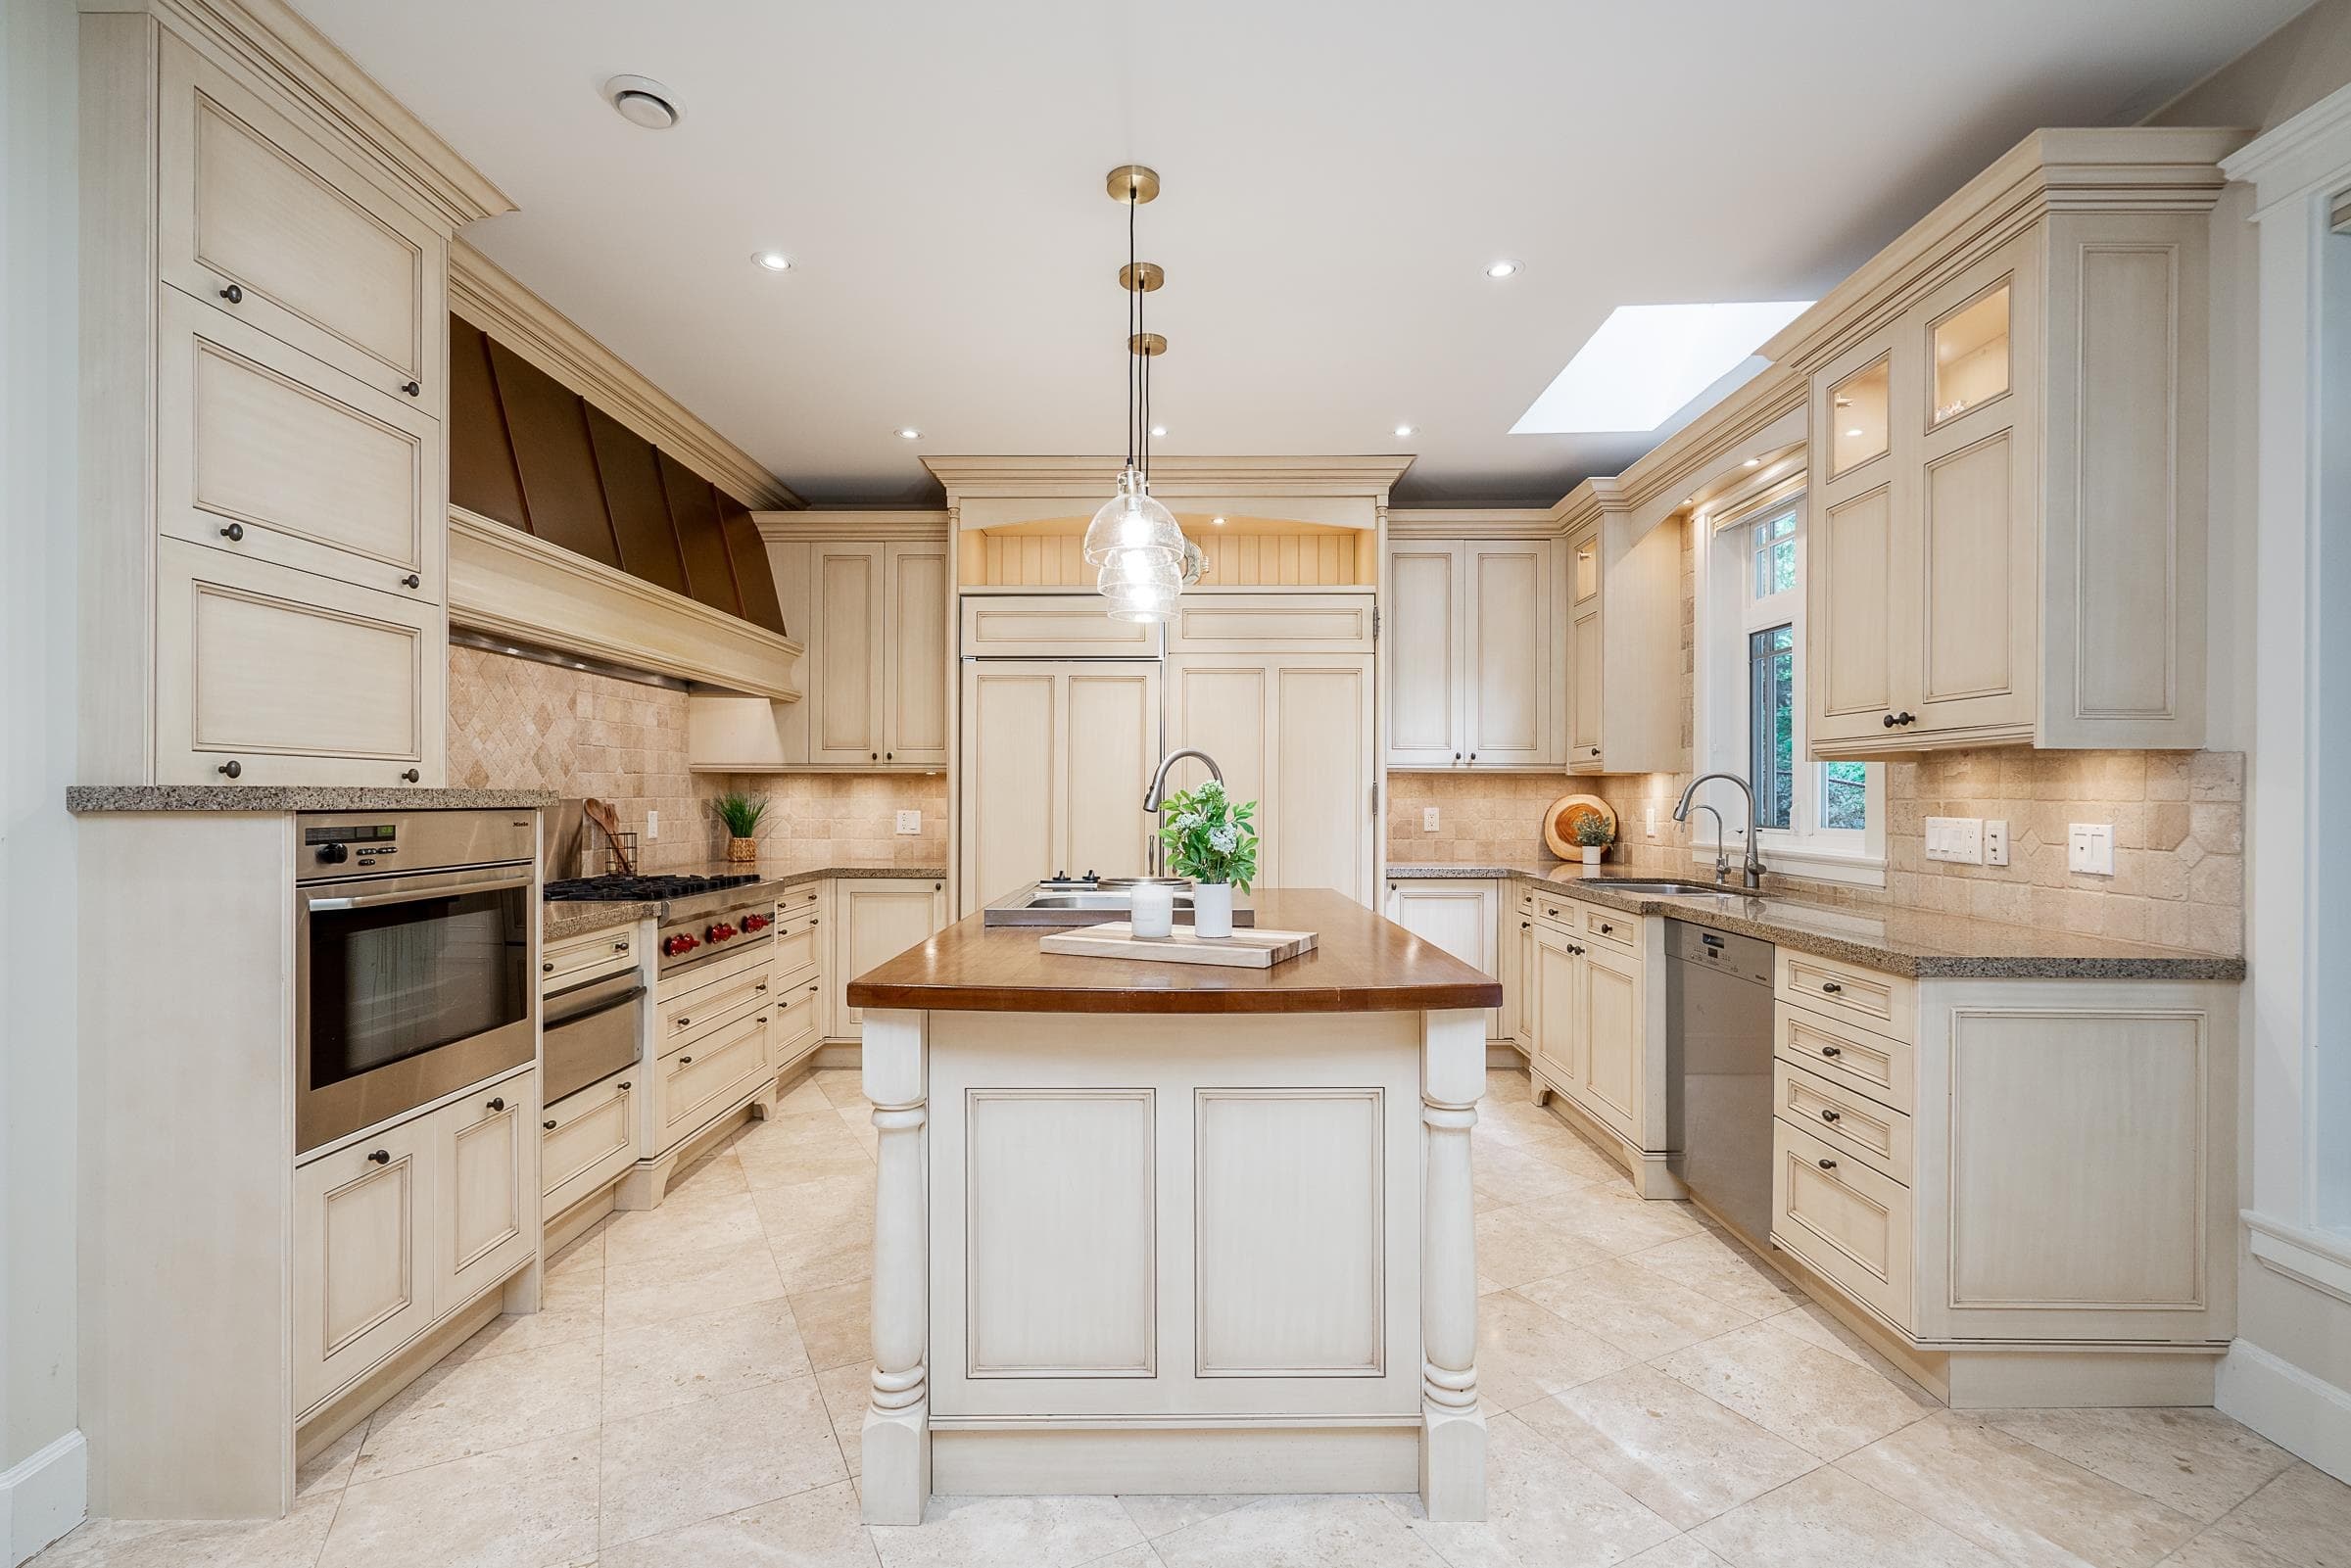
LEDGEVIEW by Polygon, located in the heart of Coquitlam. This beautiful south-facing 2-bed, 2-bath home overlooks a serene park and is just steps from the lake. The bright, open-concept layout features a well-appointed kitchen with granite countertops, stainless steel appliances, and a gas range, along with a spacious living area and a large primary bedroom with a spa-like ensuite offering double sinks, a tub, and a walk-in closet. Residents enjoy the 7,500 sq. ft. Timbers Club—an impressive resort-style clubhouse with a fitness studio, outdoor pool, hot tub, sauna, lounge, craft room, dog-grooming area, theatre, hockey room, and more. Walking distance to Coquitlam Centre, Douglas College, and Lafarge Lake–Evergreen SkyTrain Station.
MLS® #
R3153944
Status
Active
Type
Residential
Sub-type
Apartment/Condo
Ownership
Freehold Strata
Bedrooms
2
Full Baths
2
Half Baths
0
Fireplaces
1
Living Area
915 sqft
Main Floor
915 sqft
Year Built
2009
Age
17 years
Structure
Multi Family, Residential Attached
Parking Stalls
1
Parking Type
Underground
Strata Fee
$552.72/mo
Taxes
$2,467.4/yr
MLS® Area
Westwood Plateau
City
Coquitlam
Postal Code
V3E 0B4
Subdivision
Ledgeview
Heating
Baseboard
Appliances
Washer/Dryer · Dishwasher · Refrigerator · Stove
Fireplace
Electric
Exterior Features
Balcony
Pets
Cats OK, Dogs OK, Number Limit (Two)
View
CITY,PARK
Lot Features
Central Location, Greenbelt, Recreation Nearby
Pool
Outdoor Pool
Community
Shopping Nearby
Building Amenities
Clubhouse · Exercise Centre · Sauna/Steam Room · Hot Water
Coordinates: 49.293549, -122.784904 · Map data © Google
2 bd · 2 ba · 905 sqft
MLS® R3102048 · Royal Pacific Realty (Kingsway) Ltd.
$659,000
Building permit history is currently available for City of Vancouver properties only.