$2,999,999
Listed by: Royal LePage Sterling Realty · MLS®
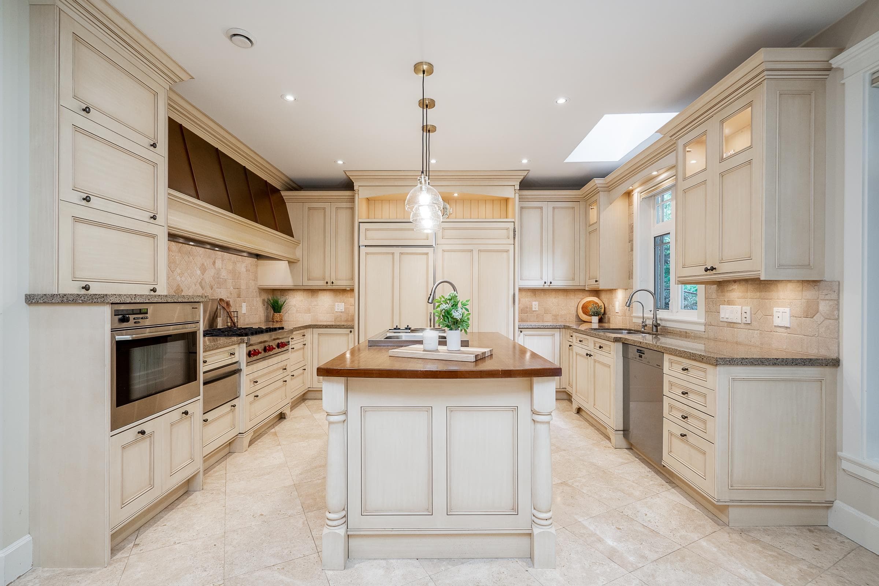
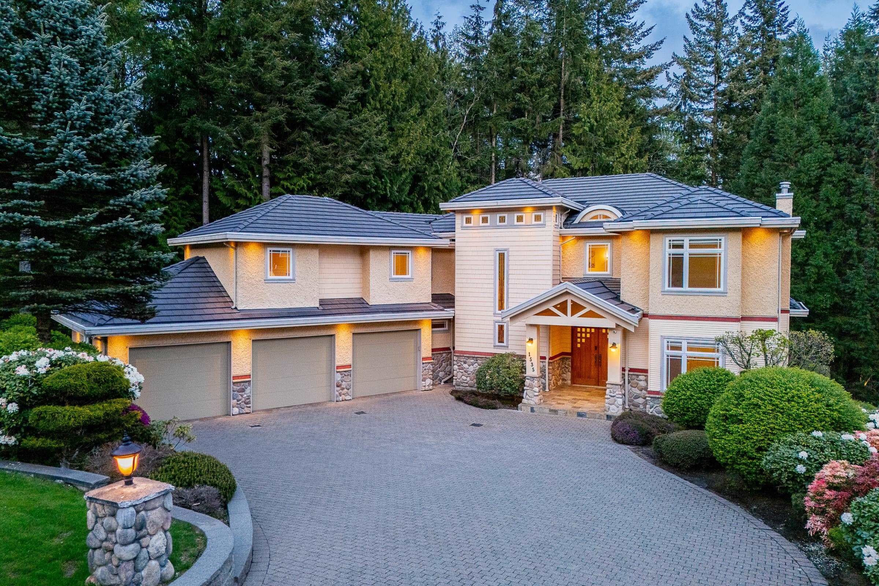
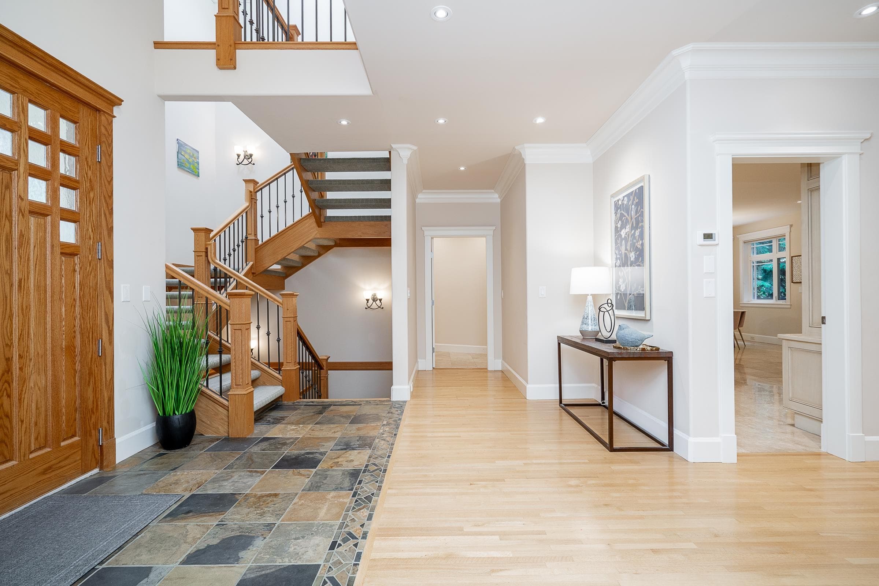
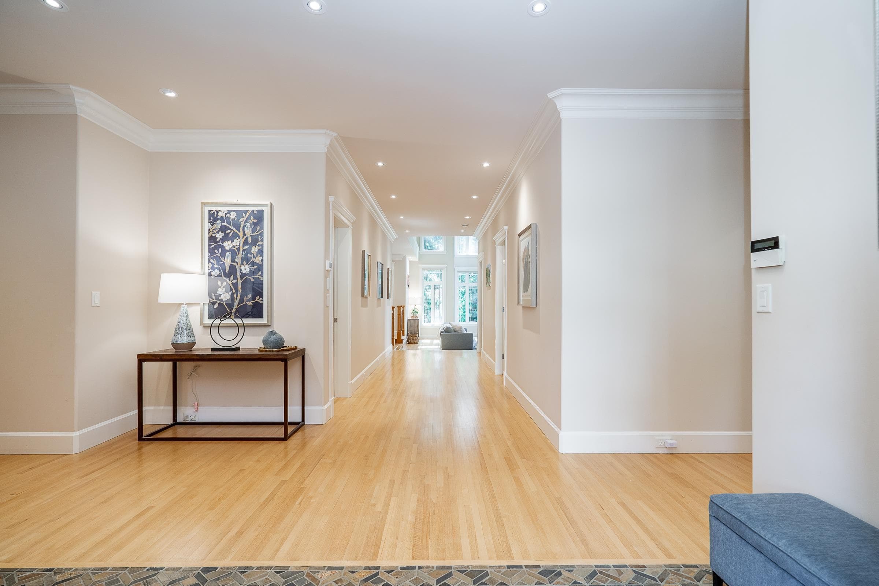
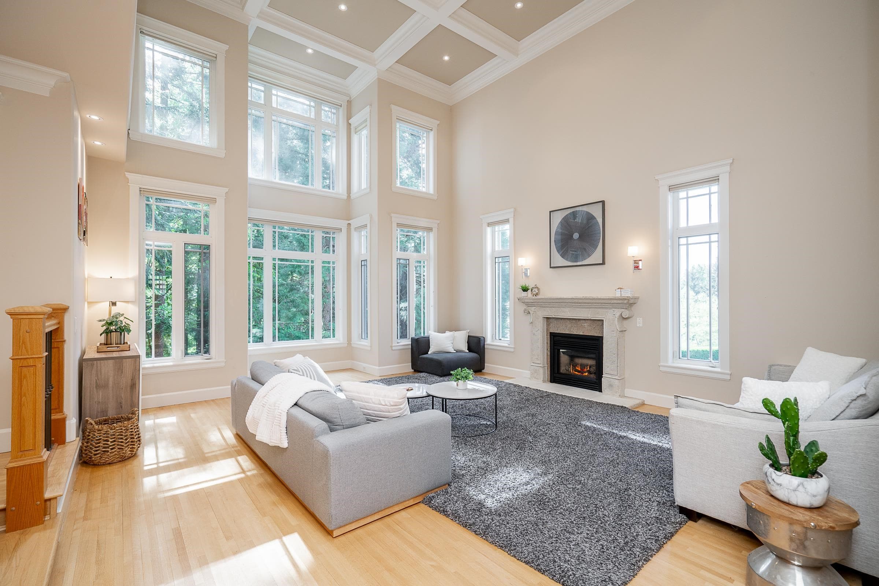
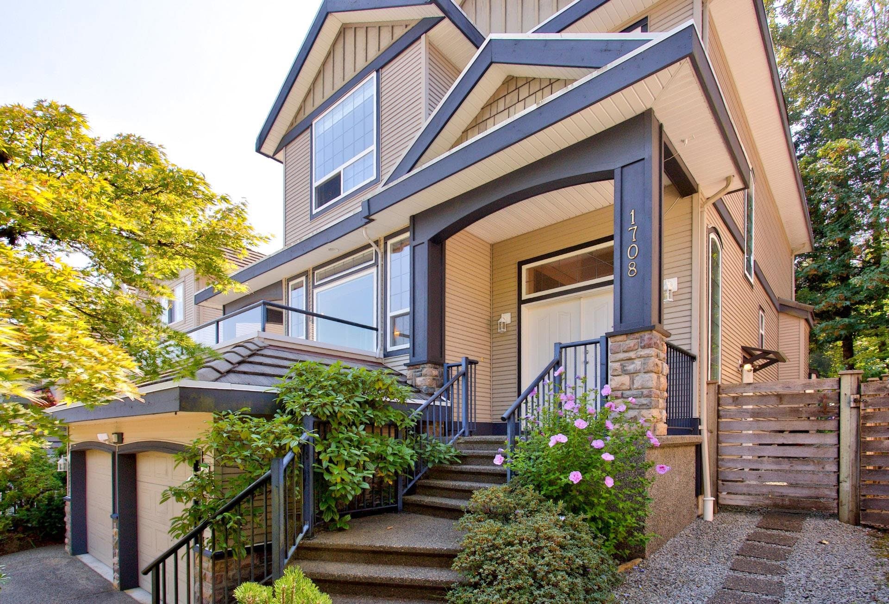
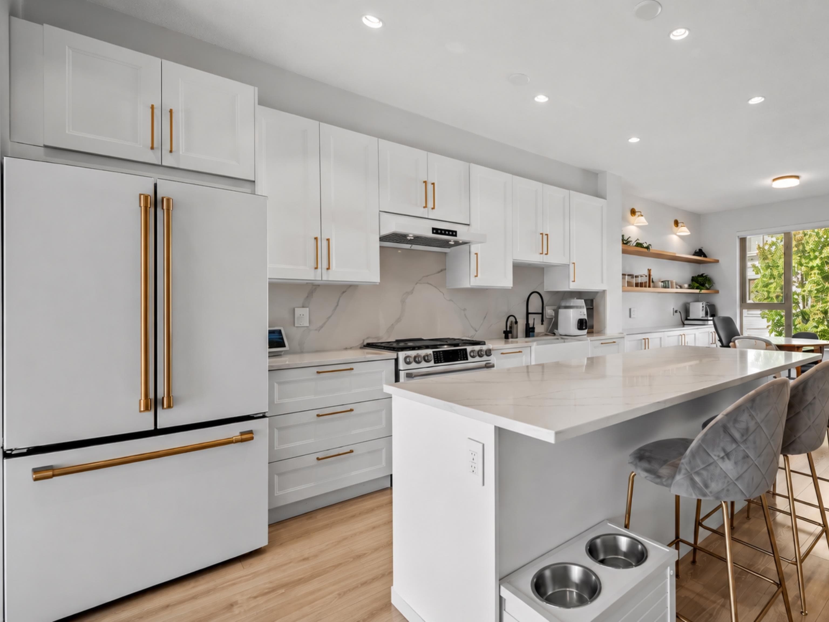
Elegant and luxurious living in Westwood Plateau's prestigious Rockridge Estates. This extraordinary, 8 bed, 9 bath custom-built home with outstanding curb appeal is nestled in a rare, private enclave, with exceptional privacy, located in the sought-after catchment of Heritage Woods Secondary and Dr. Charles Best Secondary (French Immersion). Offering 7,900+ sq/ft of living space and a massive 15,391 sq/ft lot, with grand 21’ ceilings, expansive windows, and premium finishes throughout. Chef-inspired, commercial-grade kitchen with Miele, Wolf & Sub-Zero appliances, professional-grade ventilation, and custom cabinetry. Radiant heat, A/C, HRV, plus professional home theatre. Resort-style backyard with hot tub, outdoor fp, lighting, and irrigation system. New tile roof & extensive upgrades.
MLS® #
R3153792
Status
Active
Type
Residential
Sub-type
Single Family Residence
Ownership
Freehold NonStrata
Bedrooms
8
Full Baths
6
Half Baths
3
Fireplaces
3
Living Area
7,925 sqft
Main Floor
2,673 sqft
Basement
Yes
Lot Size
15,391 sqft
Lot Dimensions
0 x
Frontage
0
Year Built
2001
Age
25 years
Structure
Residential Detached
Parking Stalls
6
Garage Spaces
3
Parking Type
Garage Triple, Open, Front Access, Driveway
Taxes
$11,272.36/yr
MLS® Area
Westwood Plateau
City
Coquitlam
Postal Code
V3E 2Y1
Subdivision
Rockridge Estates
Heating
Natural Gas · Radiant
Cooling / A/C
Air Conditioning
Appliances
Washer/Dryer · Dishwasher · Refrigerator · Stove
Laundry
In Unit
Fireplace
Gas
Windows
Window Coverings
Interior Features
Pantry · Central Vacuum
Exterior Features
Balcony · Private Yard
View
GREENERY
Lot Features
Near Golf Course, Private, Recreation Nearby
Community
Shopping Nearby
Coordinates: 49.300756, -122.804890 · Map data © Google
Building permit history is currently available for City of Vancouver properties only.