+30 more
$1,699,900
Listed by: RE/MAX Sabre Realty Group · MLS®
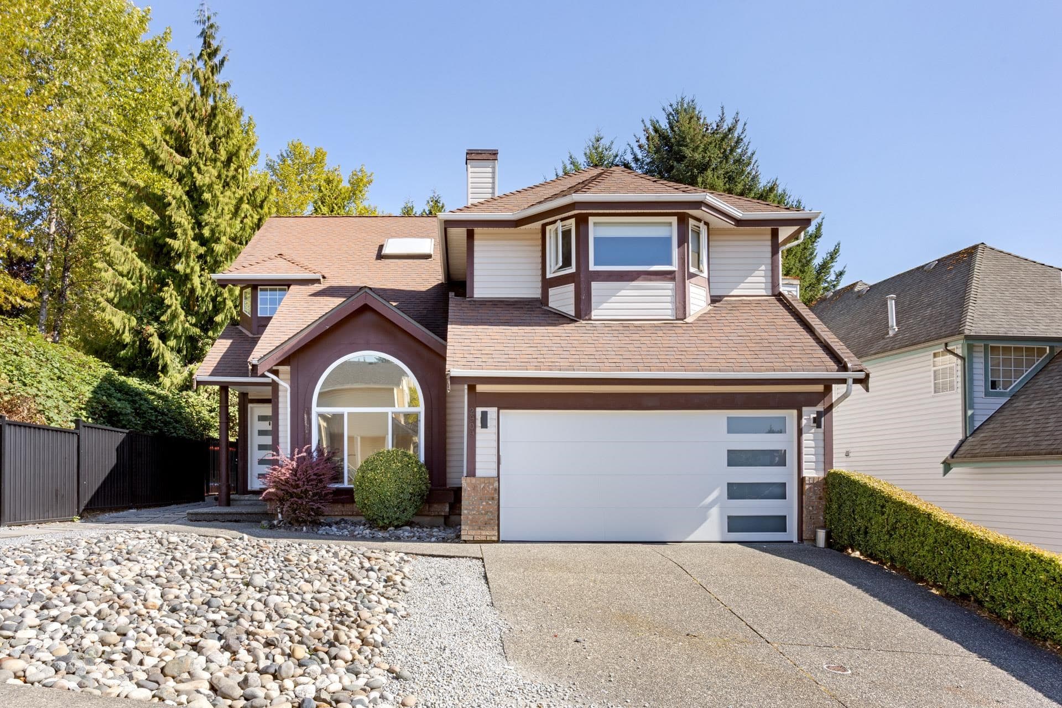
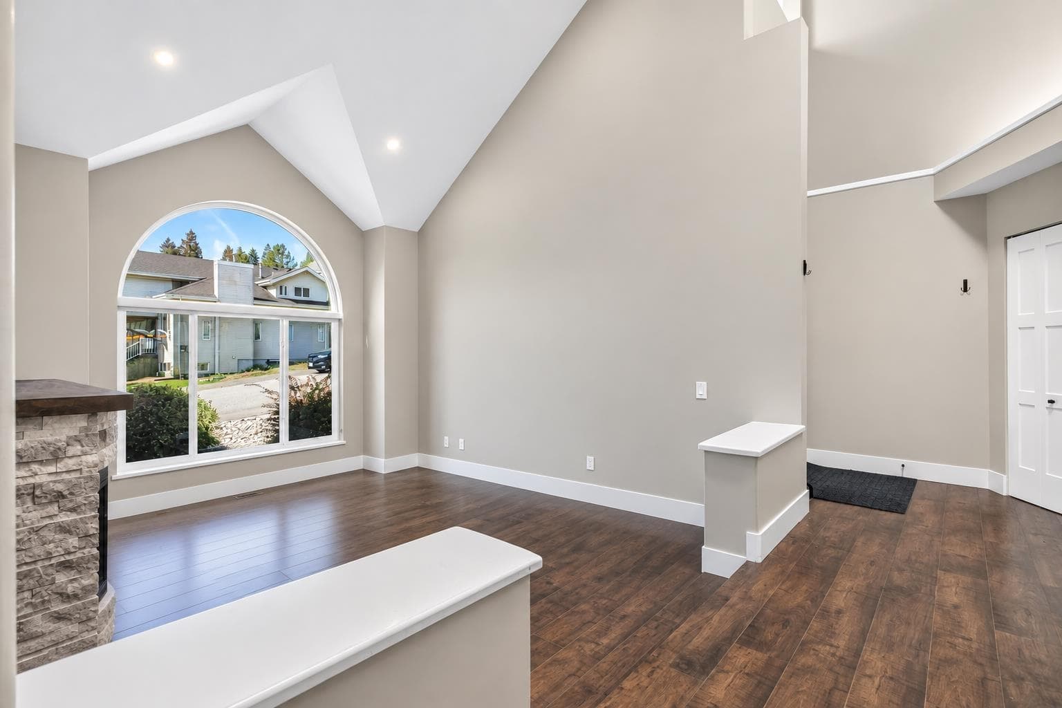
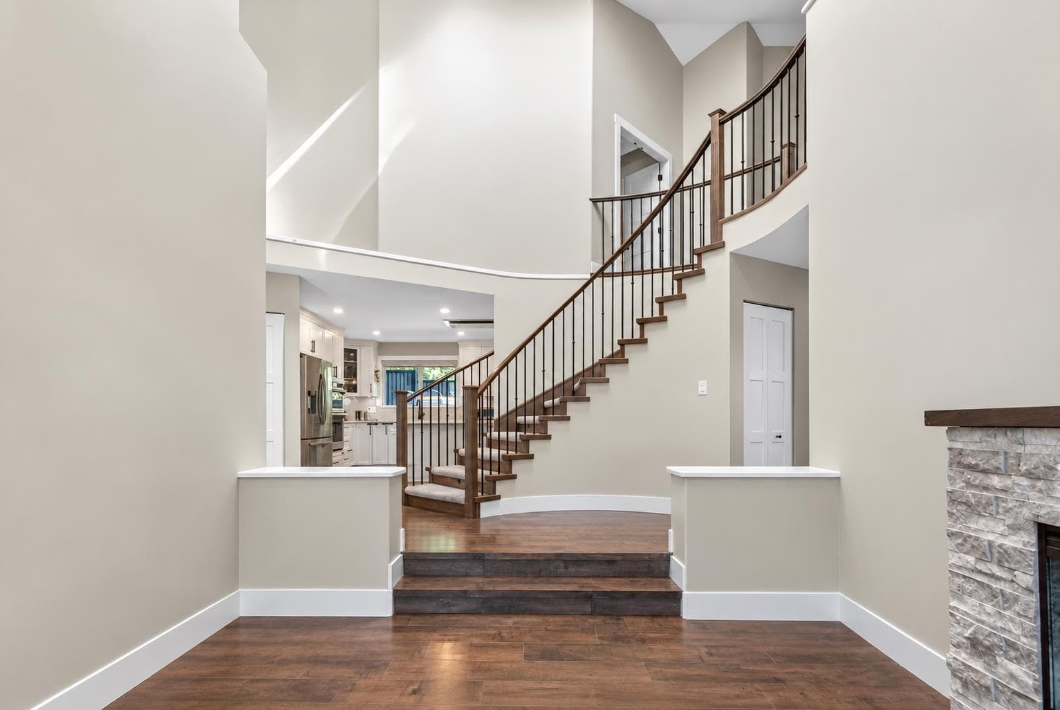
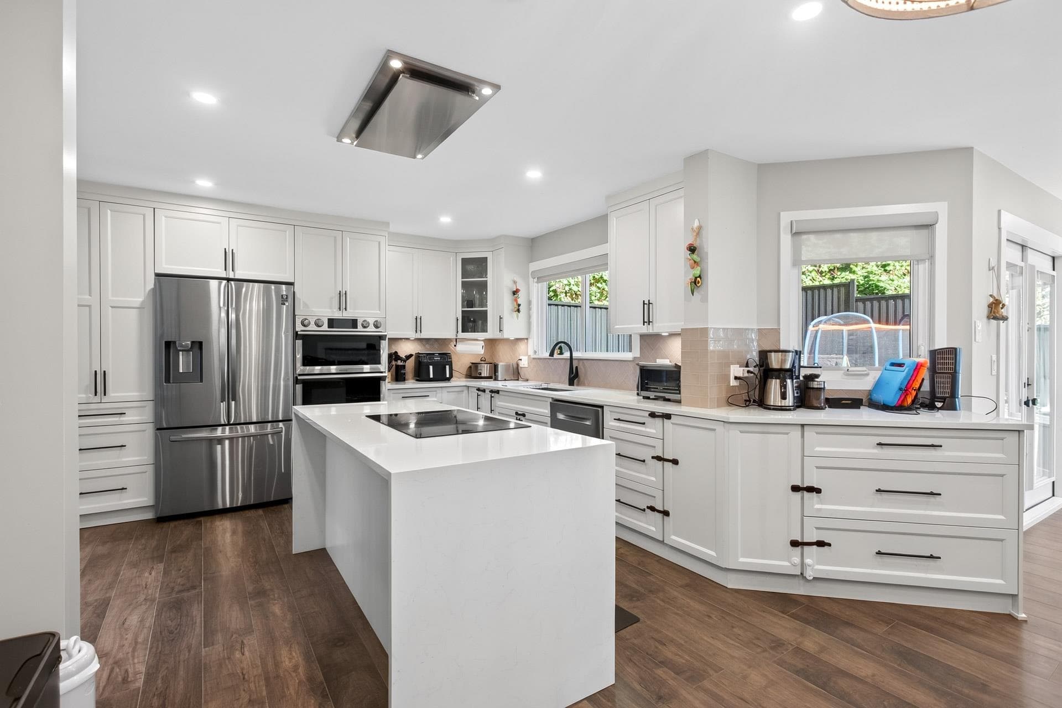
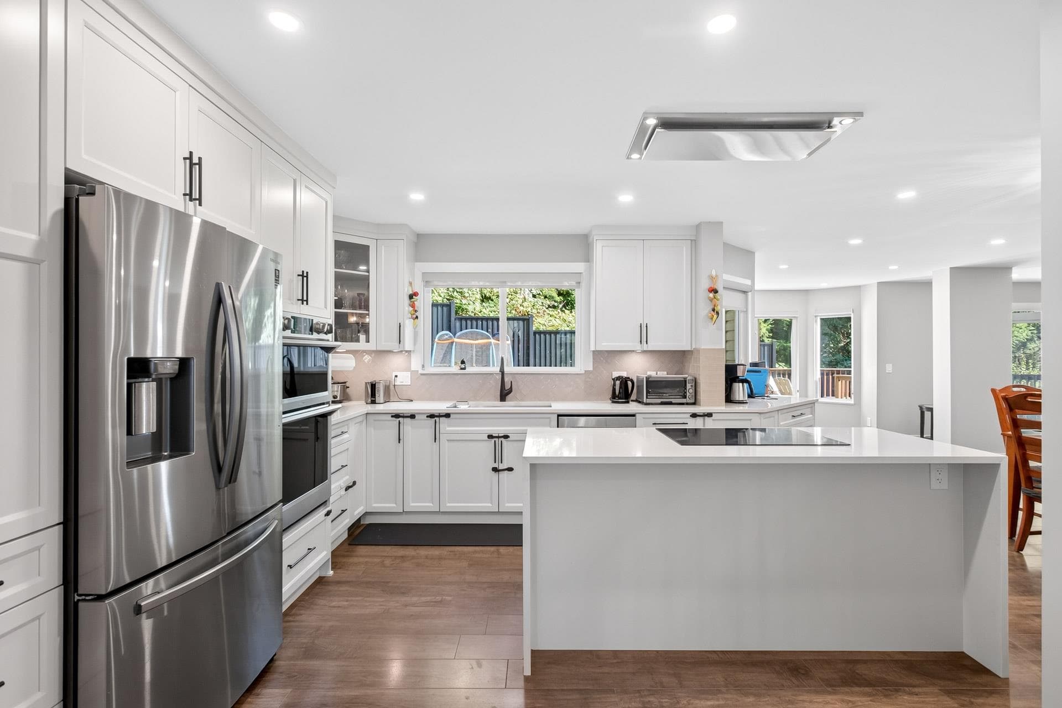
Quality family living on private, greenbelt lot in an family-oriented neighbourhood! This beautifully updated 4-bedroom, 5-bathroom home offers a welcoming entrance, sunken living room and striking staircase. The main floor features a stylish new kitchen, with an open layout connecting two eating areas and the family room. Step outside to a fully fenced, flat backyard with southeast views—perfect for entertaining and watching the kids play. Upstairs boasts spacious bedrooms, including a luxurious spa-inspired primary suite. The lower level offers a media room, recreation room, office and full bath. Updated bathrooms throughout, fixtures, and air conditioning, RV parking, close to schools and transit. A wonderful home in a truly special setting! Open House Saturday, Sep 26-2-3pm
MLS® #
R3167755
Status
Active
Type
Residential
Sub-type
Single Family Residence
Ownership
Freehold NonStrata
Bedrooms
4
Full Baths
4
Half Baths
1
Fireplaces
2
Living Area
3,951 sqft
Main Floor
1,338 sqft
Basement
Yes
Lot Size
5,011 sqft
Lot Dimensions
59.38 x 99.4
Frontage
59.38
Year Built
1990
Age
36 years
Structure
Residential Detached
Parking Stalls
6
Garage Spaces
2
Parking Type
Garage Double, RV Access/Parking, Front Access, Aggregate
Taxes
$6,070.06/yr
MLS® Area
Westwood Plateau
City
Coquitlam
Postal Code
V3E 2R9
Heating
Forced Air
Cooling / A/C
Central Air · Air Conditioning
Appliances
Washer/Dryer · Dishwasher · Refrigerator · Stove
Fireplace
Electric
Windows
Window Coverings
Exterior Features
Balcony · Private Yard
View
Mt. Baker
Lot Features
Central Location, Greenbelt, Recreation Nearby
Community
Shopping Nearby
Coordinates: 49.299121, -122.799432 · Map data © Google
Building permit history is currently available for City of Vancouver properties only.